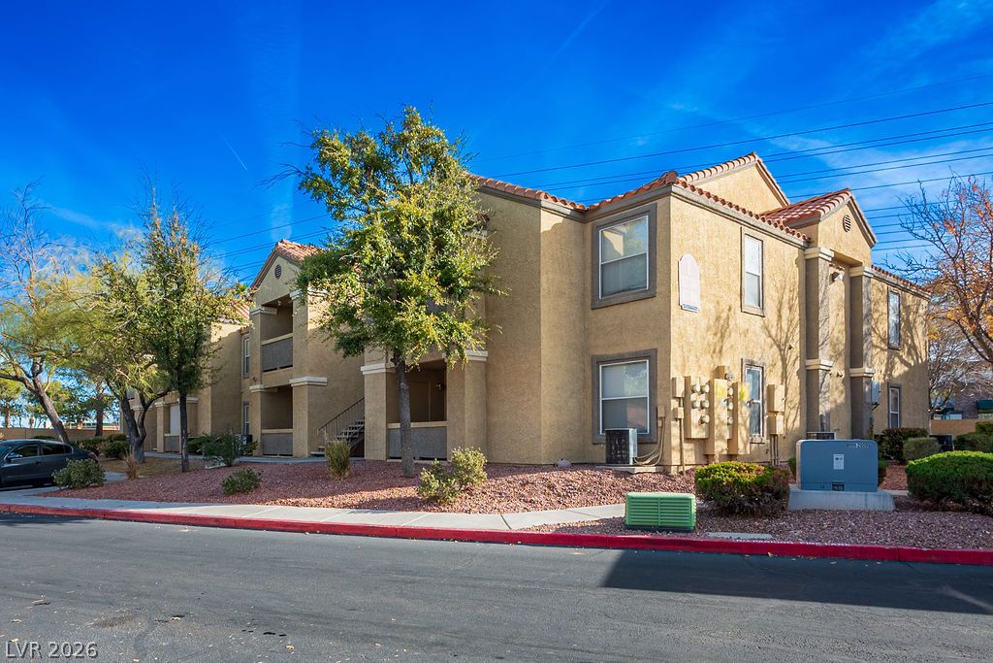
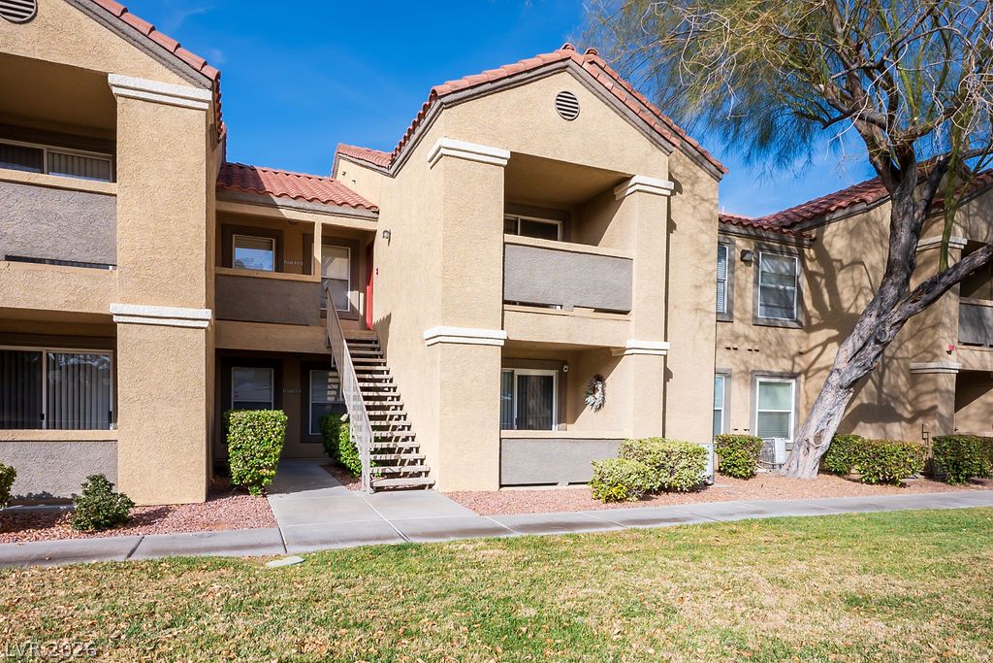
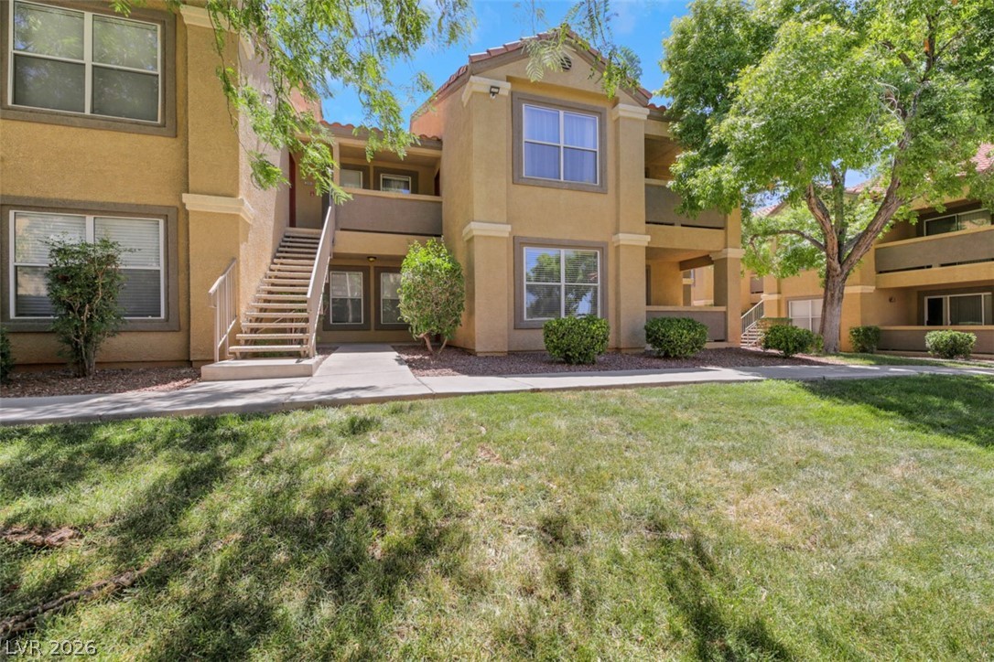
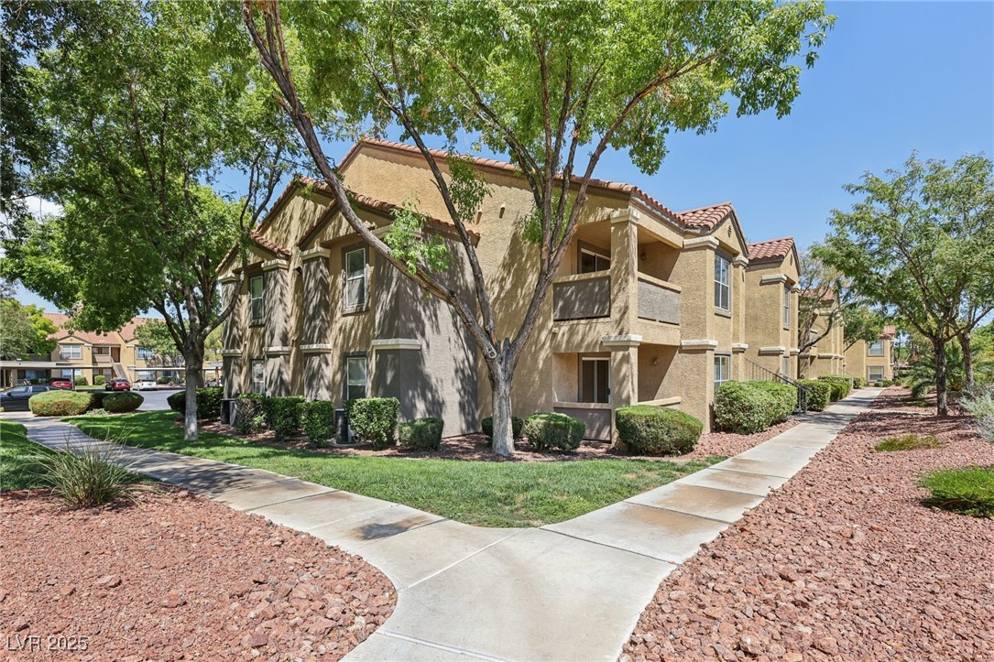
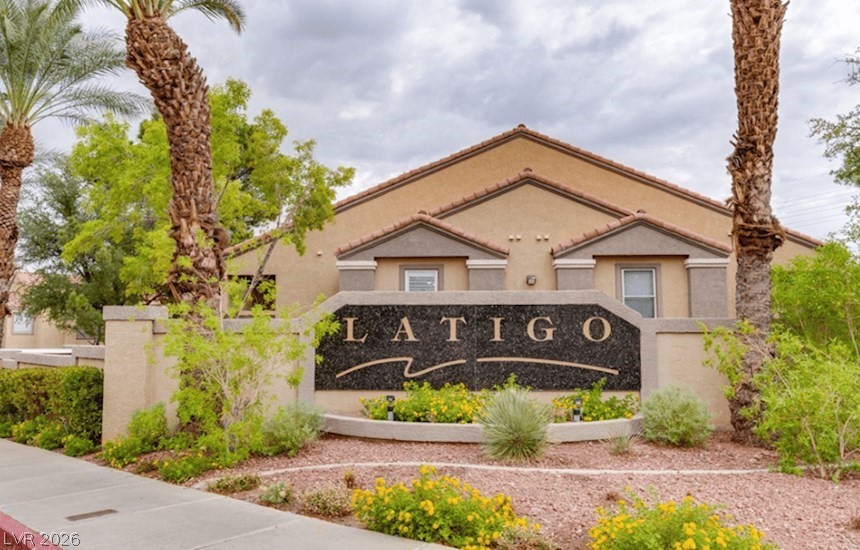
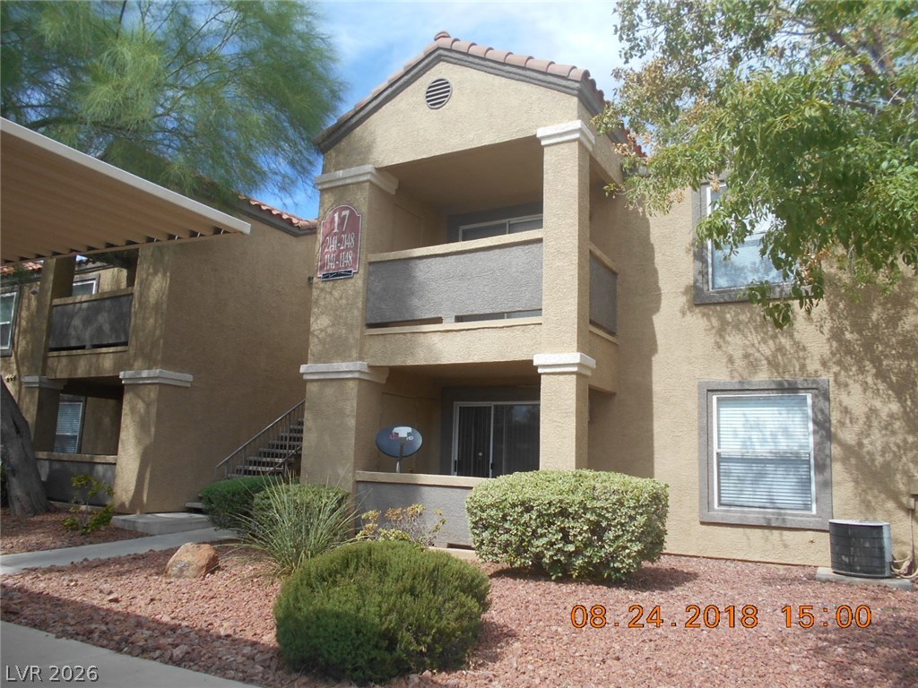
Multi-story stucco architecture with balconies offers inviting residential appeal.
Multi-level residential building with terracotta roof tiles and mature landscaping offers inviting curb appeal.
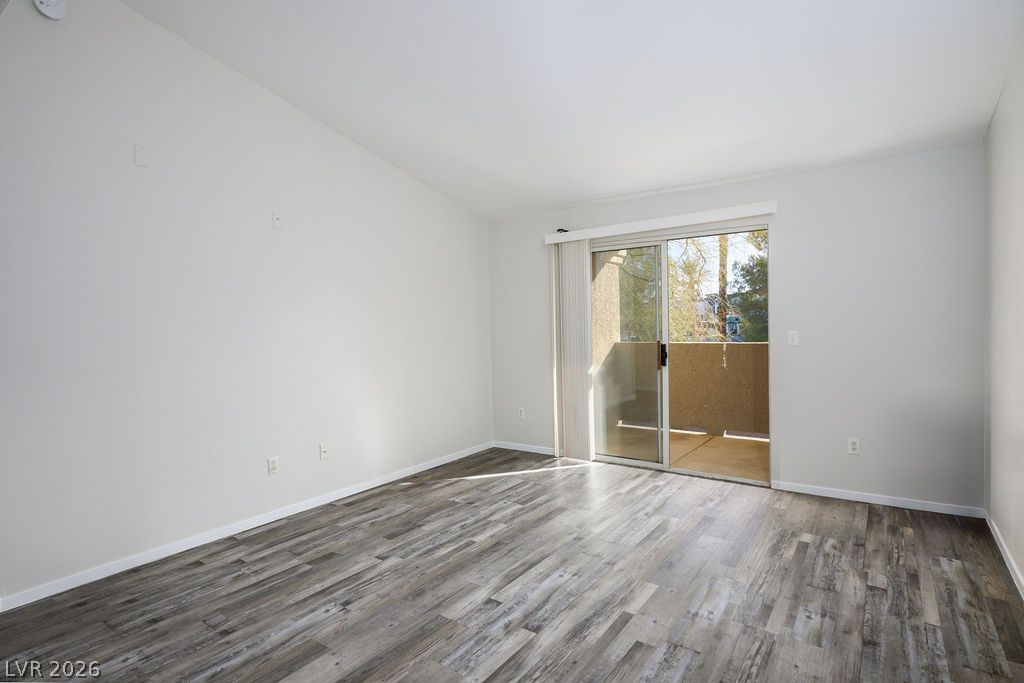
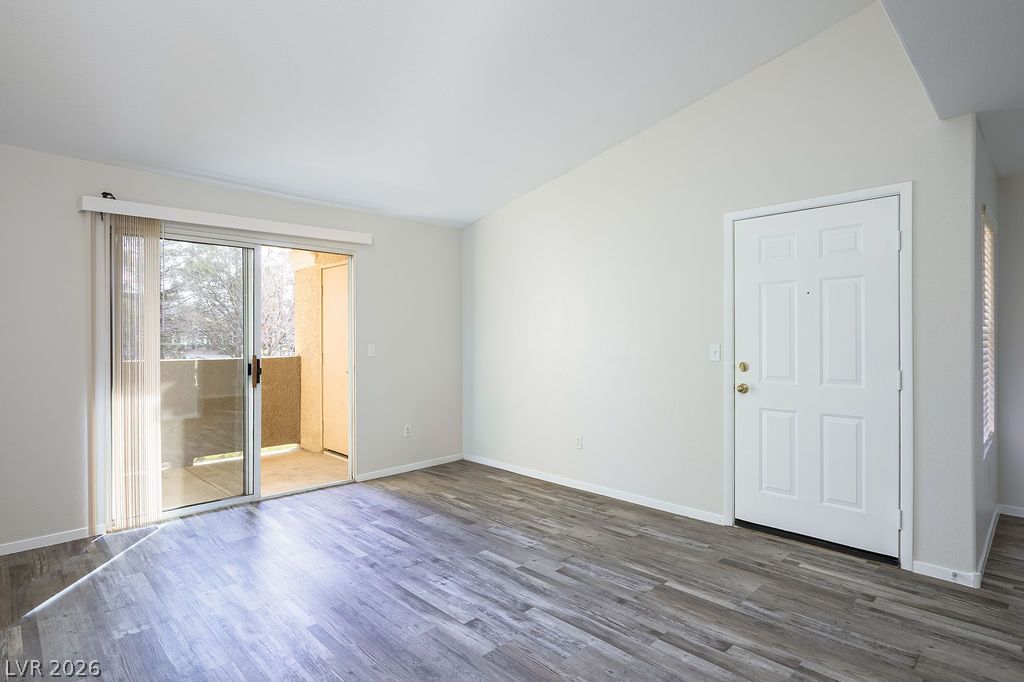
Sliding glass doors open to a private outdoor space, complementing the wood flooring within this inviting room.
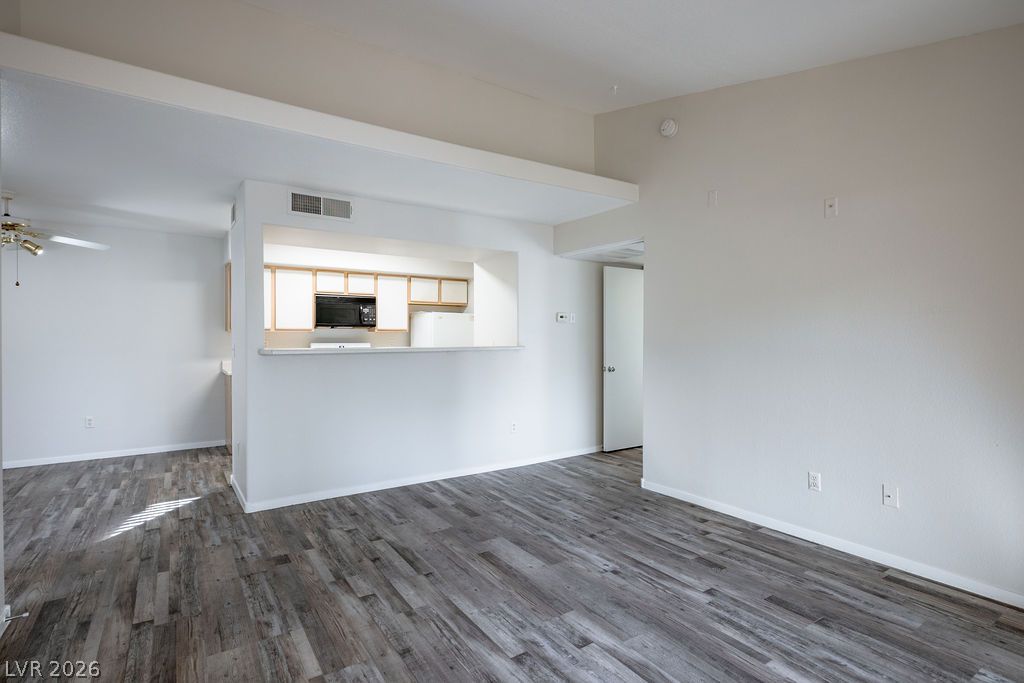
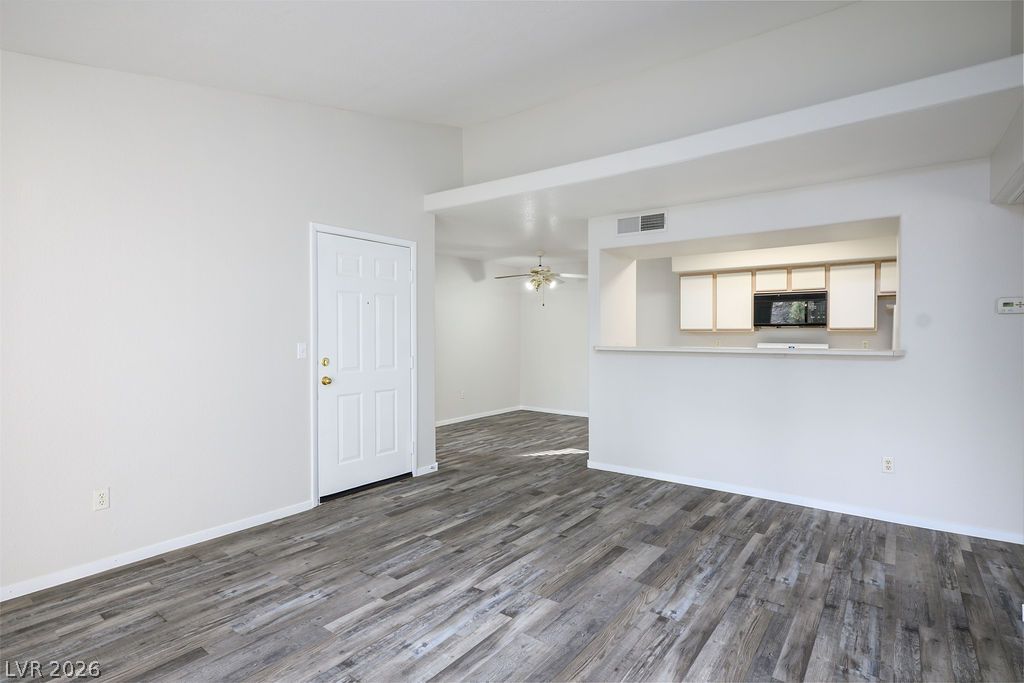
A versatile open-plan layout combines living and kitchen spaces, offering stylish wood flooring and ample natural light.
An open floorplan with durable flooring and a convenient kitchen pass-through for easy entertaining.
A living space offers direct outdoor access to a private patio through sliding glass doors, complementing the elegant wood flooring.
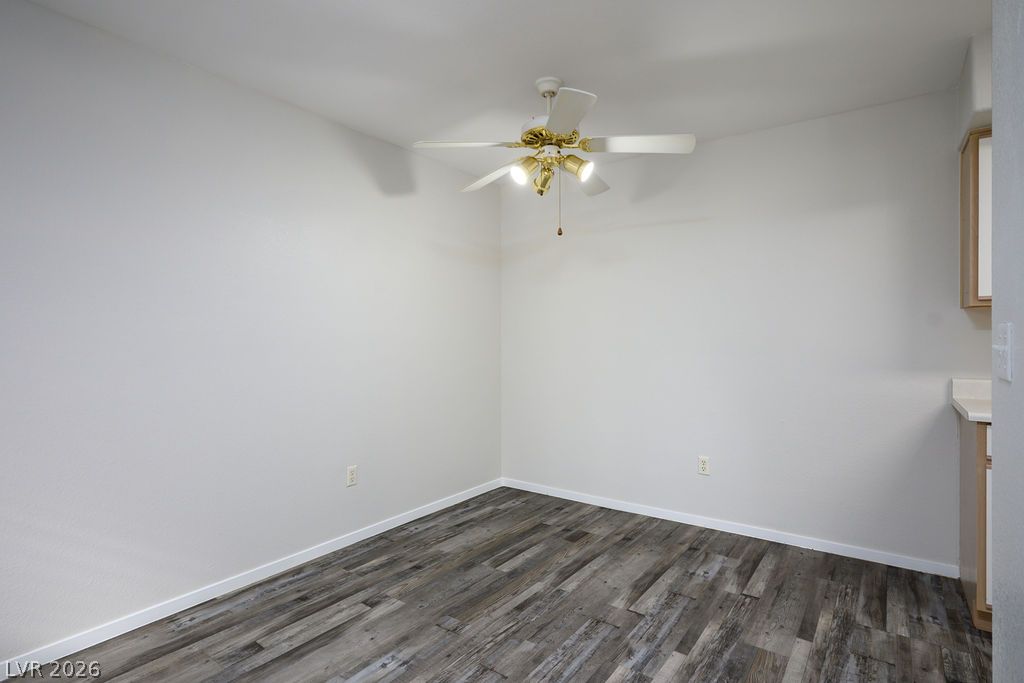
Laminate wood-look flooring and a functional ceiling fan with lighting define this adaptable dining area.
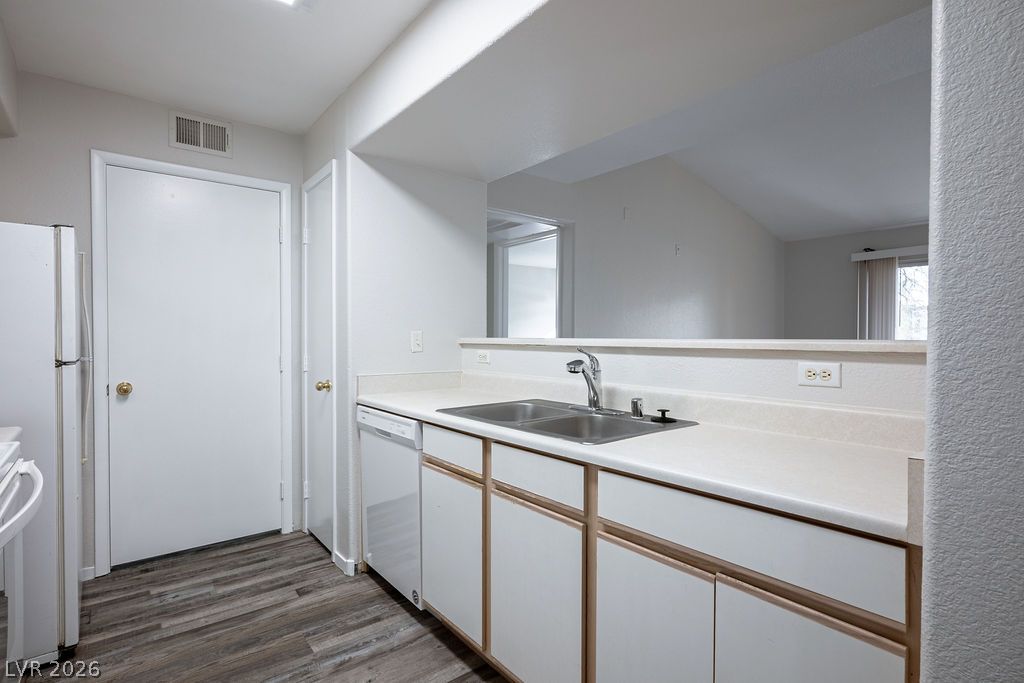
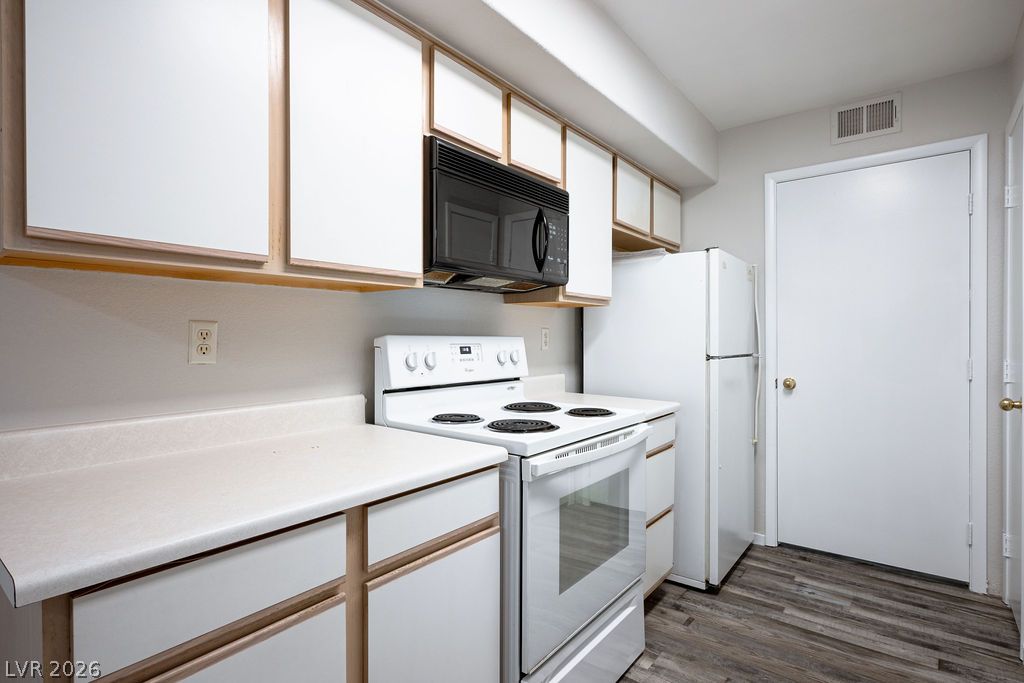
Compact and practical, this kitchen offers ample counter space and essential appliances, perfect for daily living.
Functional kitchen with ample cabinetry and essential appliances.
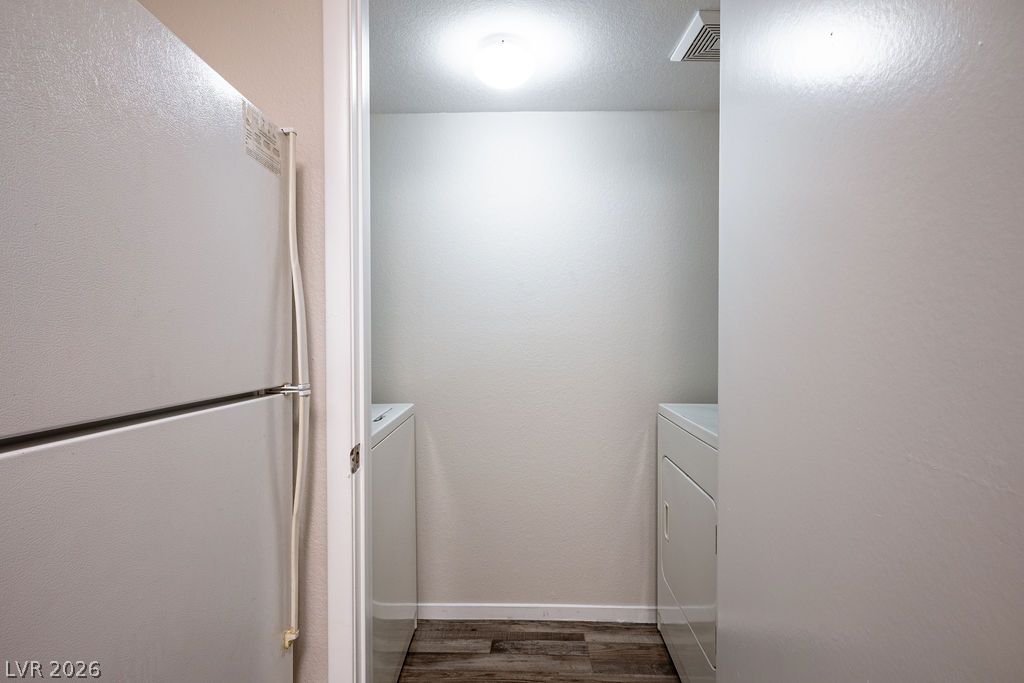
A dedicated laundry space provides practical convenience within the home.
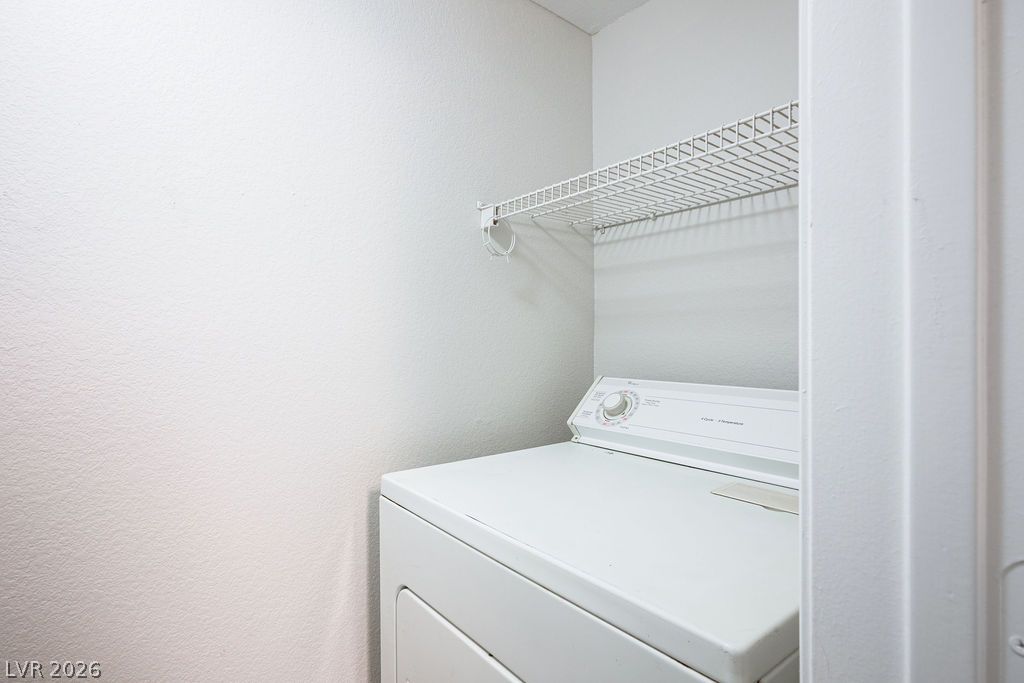
A well-appointed laundry area features a washer and dryer unit, complemented by a convenient overhead wire rack for storage.
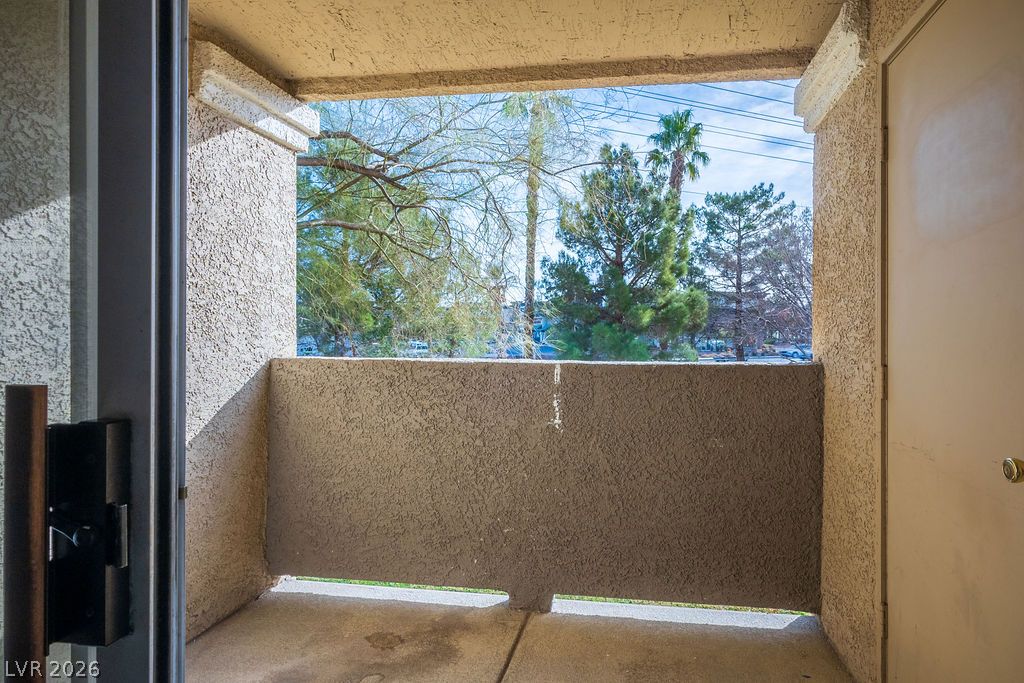
A private patio space provides a peaceful outdoor escape.
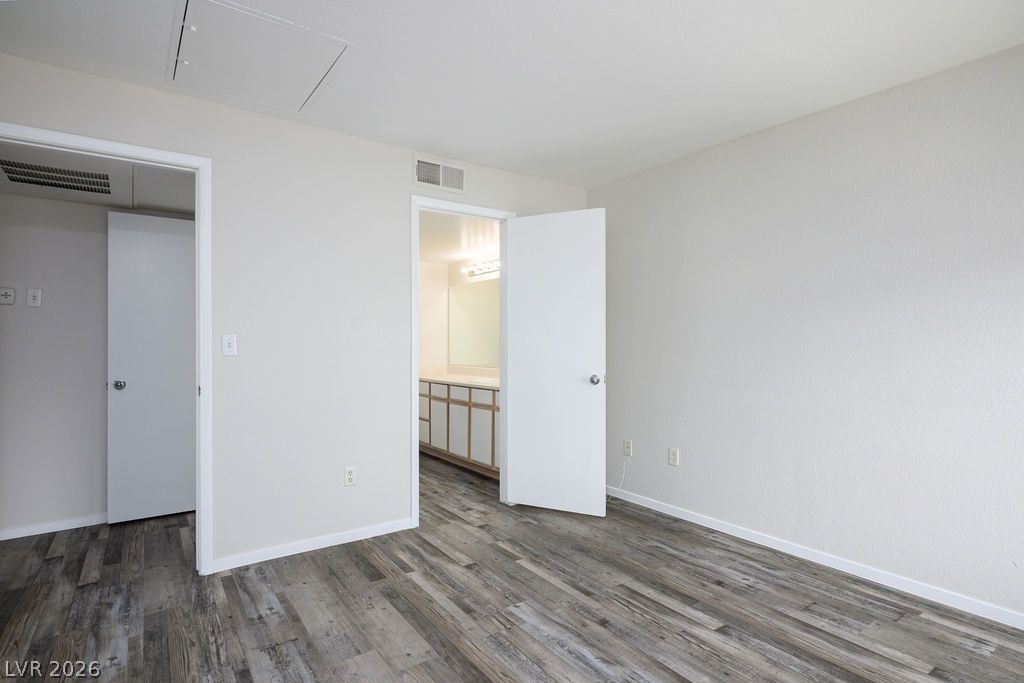
Laminate wood flooring grounds this naturally illuminated interior space, offering a clean, adaptable aesthetic.
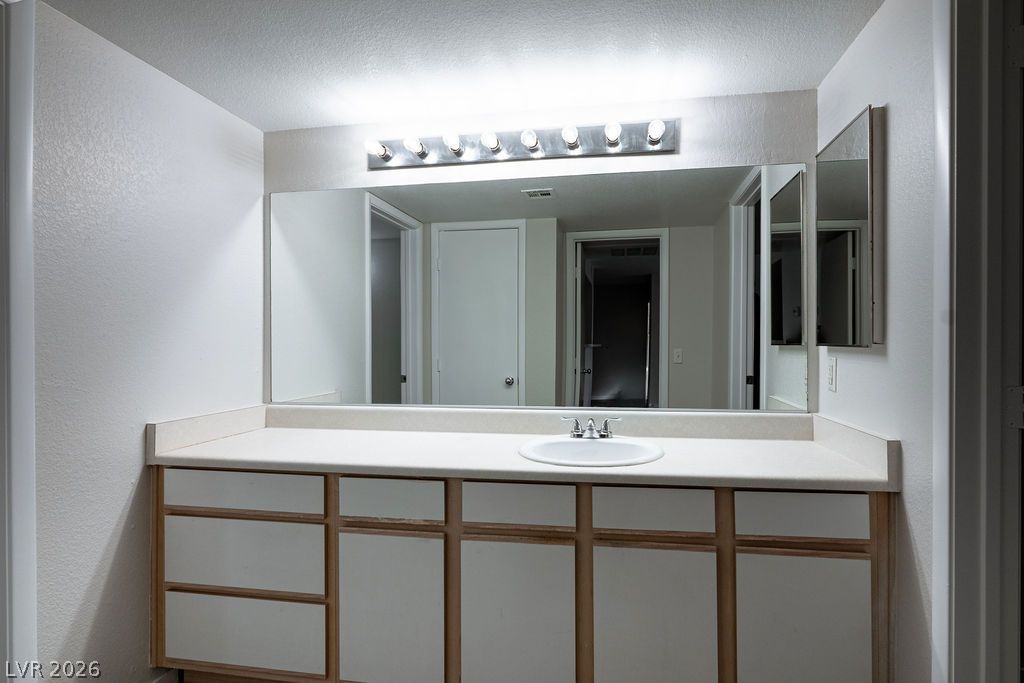
A well-lit bathroom vanity features ample counter space and a wide mirror.
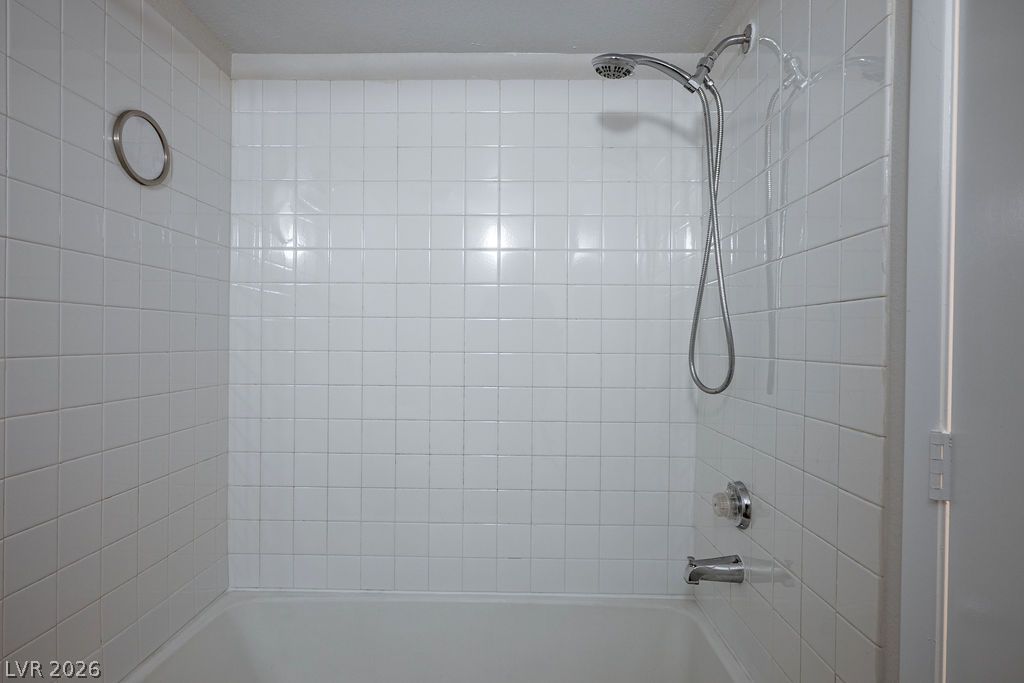
A well-maintained tub-shower combination features crisp white tile surrounds.
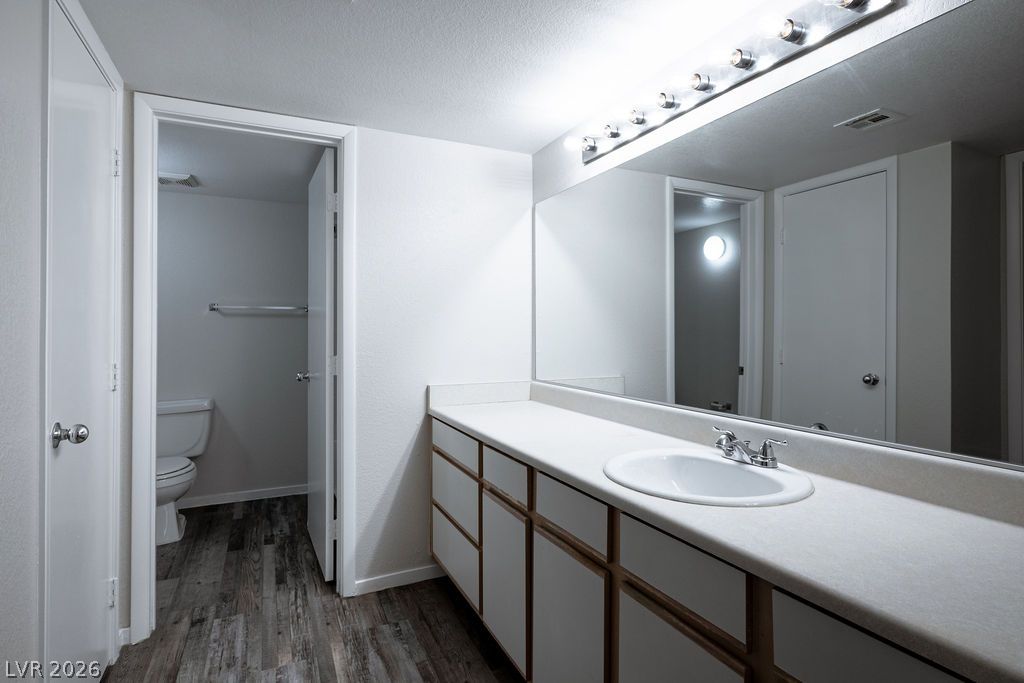
A streamlined vanity with ample counter space and a large mirror defines this contemporary bathroom.
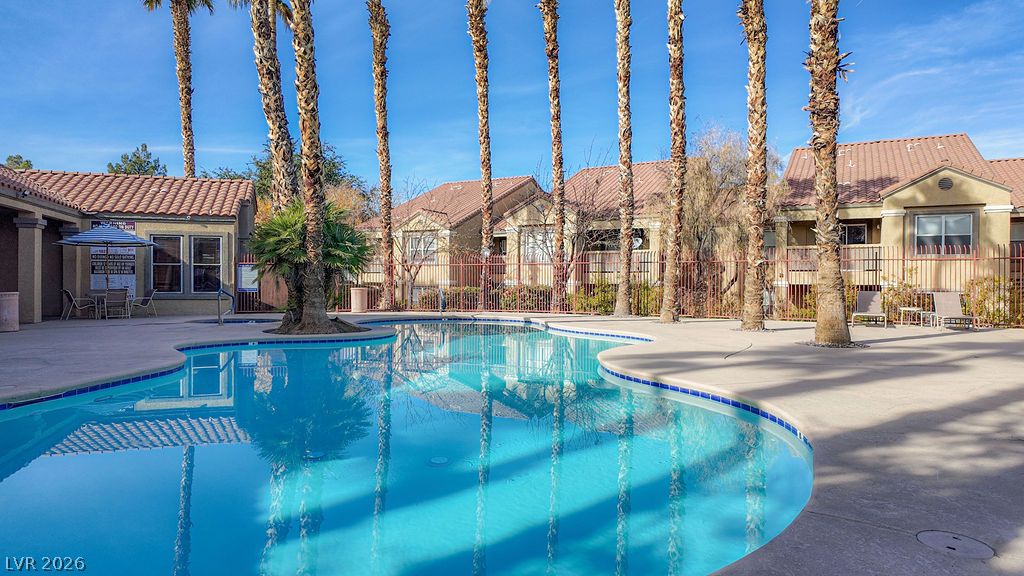
An inviting pool area with mature palm trees offers a tranquil retreat against a backdrop of residential structures.
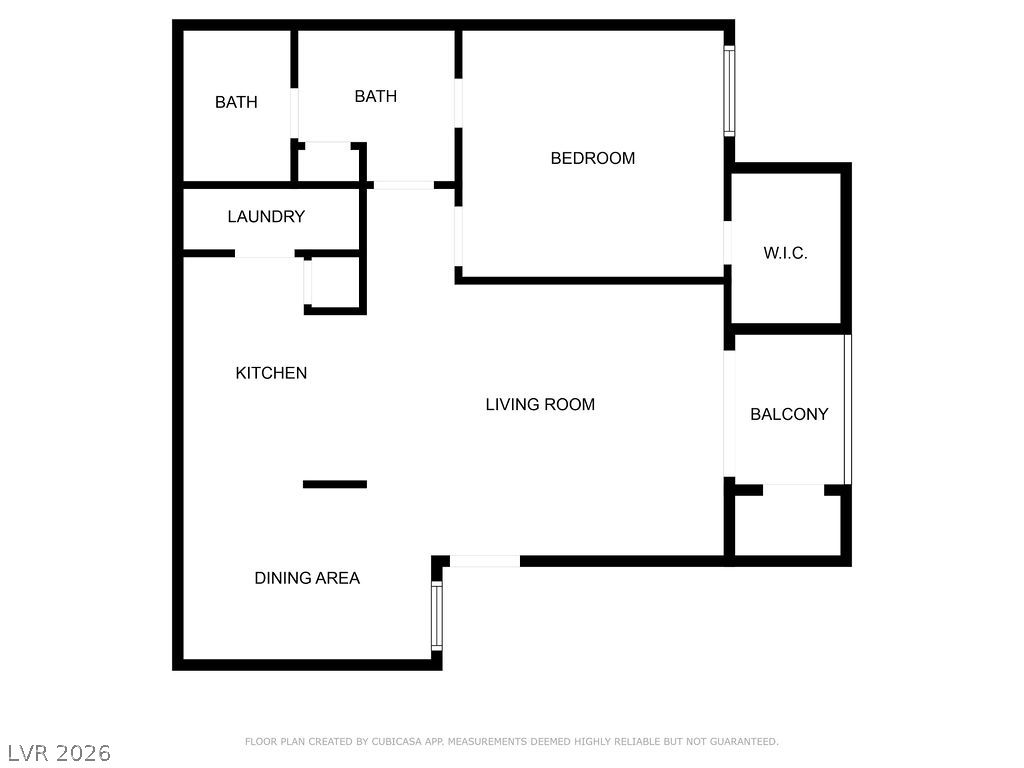
Visualize the intuitive flow of this thoughtfully designed living space with a clear floor plan.