 New Listing
$400,000 $2,398 est/mo Sourced by Back At You
2572 Centaurus Street,Henderson, NV 89044
Henderson, NV 89044
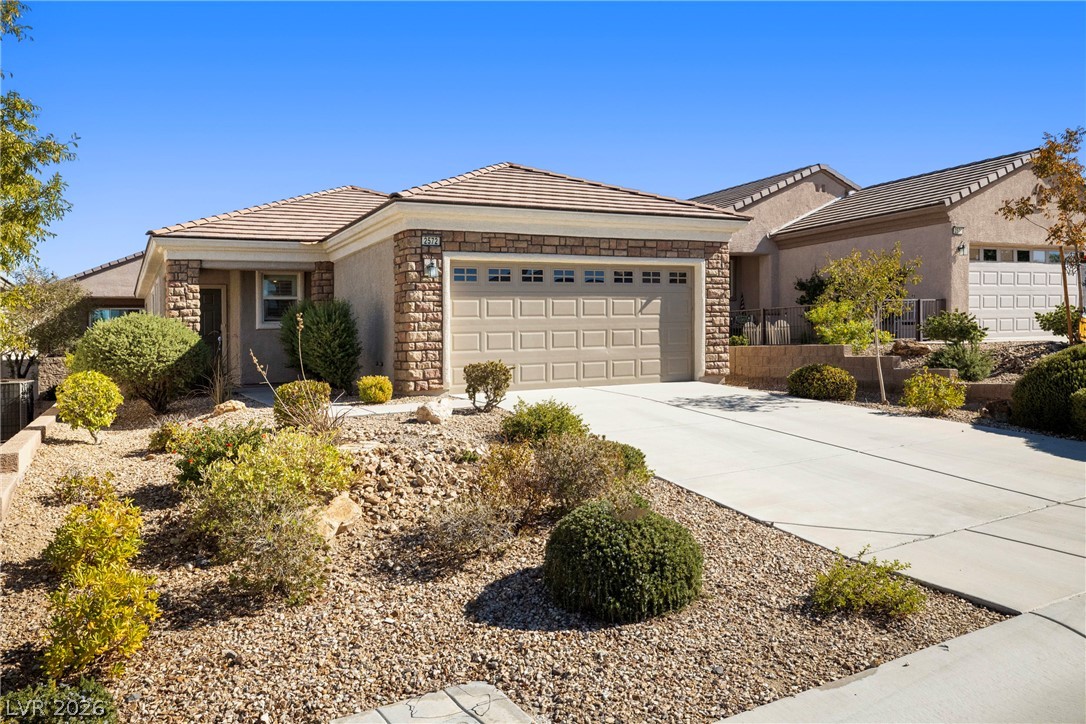
Desert landscaping and a stone-accented facade frame this classic single-story suburban residence.
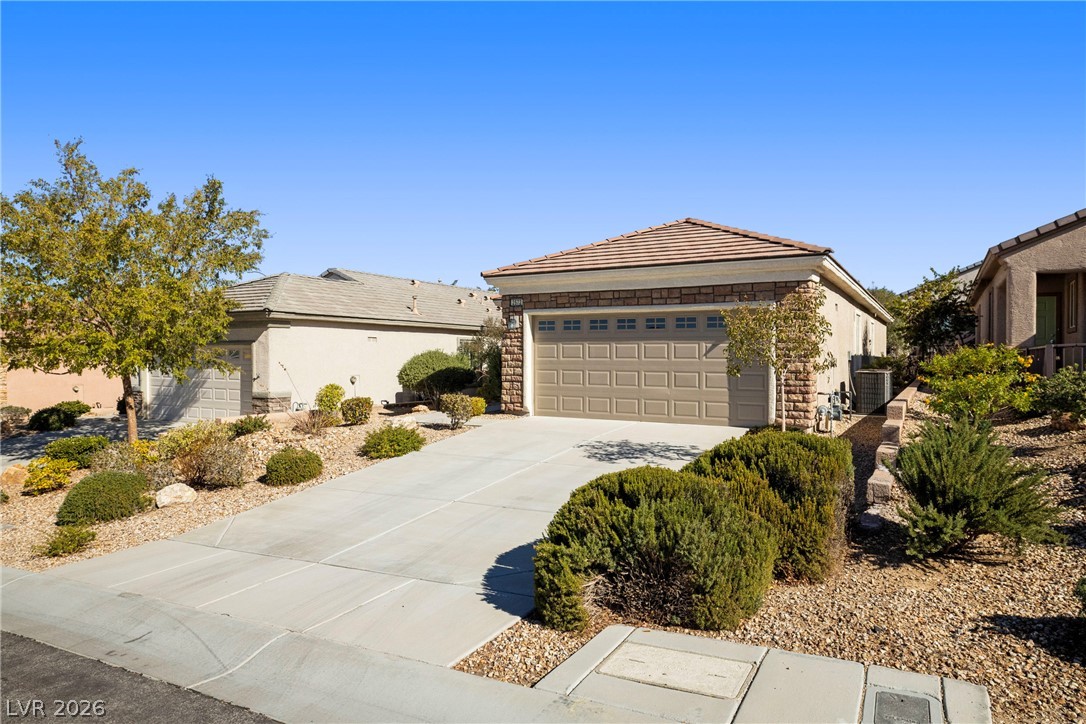
An inviting stone-accented facade features a wide concrete driveway leading to a two-car garage.
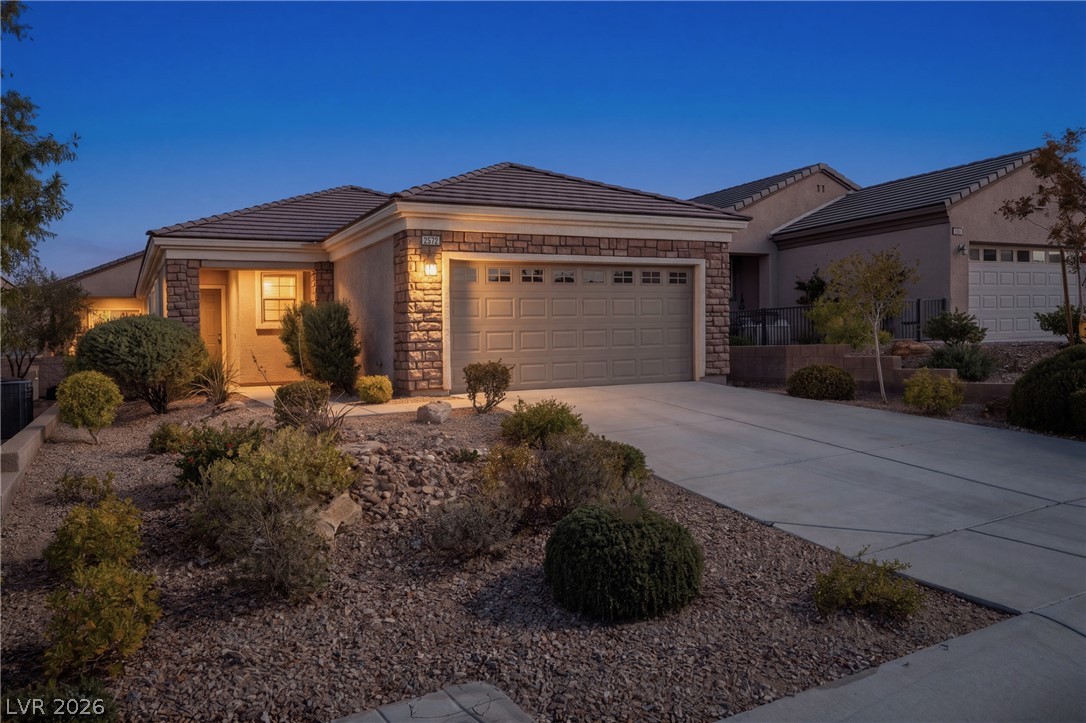
An inviting stone-accented exterior displays manicured low-water landscaping and a spacious concrete driveway.
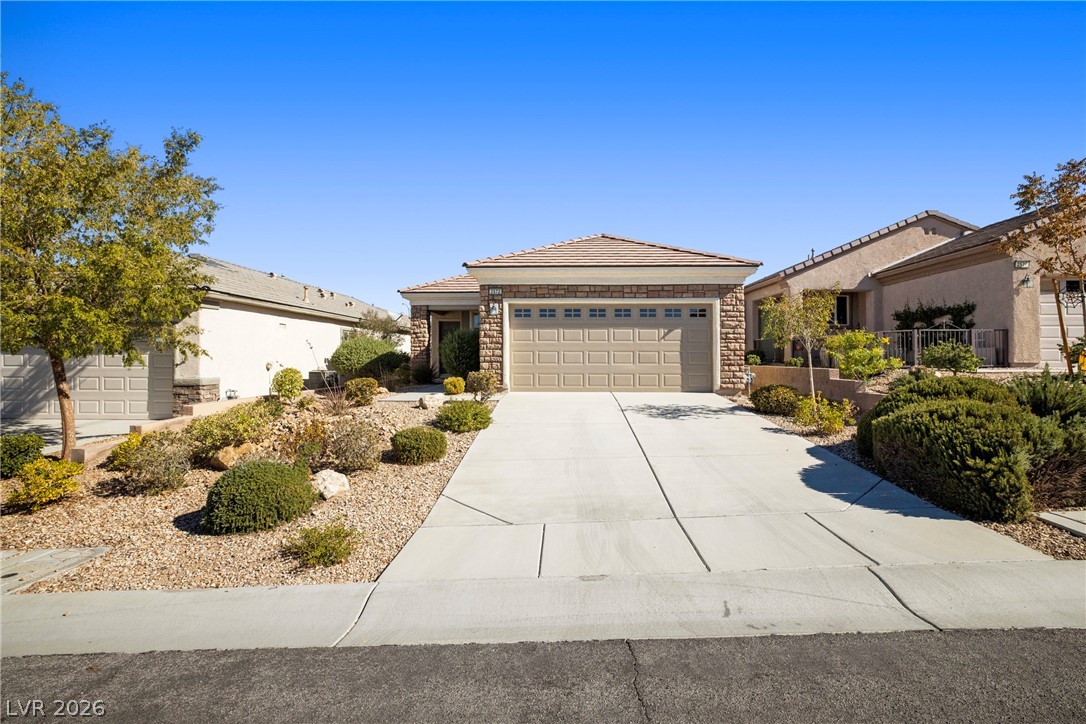
A concrete driveway leads to the attached garage of this stone-accented home with low-maintenance landscaping.
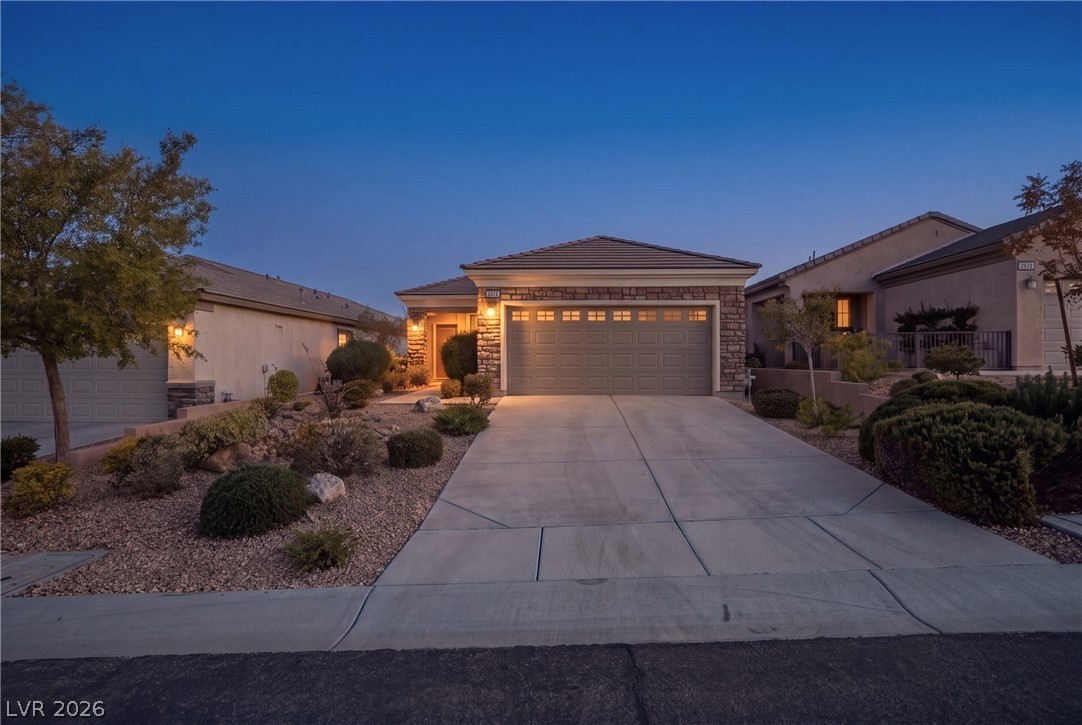
An inviting stone-accented facade and wide concrete driveway define this modern single-story residence.
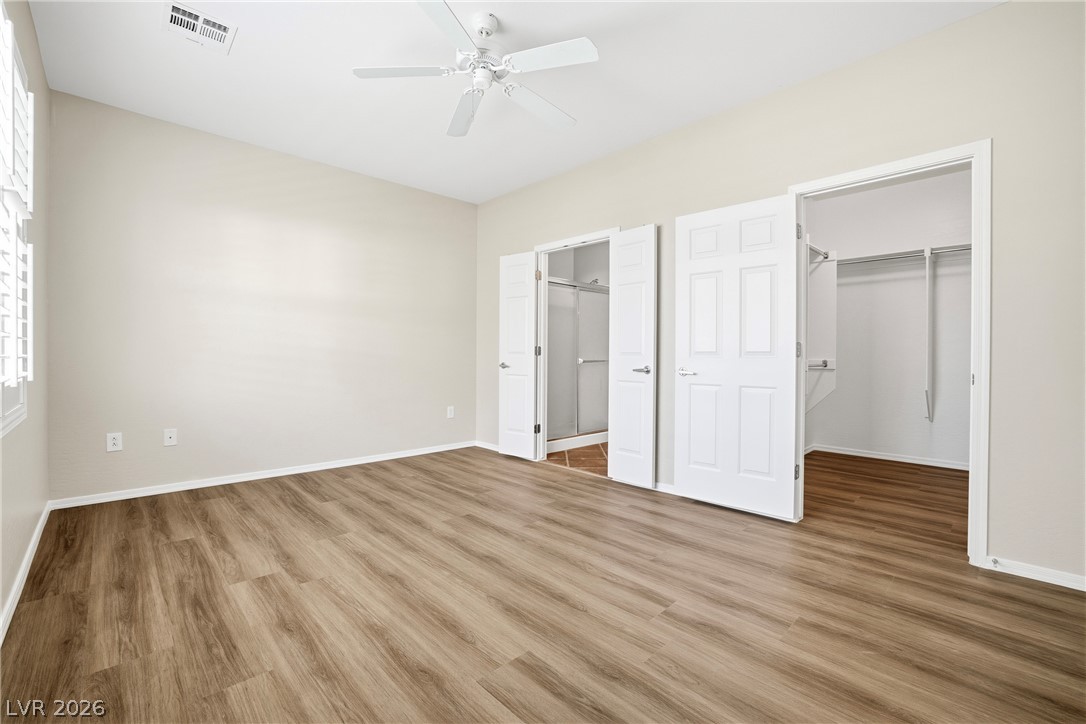
Rich wood-inspired flooring anchors this peaceful bedroom retreat featuring an attached walk-in closet.
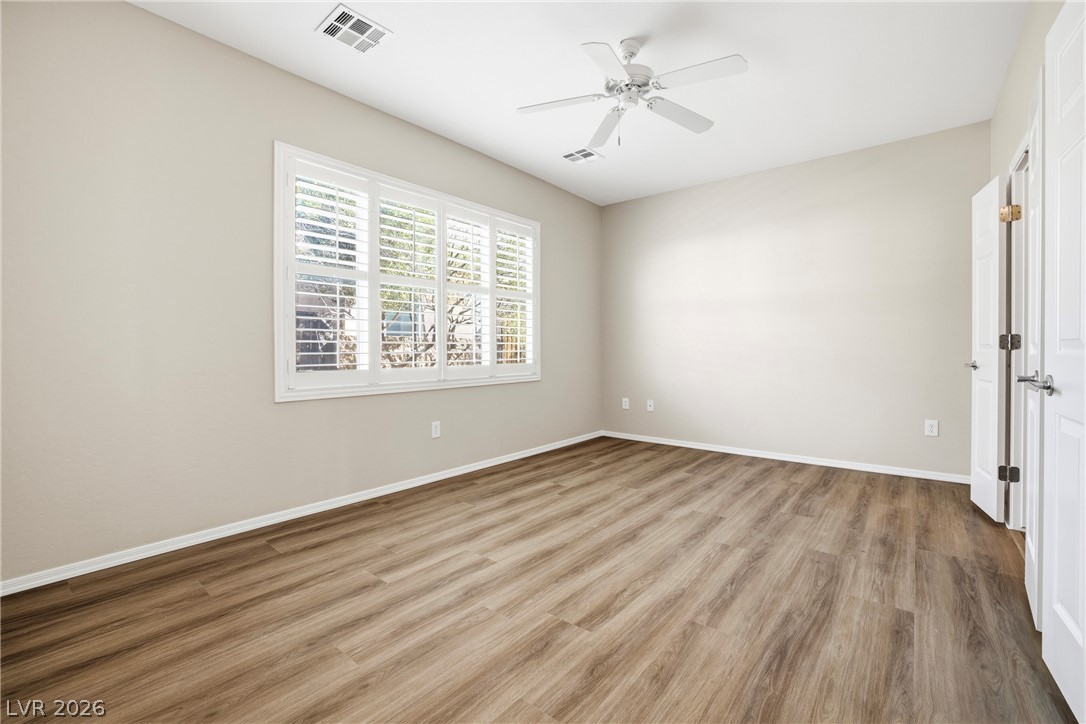
Gleaming wood-look floors anchor this versatile room illuminated by natural light through classic shutters.
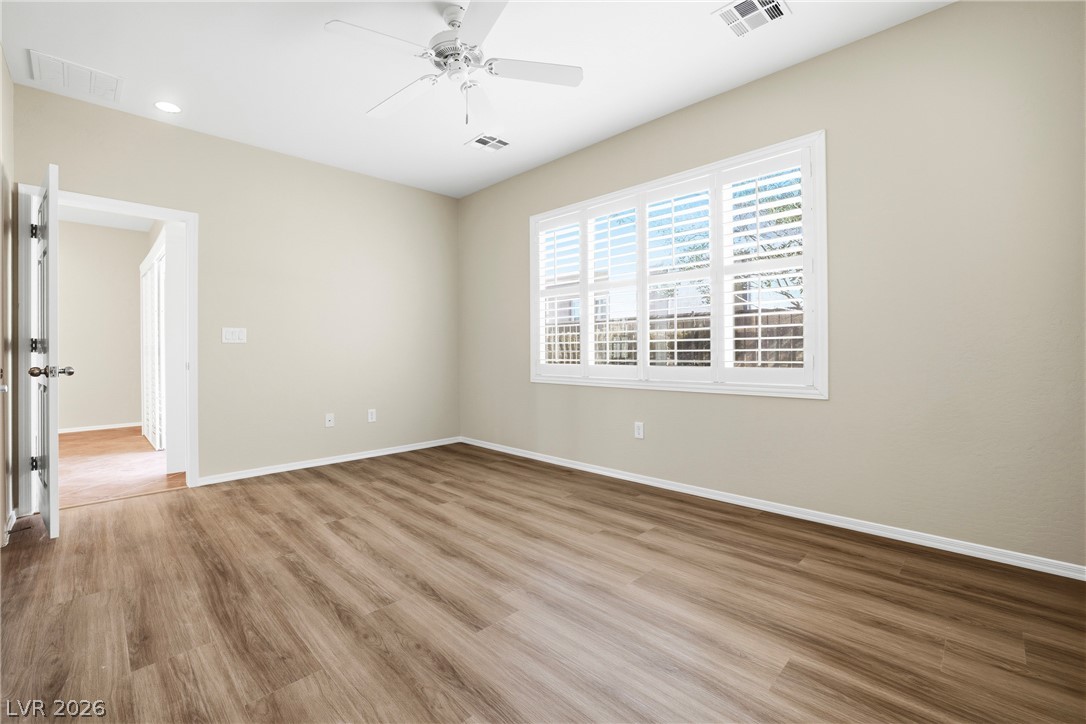
Rich wood-inspired floors and classic plantation shutters anchor this clean, airy bedroom space.
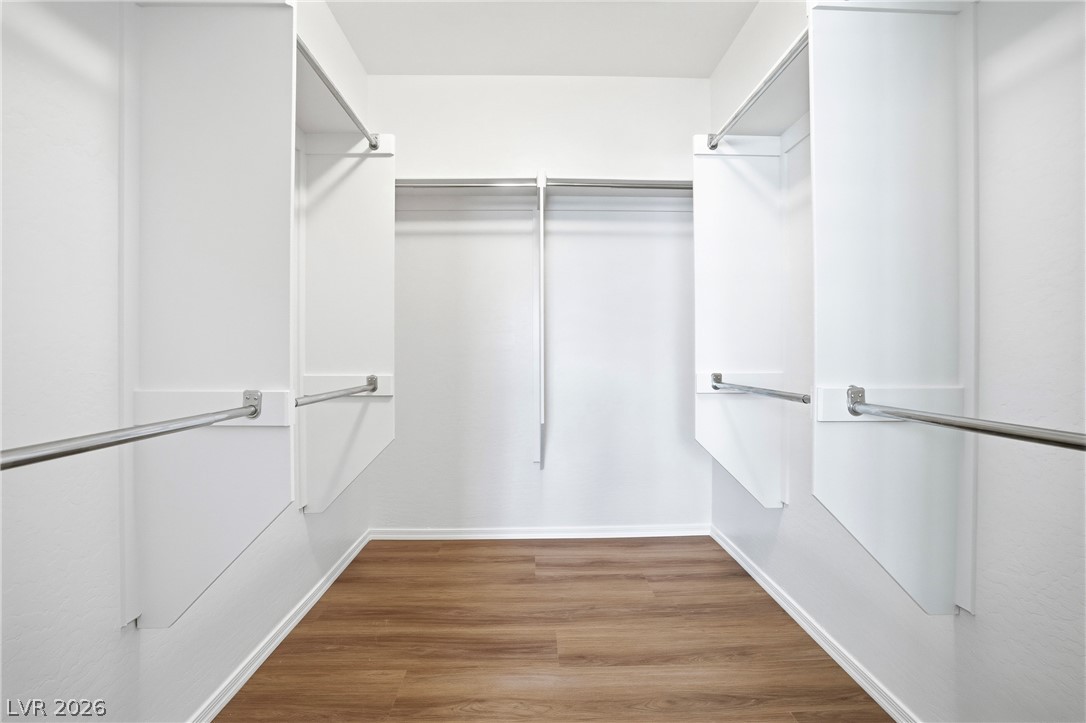
Ample hanging space and built-in shelving define this organized walk-in closet with warm wood flooring.
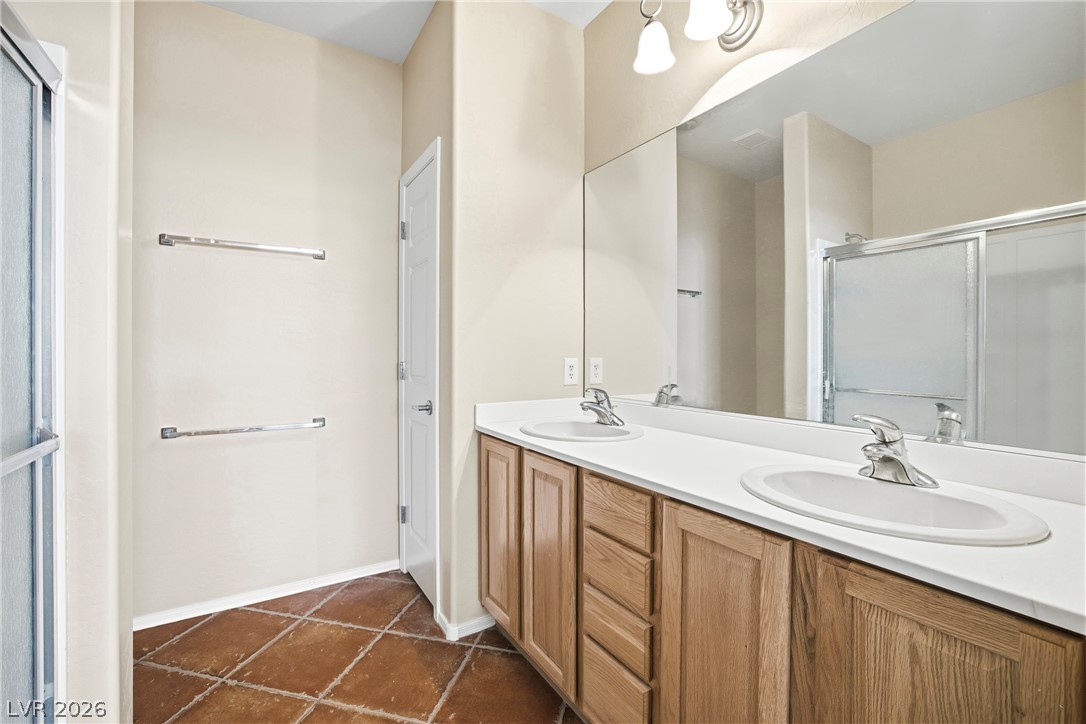
A spacious vanity with dual sinks anchors this well-appointed bath featuring warm tile floors.
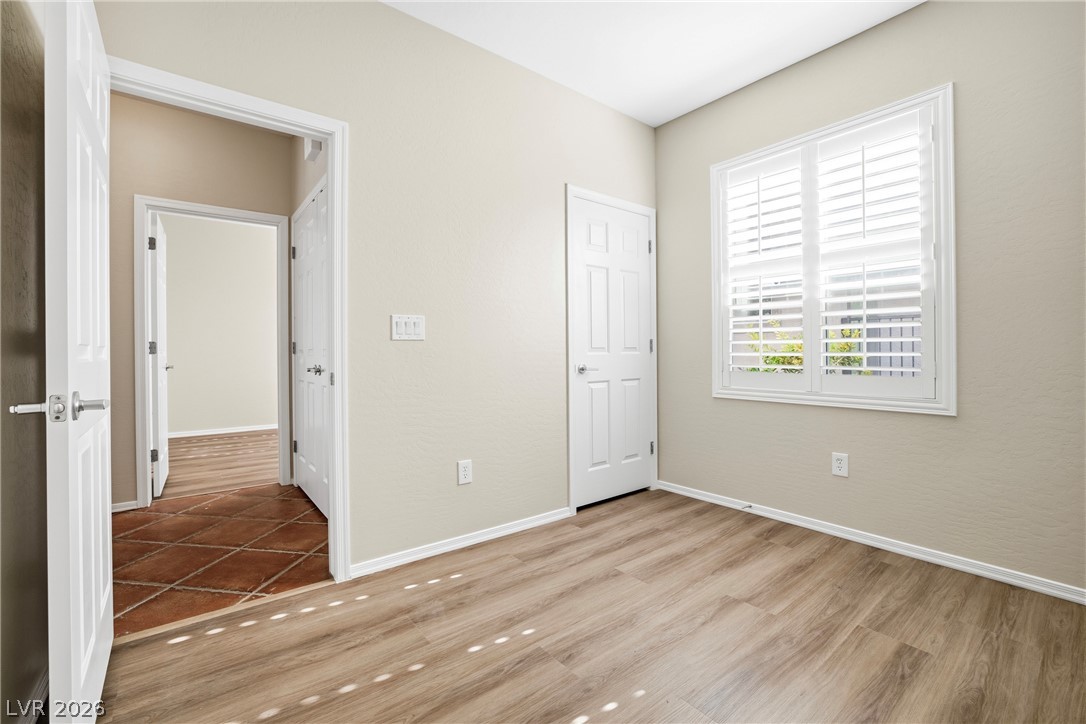
Smooth wood-look flooring and plantation shutters define this versatile secondary room.
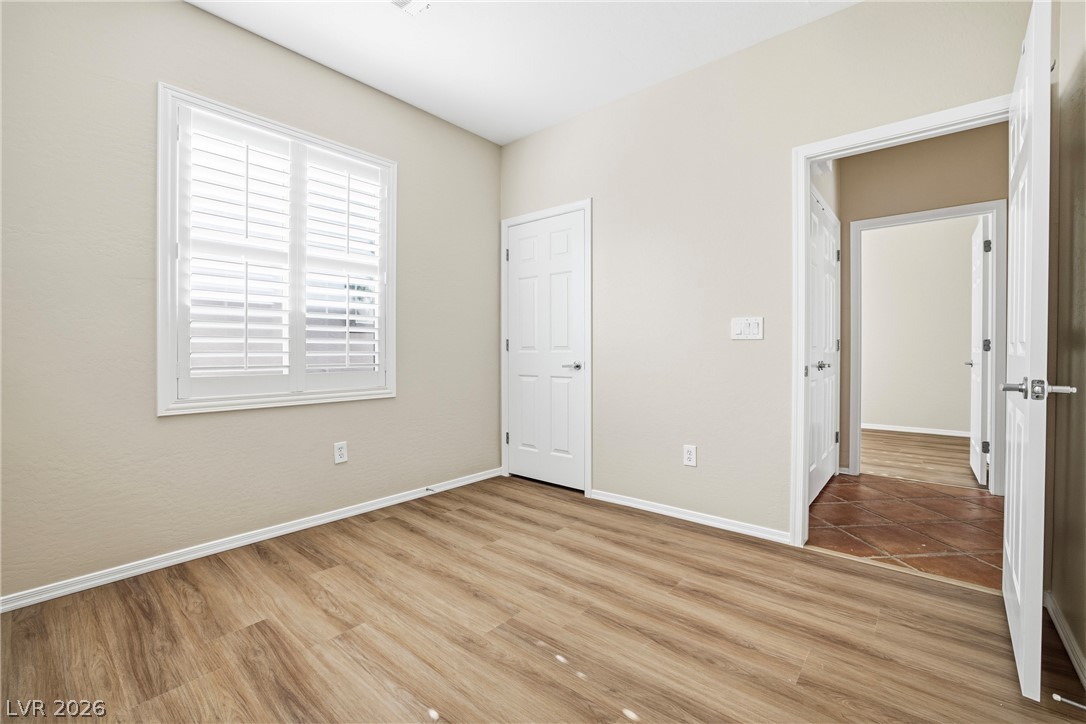
Smooth wood-look flooring and plantation shutters define this versatile secondary room.
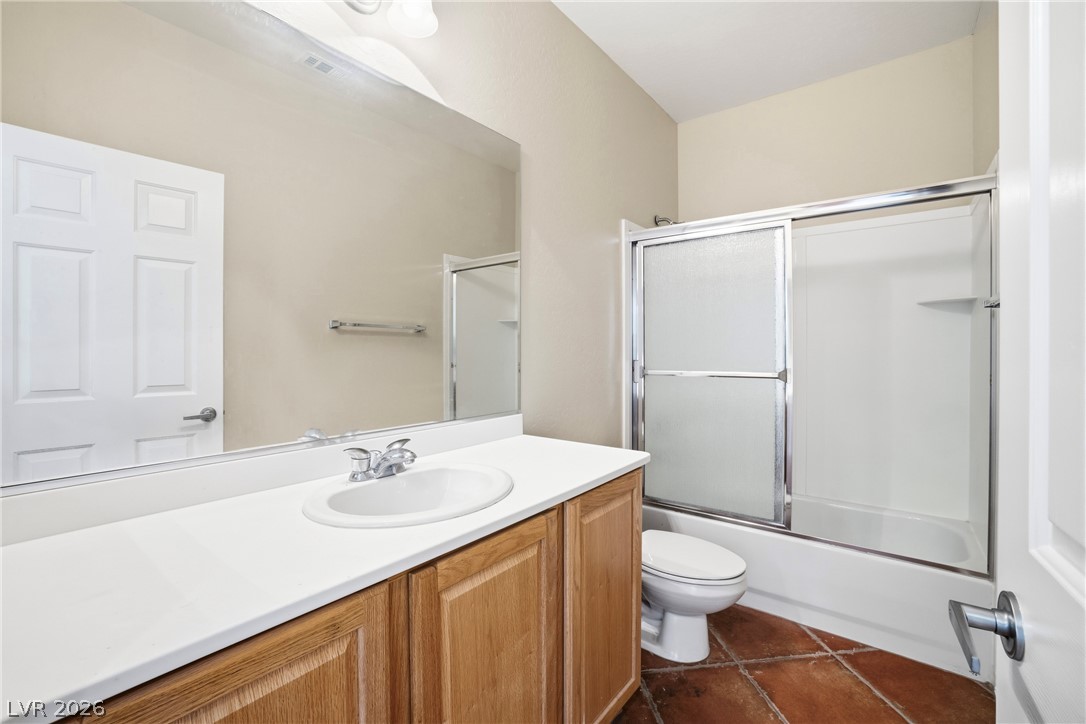
Terracotta tile floors anchor this clean bathroom featuring a wooden vanity and integrated tub shower.
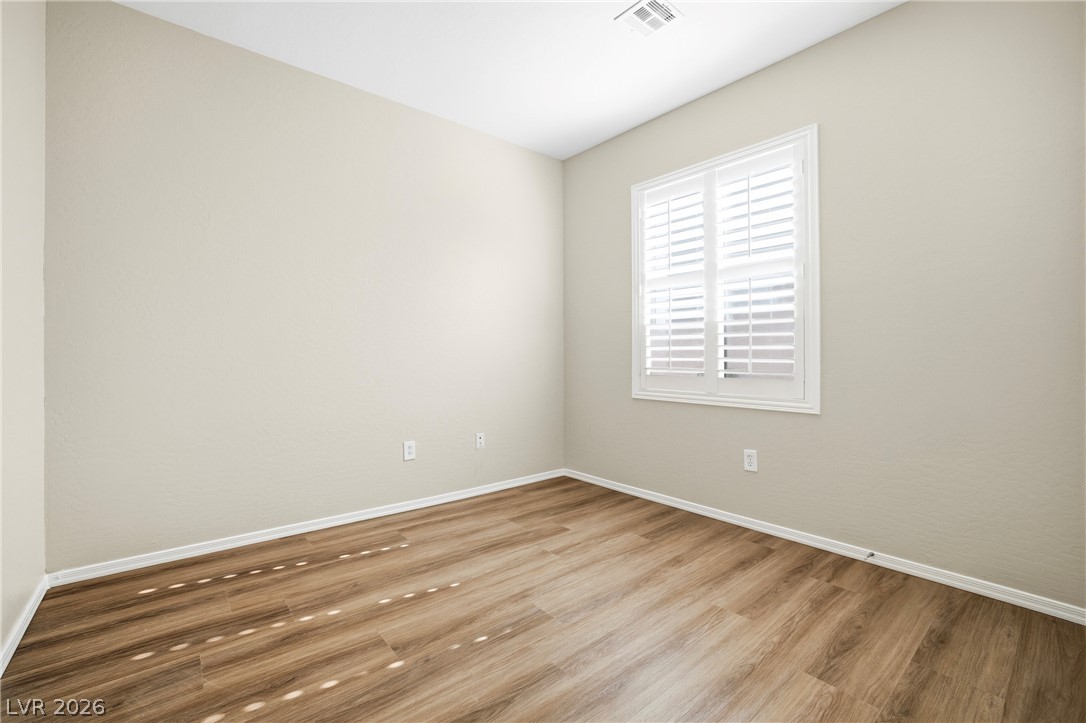
Rich wood-inspired flooring and classic plantation shutters enhance this versatile bedroom space.
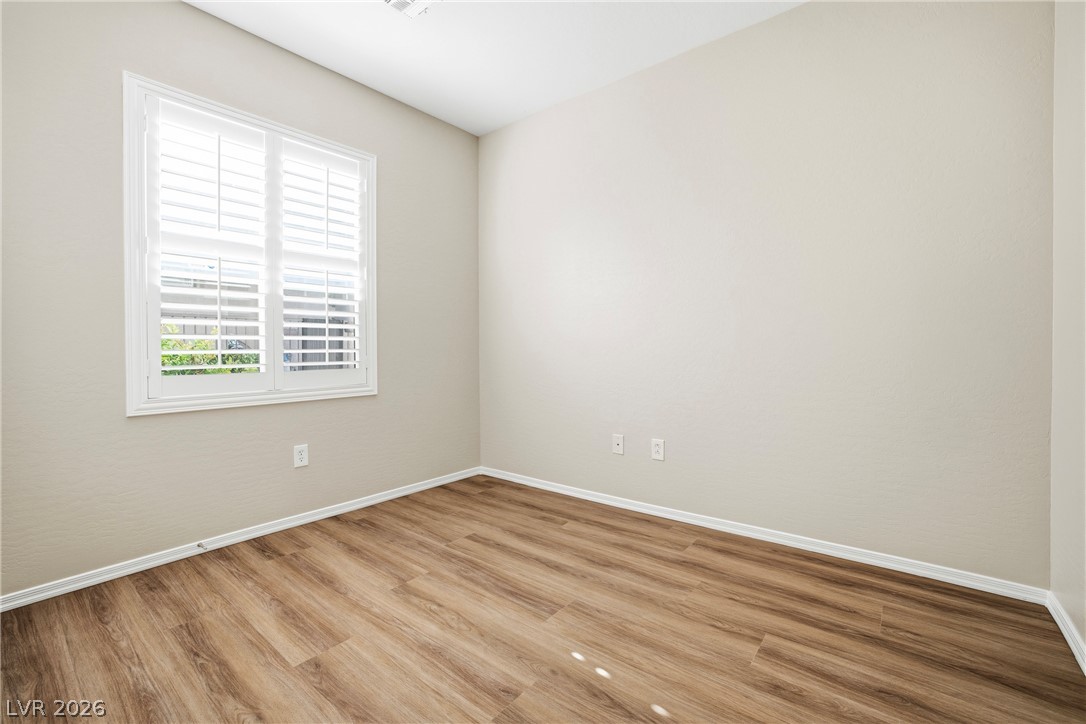
Rich wood-inspired flooring and classic plantation shutters enhance this versatile bedroom space.
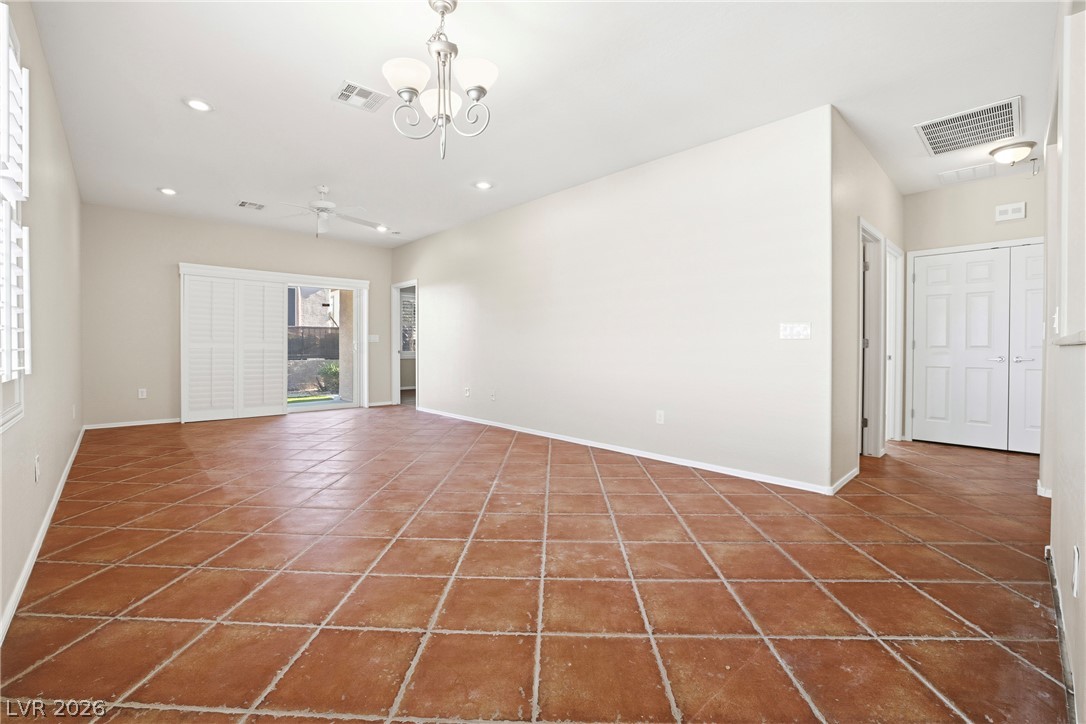
Gleaming tile floors run throughout this versatile open-concept living area with glass doors.
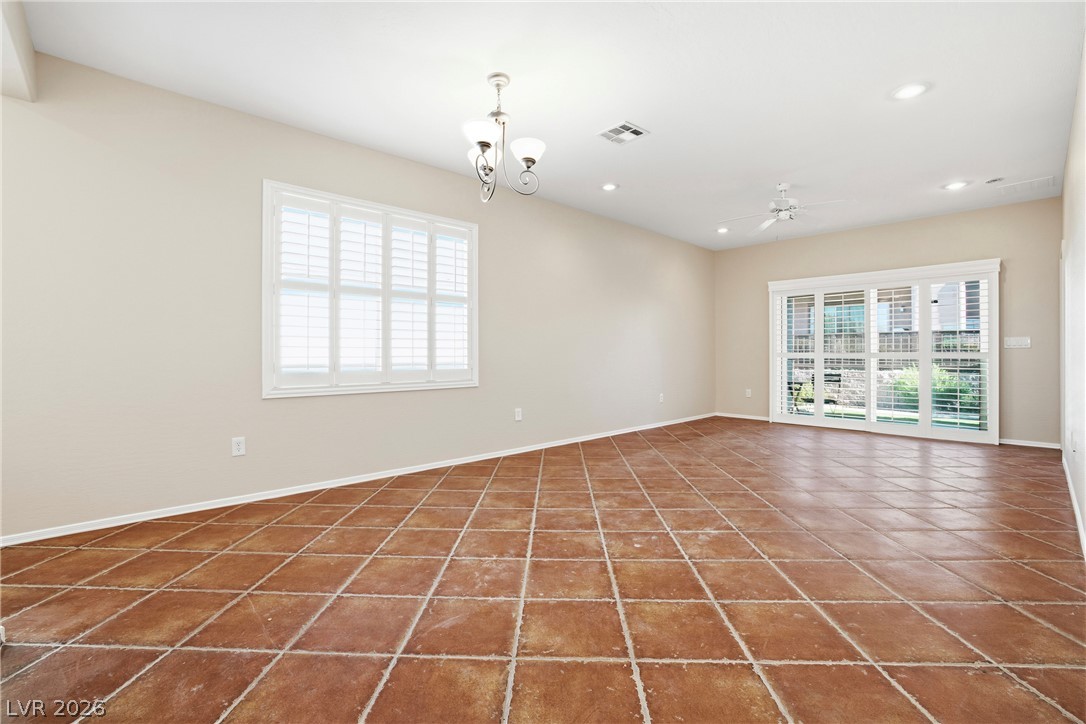
Rich saltillo tile flooring grounds this airy living space with sliding glass doors.
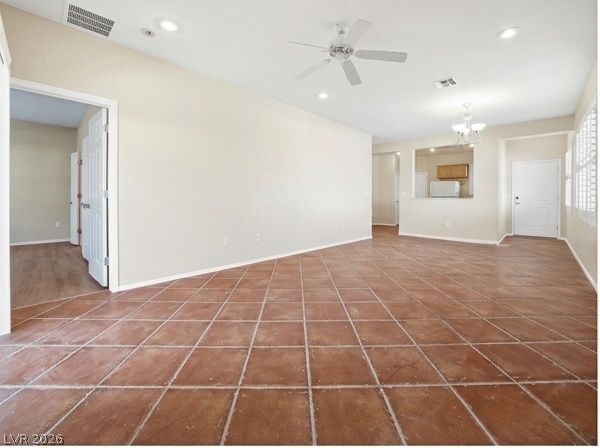
An open floorplan combines durable tile flooring with high ceilings and clean wall finishes.
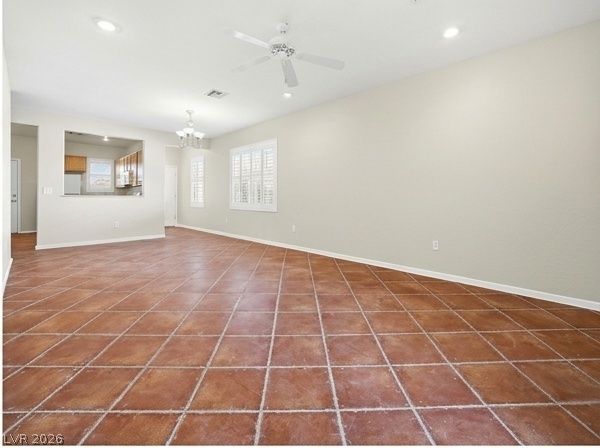
Terracotta tile floors sweep across a versatile living area defined by crisp clean lines.
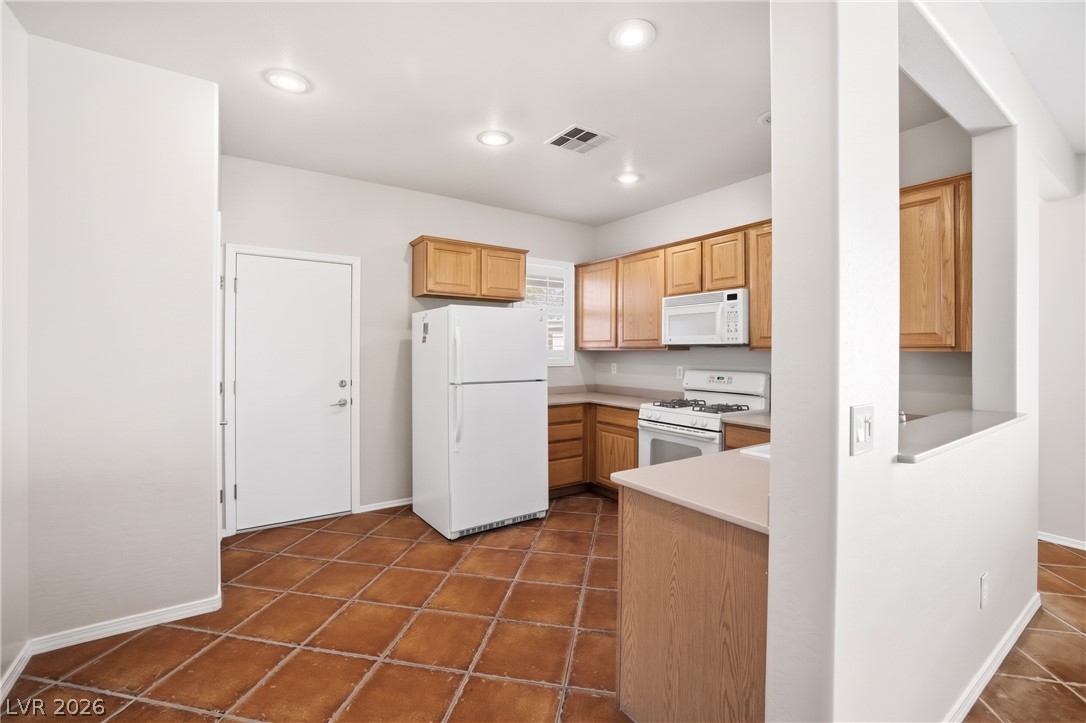
Warm wood cabinetry and classic tile flooring define this inviting culinary workspace.
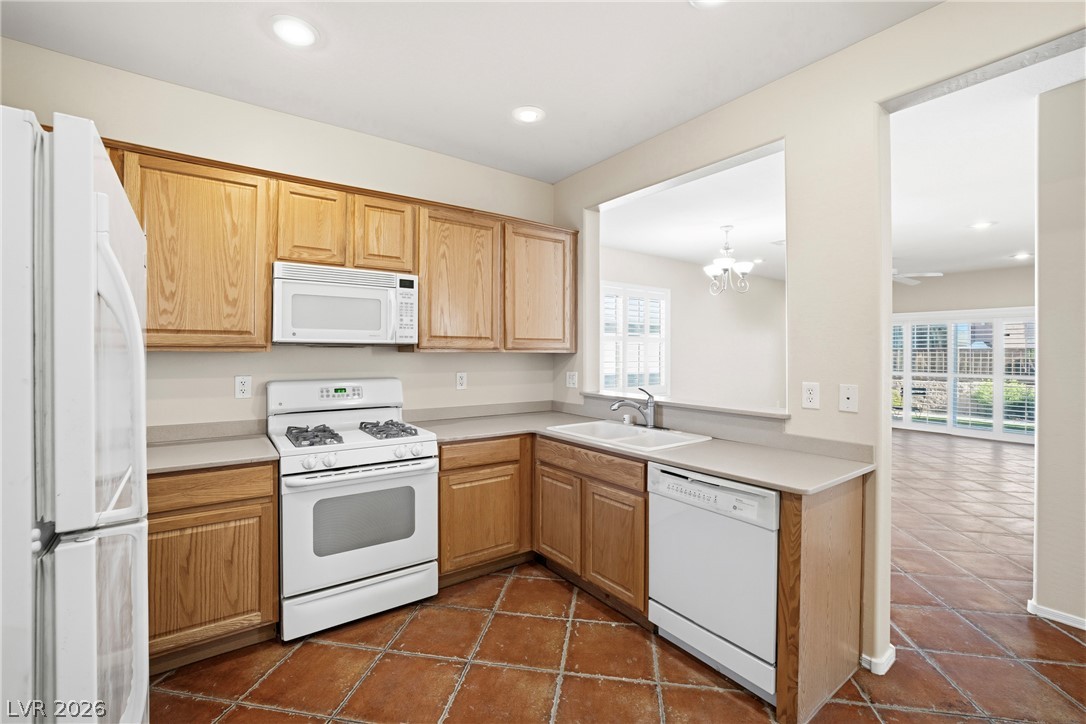
Warm wood cabinetry and tile flooring define this functional kitchen workspace.
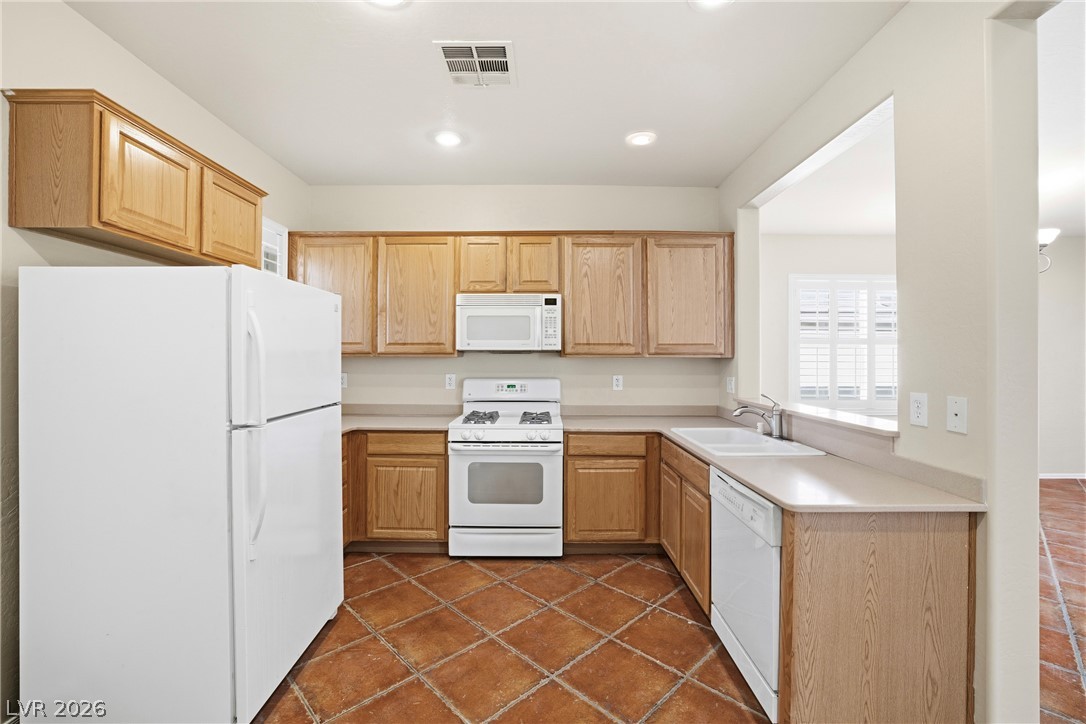
Warm oak cabinets and rustic tile floors define this functional, open-concept cooking space.
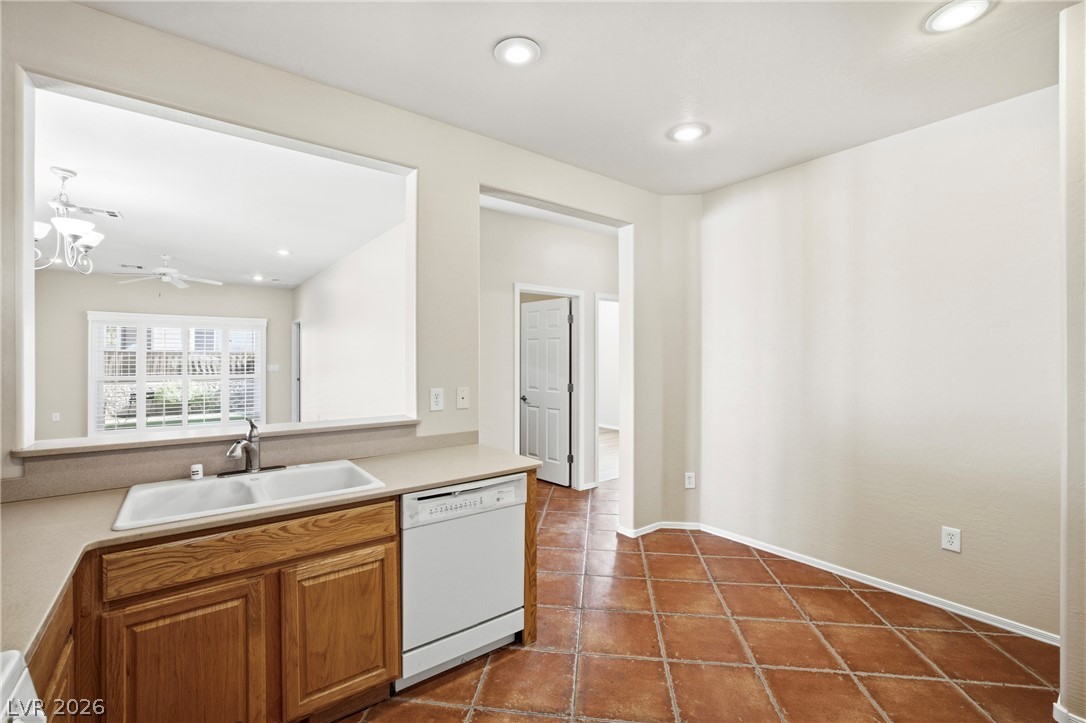
Tiled flooring and a convenient passthrough window enhance this functional kitchen workspace.
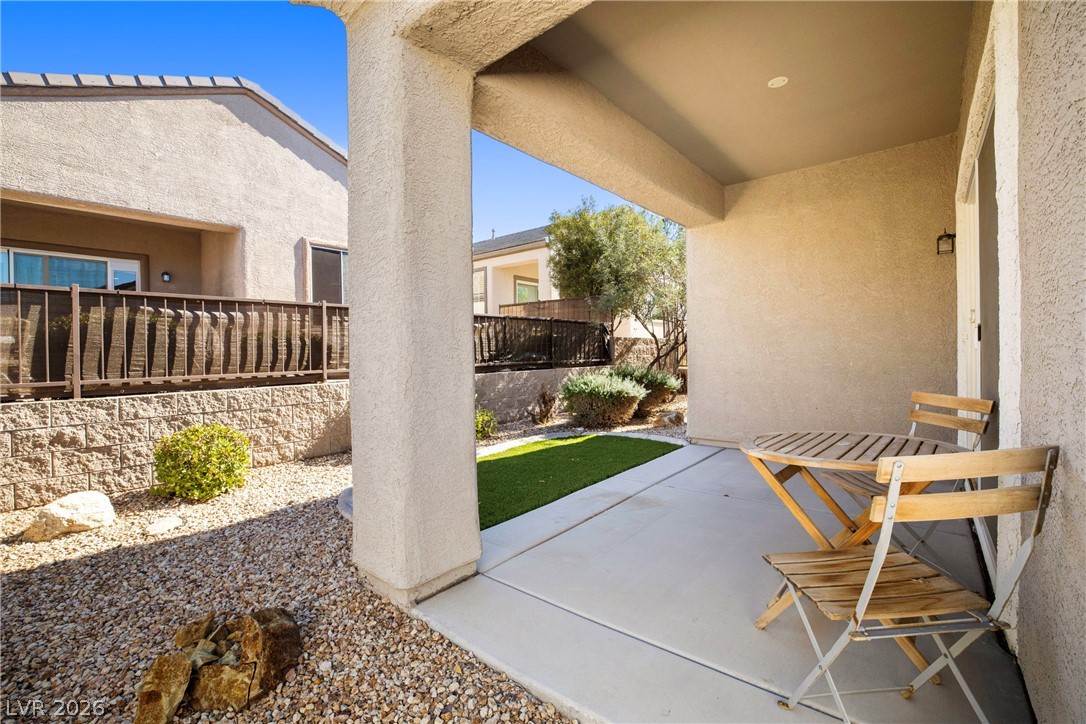
Shaded concrete patio opens to a low-maintenance gravel yard with synthetic turf accents.
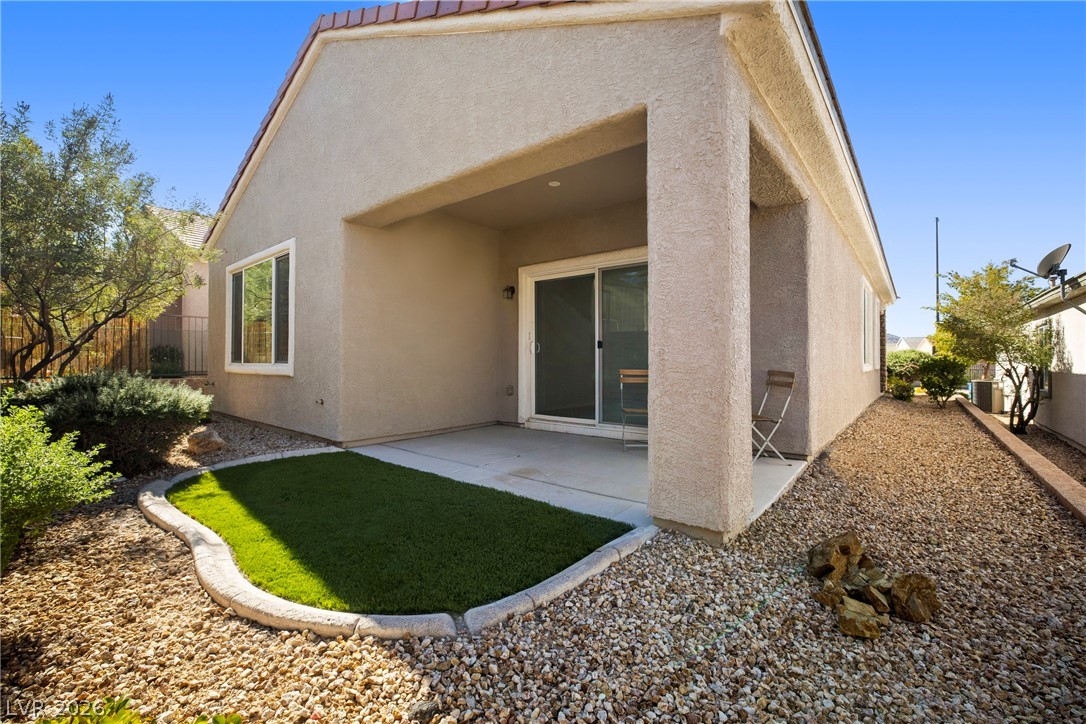
A covered concrete patio overlooks the low-maintenance desert landscaping and manicured turf lawn.
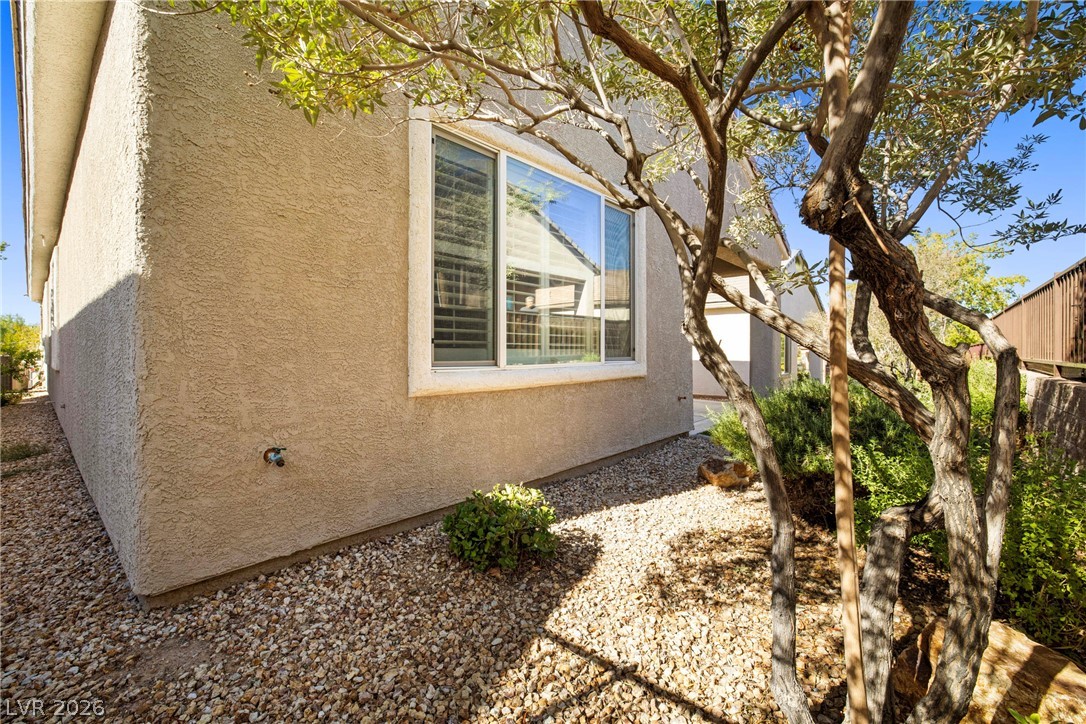
Textured stucco exterior walls and dual-pane windows frame the low-maintenance gravel landscaping.
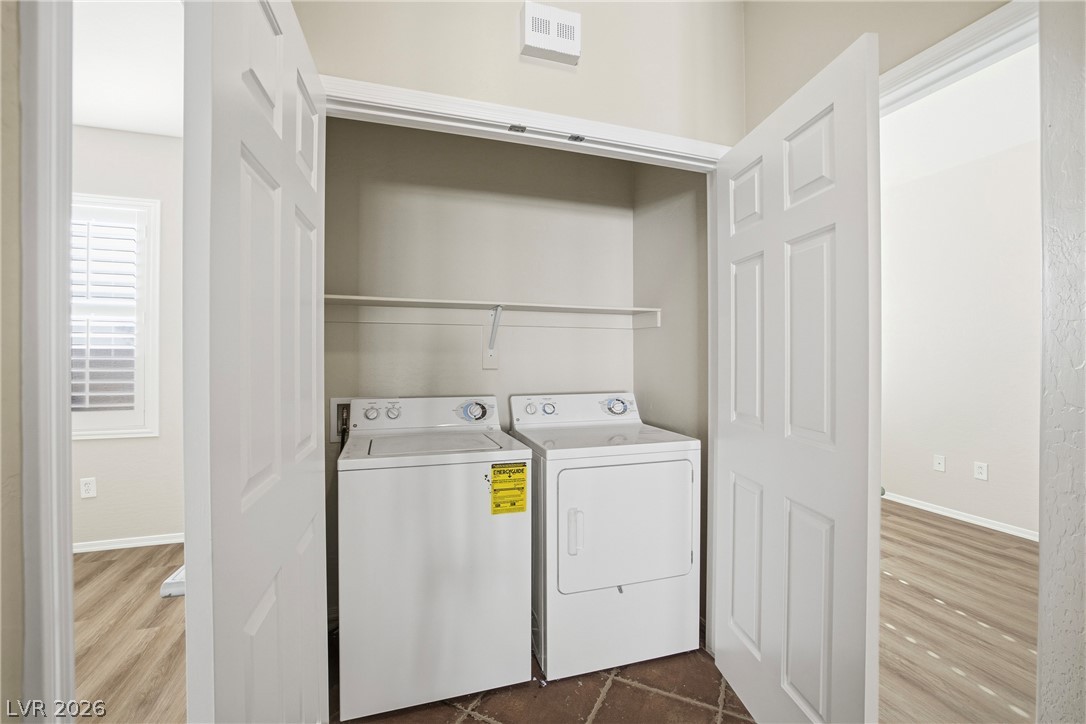
Double closet doors open to reveal a dedicated laundry alcove with built-in storage shelving.
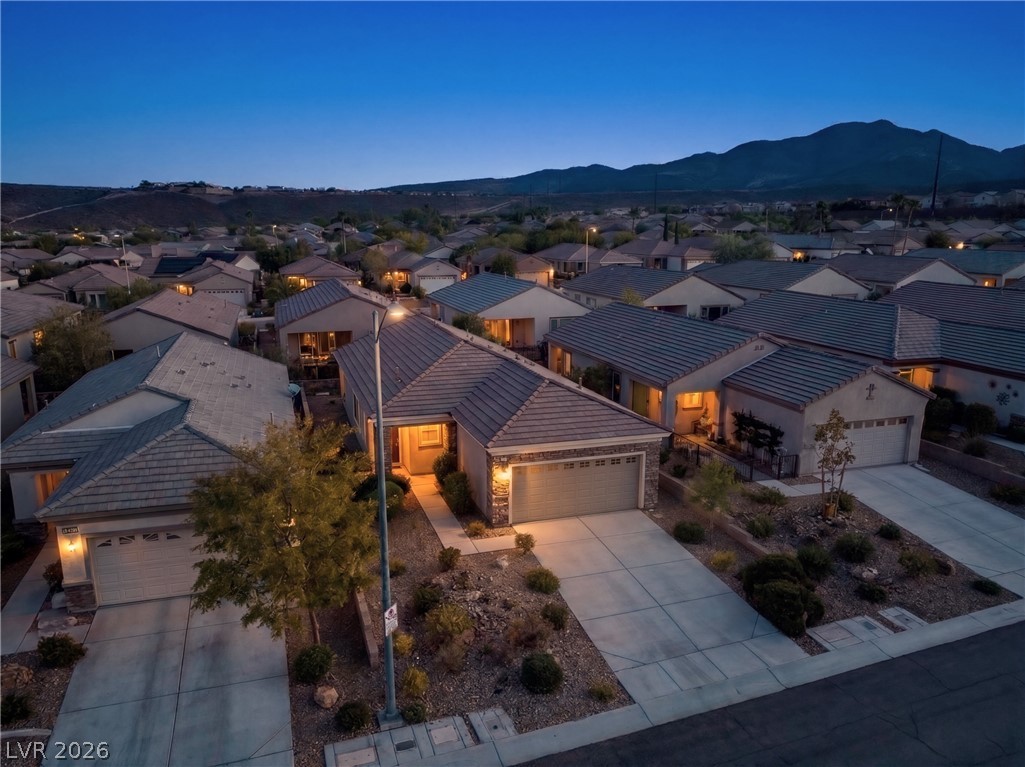
Quiet neighborhood streets wind past charming single-level homes nestled against a scenic mountain backdrop.
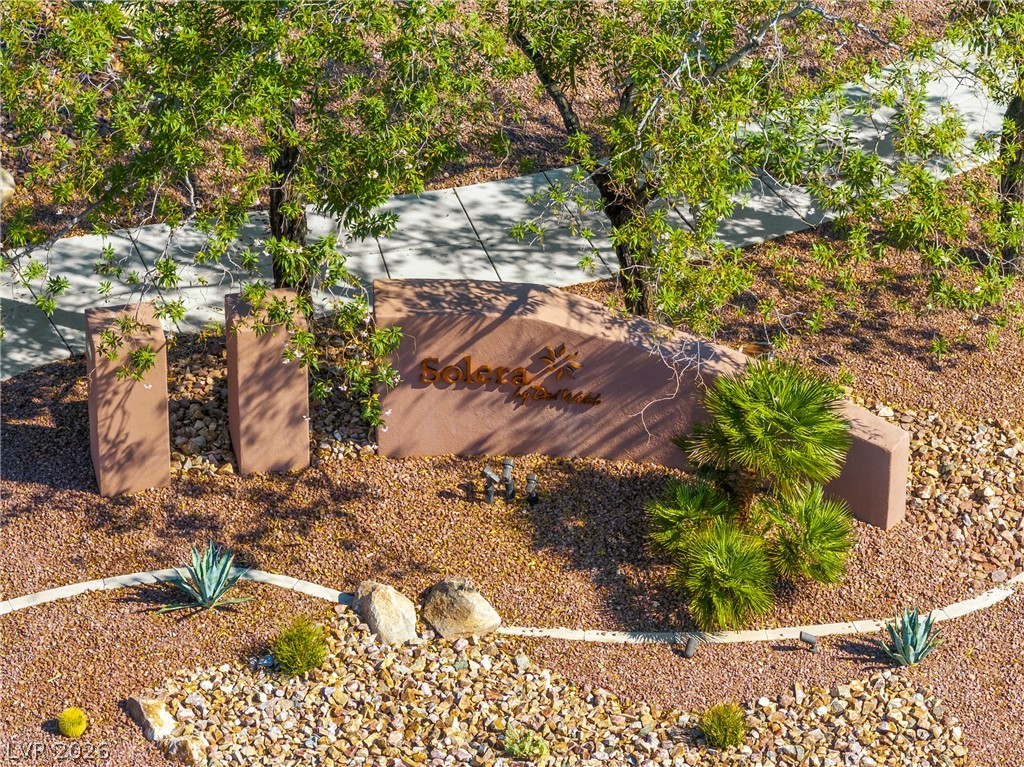
Lush desert landscaping surrounds a monument sign along paved walking paths.
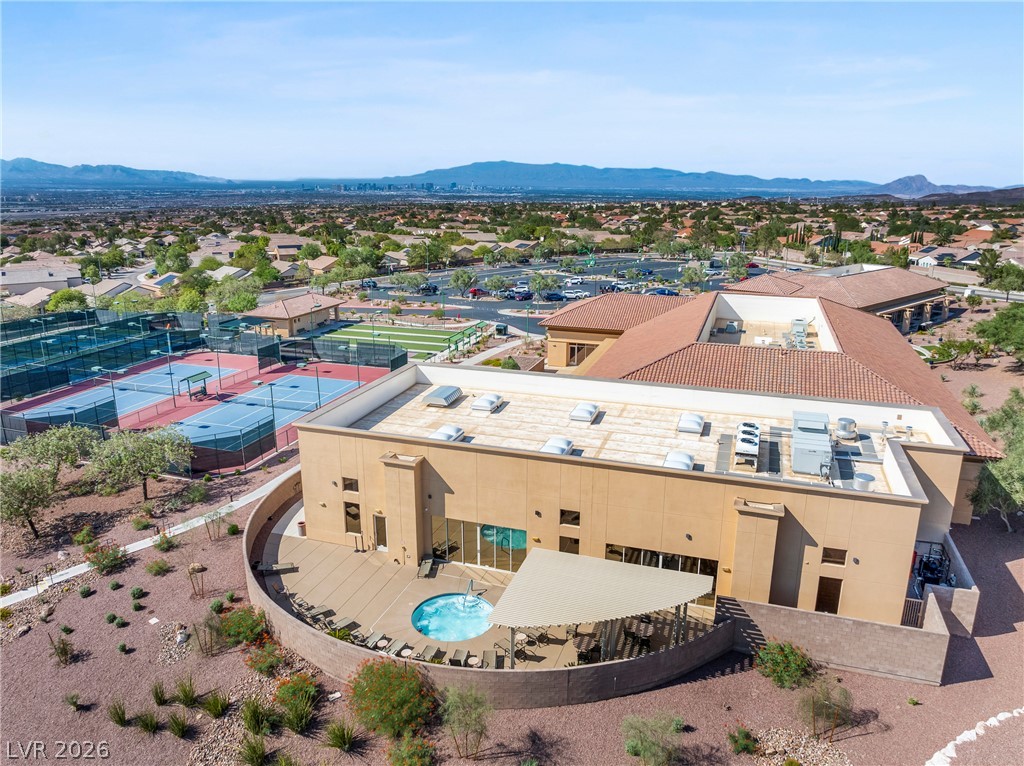
A spacious community clubhouse features recreational facilities and distant mountain vistas.
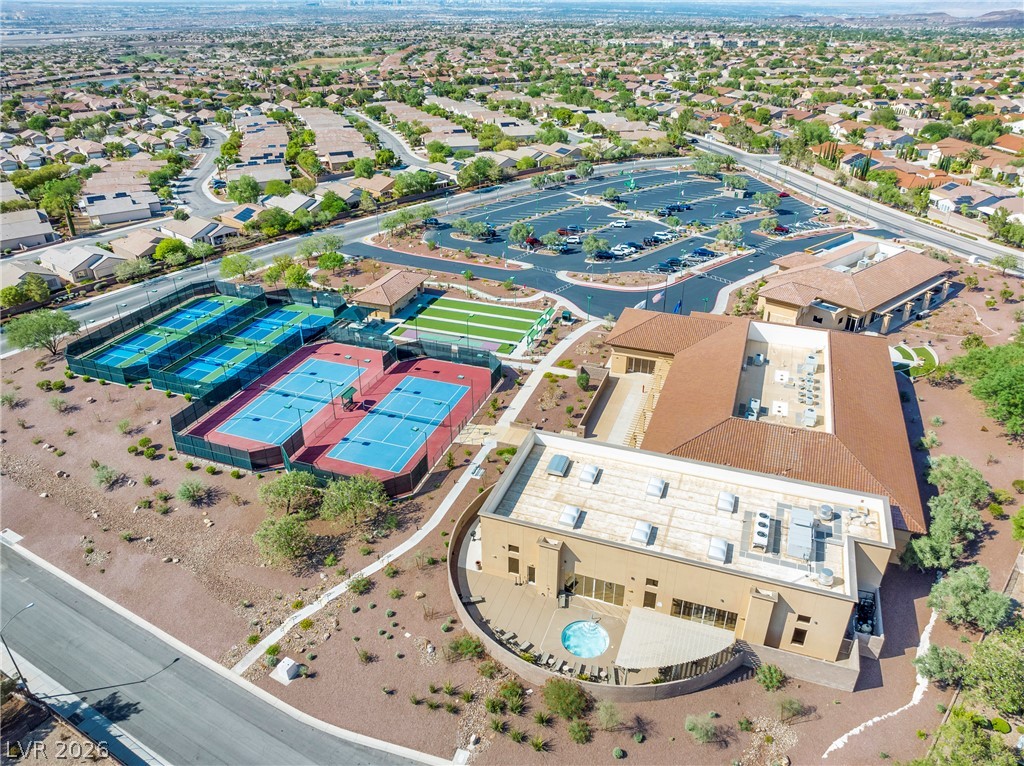
An aerial perspective showcases community amenities, featuring tennis courts and a large recreation center.
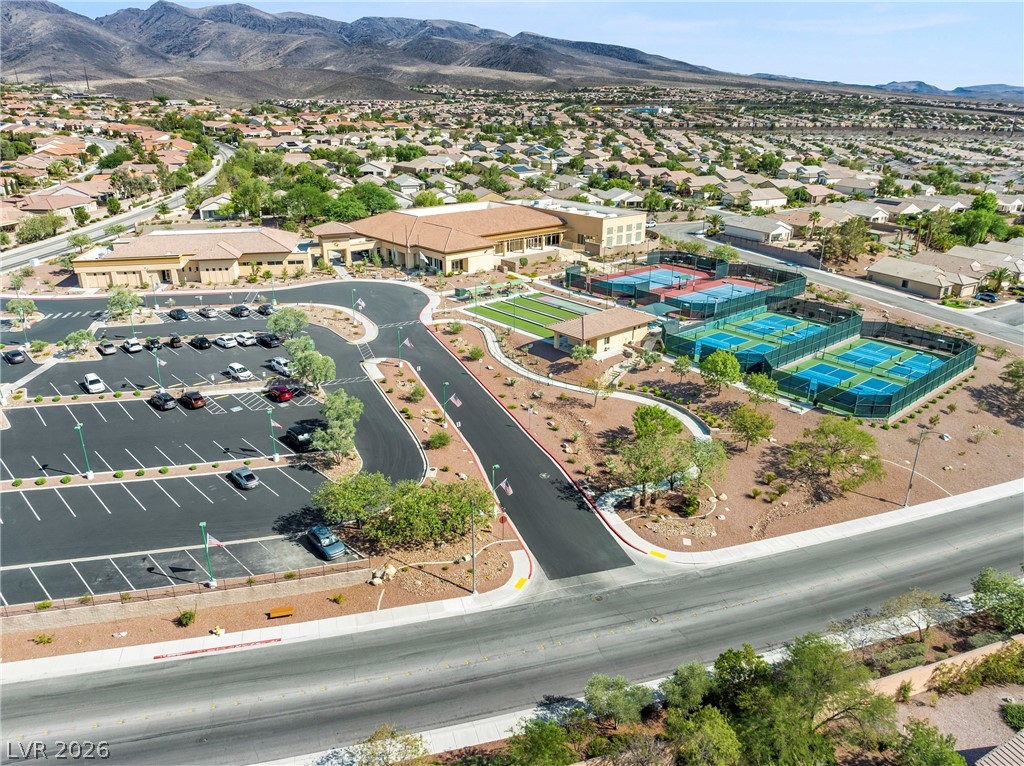
Dramatic mountain views frame this community complex featuring tennis courts and expansive paved parking.
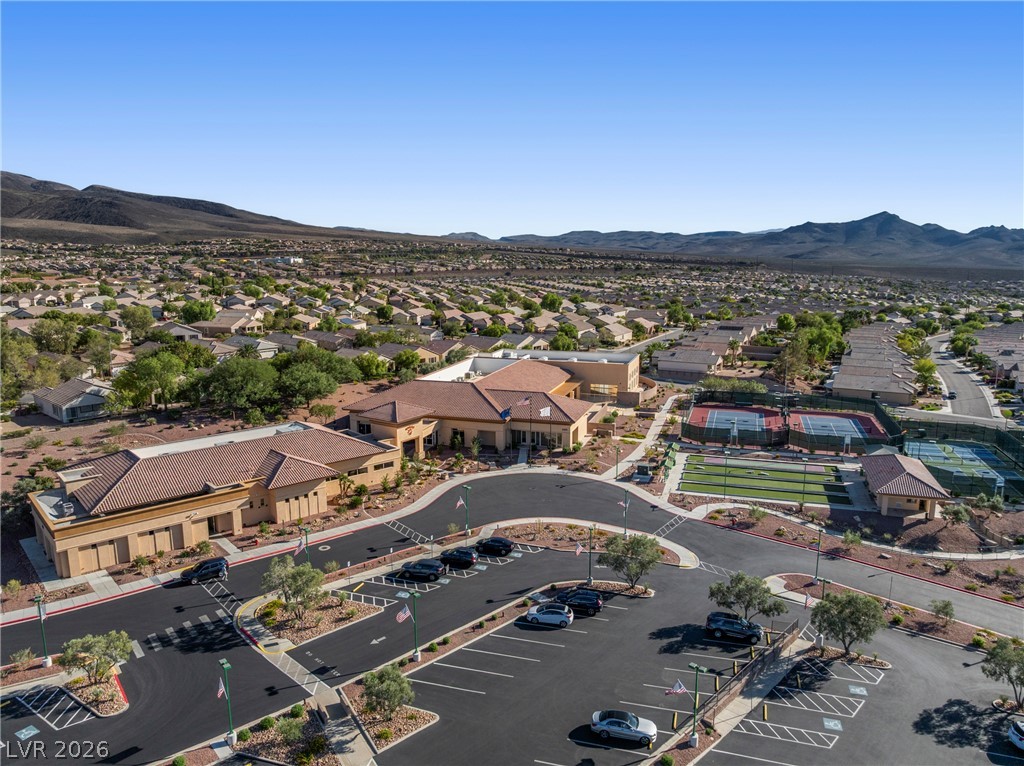
Nestled against a mountain backdrop, this master-planned community features outstanding recreational amenities.
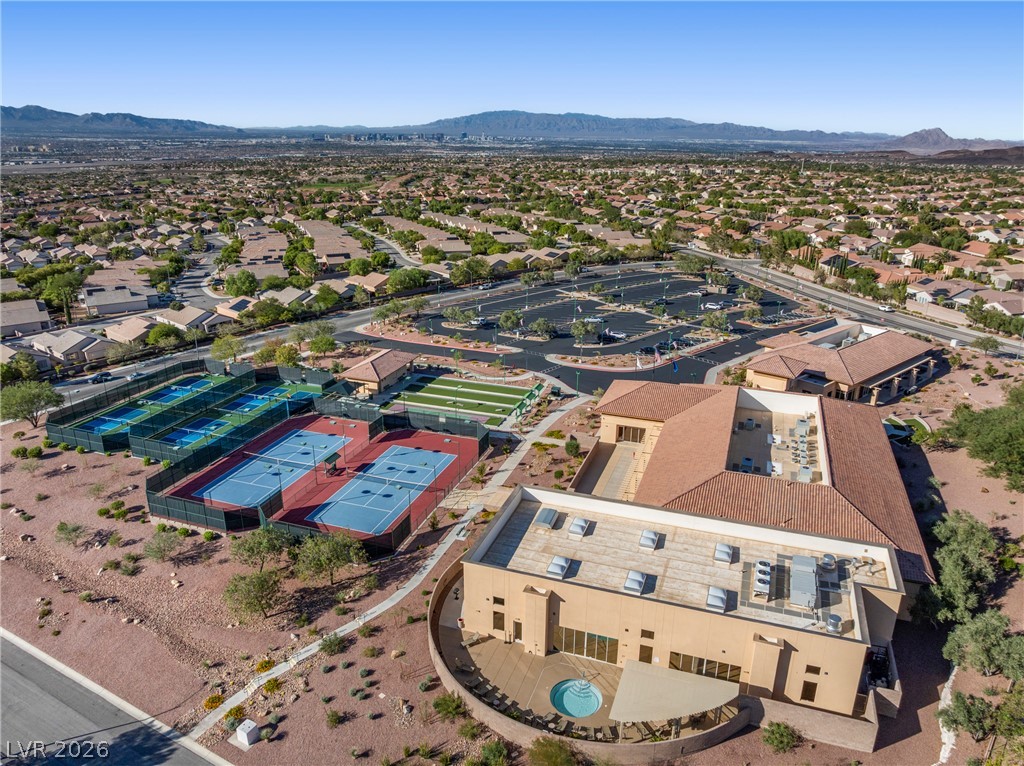
Expansive community center grounds overlook surrounding mountains and distant city horizons.
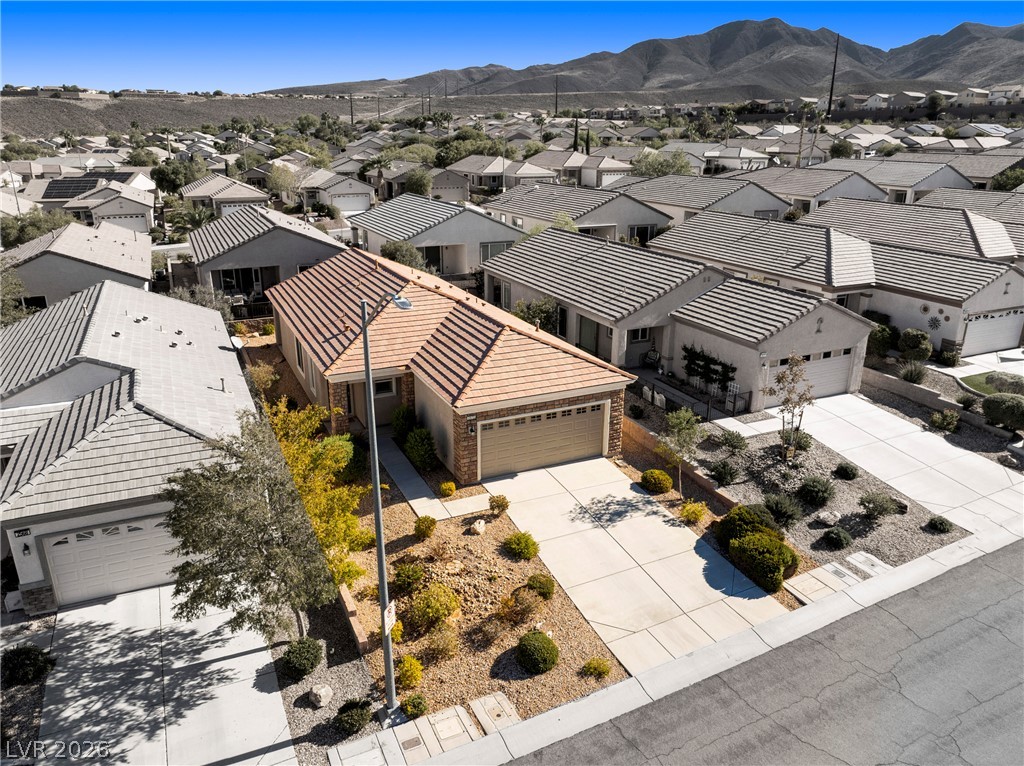
Nestled in a peaceful neighborhood, this home features classic tile roofing and a concrete driveway.
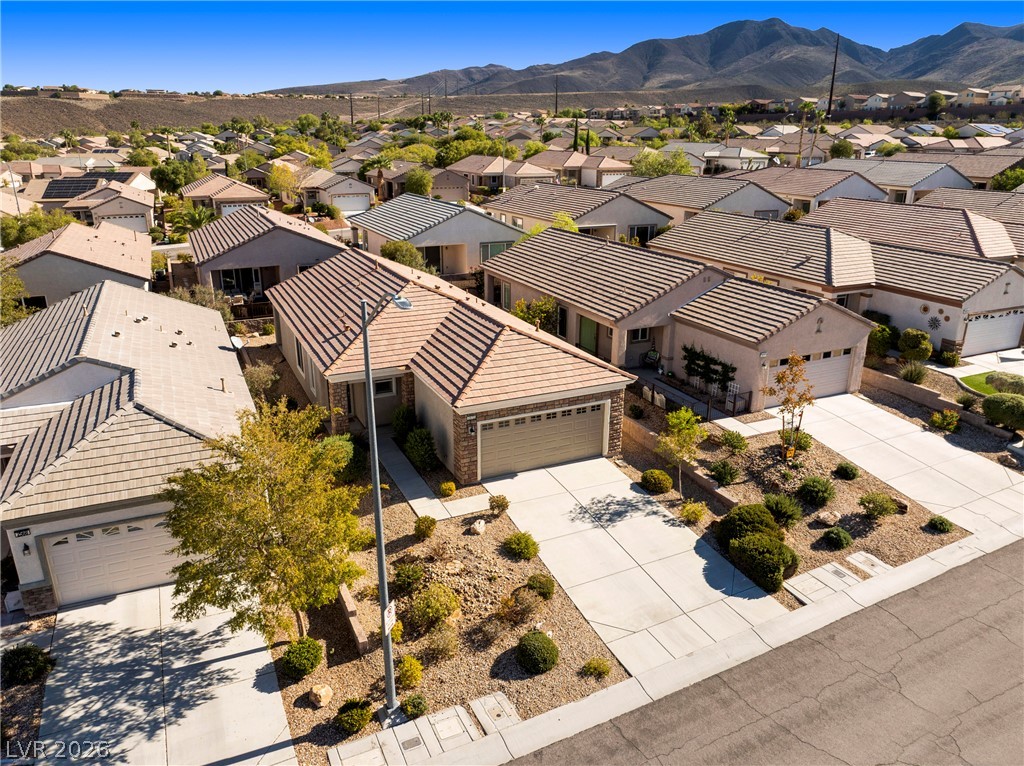
An aerial view showcases tile roofs and concrete driveways set against a mountain backdrop.
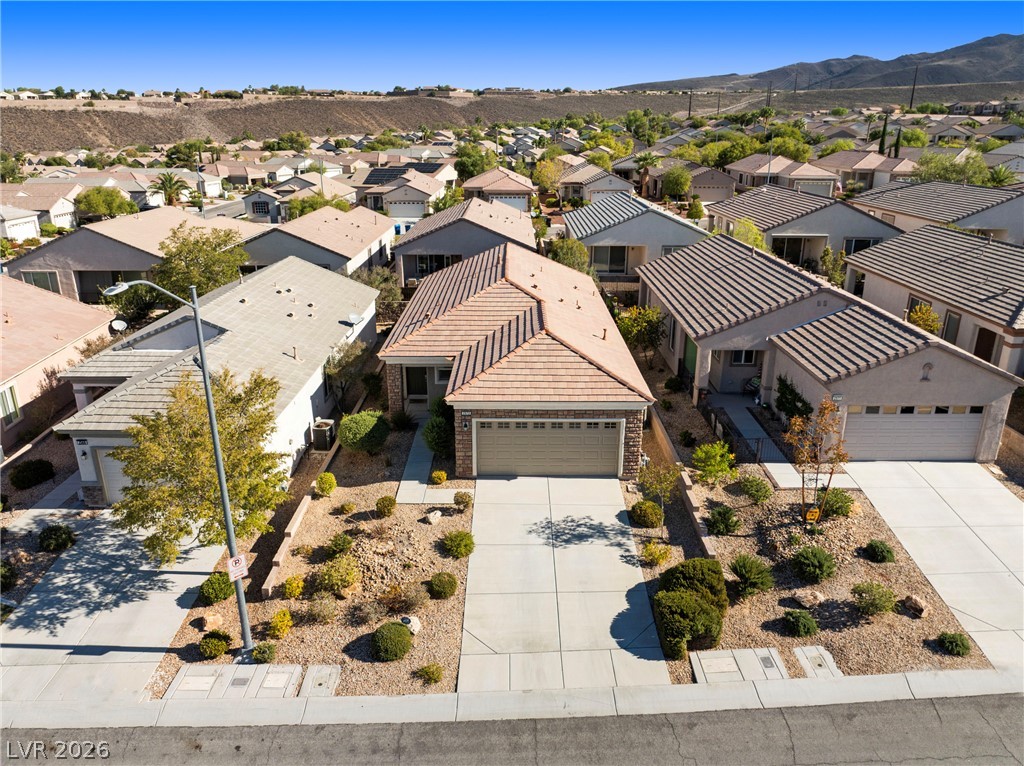
Tiled roofs and concrete driveways define this suburban neighborhood set against a desert backdrop.
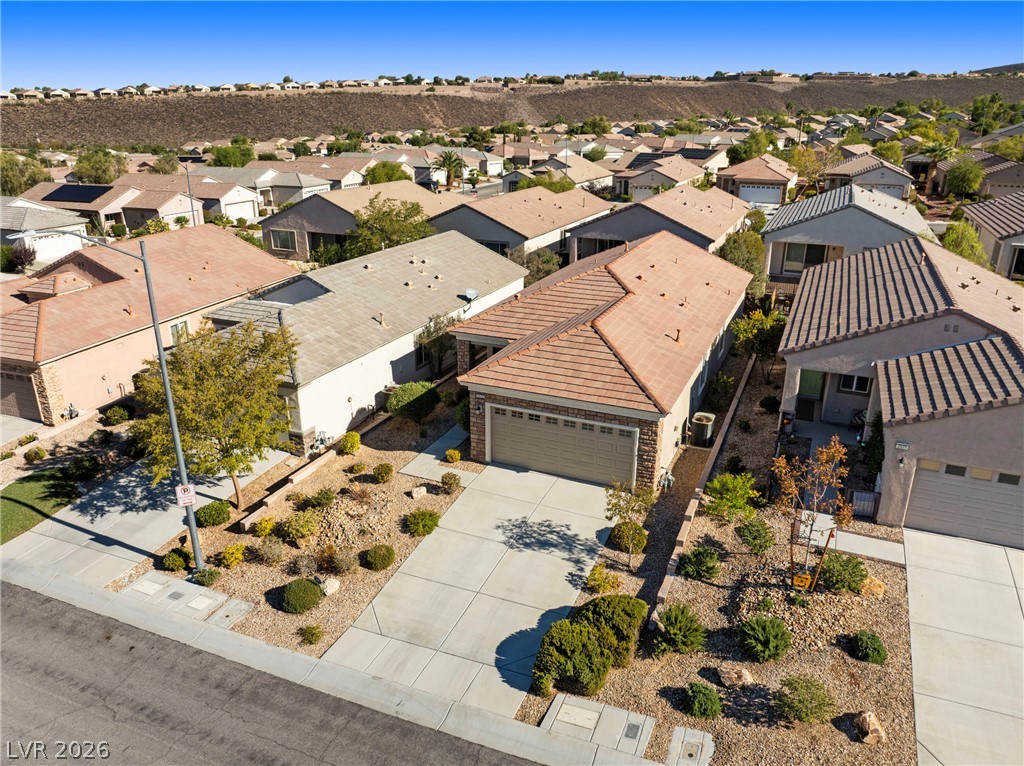
An aerial perspective showcases a neat residential neighborhood with tile roofs and desert landscaping.
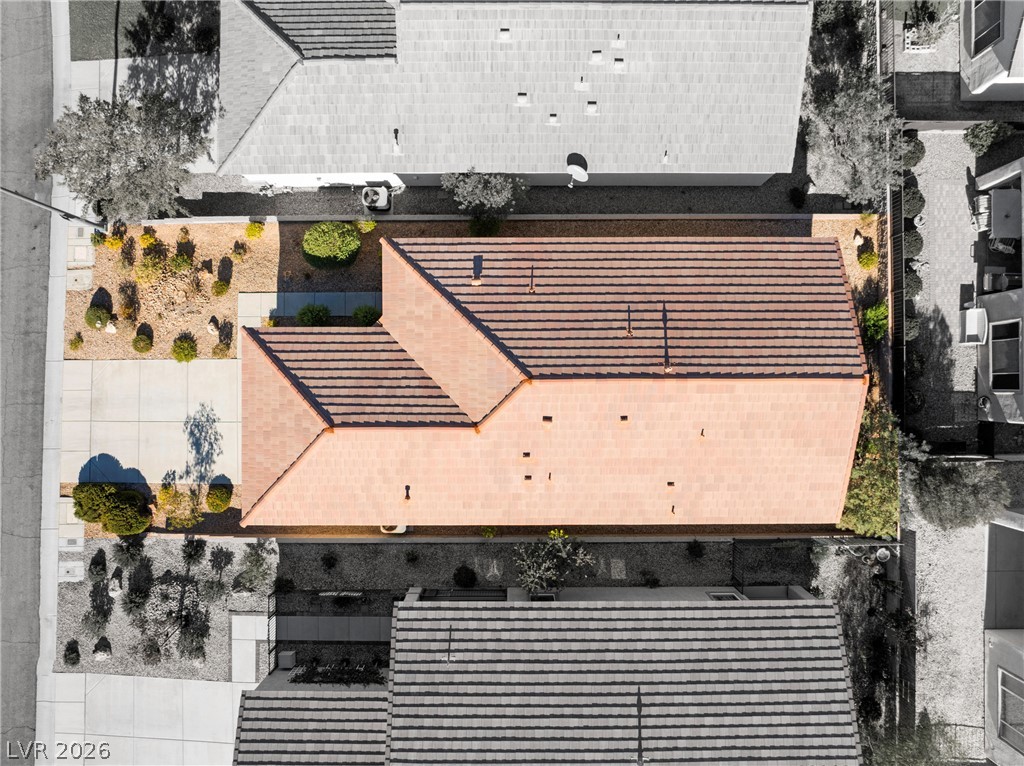
An aerial perspective showcases the tiled rooflines and landscaped lot of this suburban home.
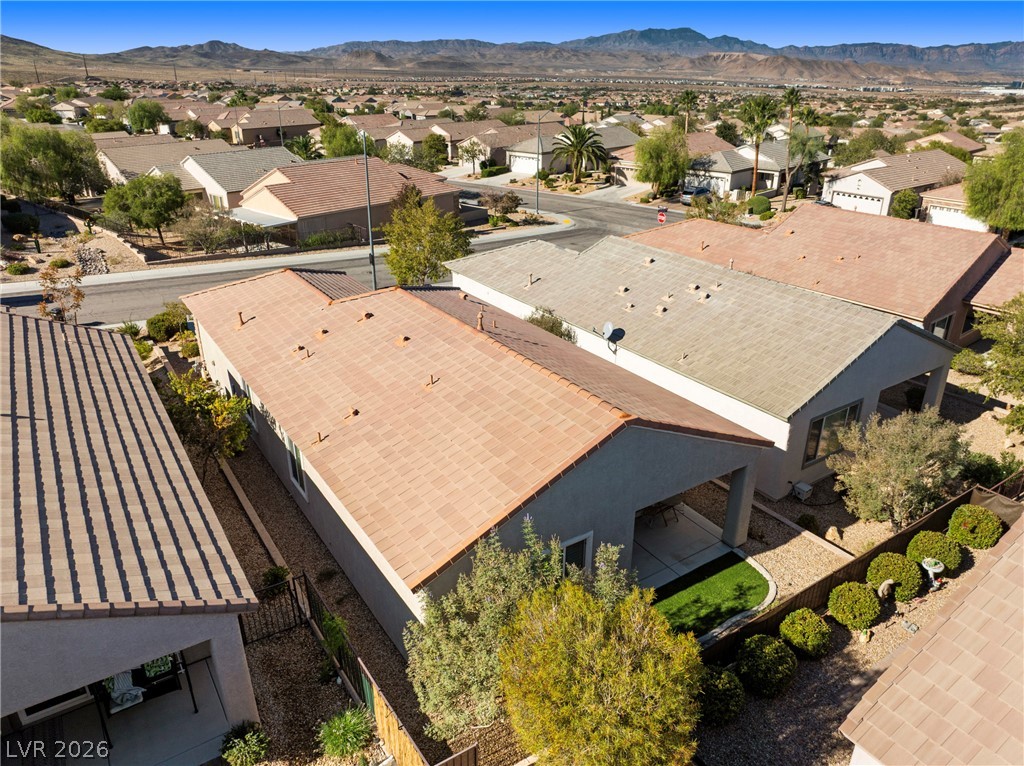
Aerial view showcasing classic tile roofs set against a desert mountain backdrop.
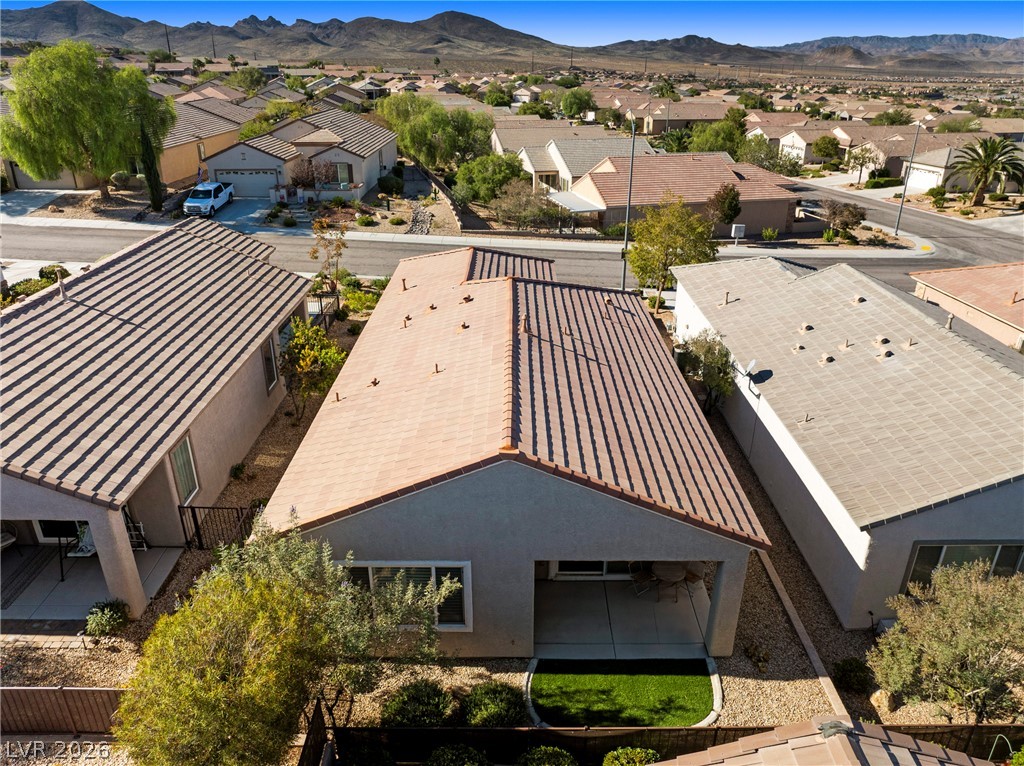
Quiet neighborhood setting back to sweeping desert mountain views.
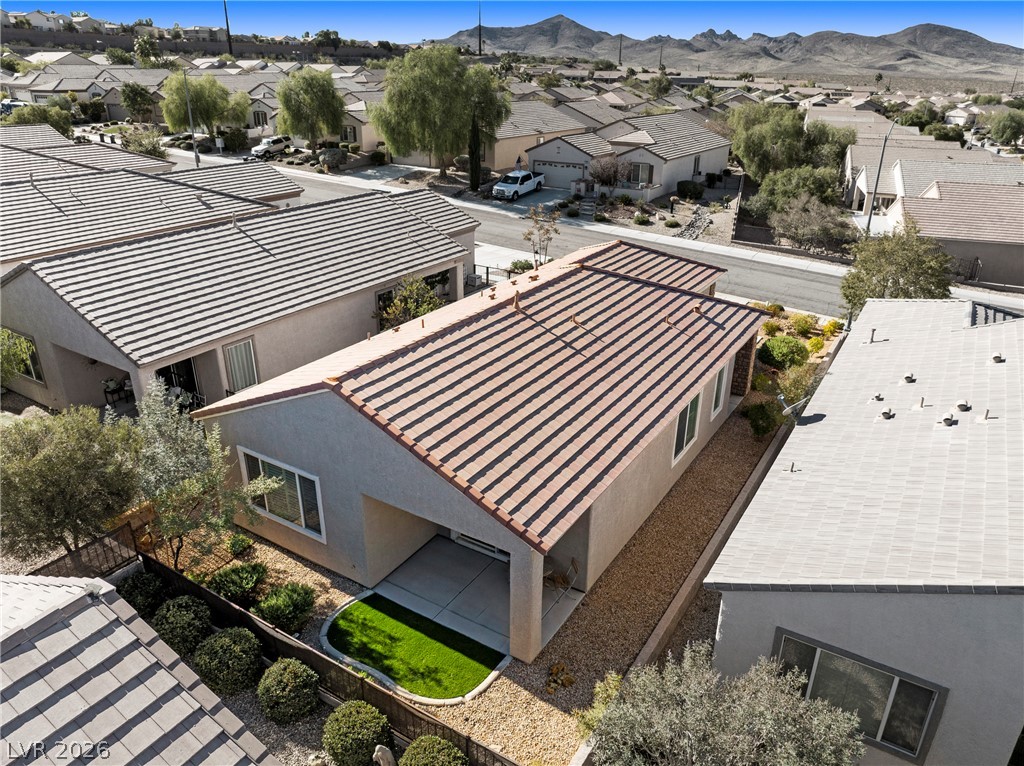
Elevated view highlights the tile rooflines, neat landscaping, and scenic desert mountain backdrop.

Description
This three-bedroom Henderson residence within the 55+ community of Solera offers an inviting and cohesive environment. The home features one full bathroom, one 3/4 bathroom, and a kitchen overlooking the open concept living room. Tranquil interiors are enhanced by plantation shutters throughout the home and 1248 square feet of living area. Brand new LVP flooring in all bedrooms and the entire home is freshly painted.Located in the desirable 55+ Solera community, this home offers access to a full-featured community center with an indoor swimming pool, spa, fitness facilities, and active tennis and pickleball/bocce courts. It's low-maintenance, active living at its finest, surrounded by scenic walking trails and neighborhood social events.
Details
| MLS # | 2829681 |
|---|---|
| Listing Type | For Sale |
| Style | House |
| HOA Dues | $67 |
| Sub-Type | Resale |
| Status | Active |
| Year | 2006 |
| Days On Site | 4 |
| Listing Provided By | Legacy Real Estate Group | Brendan O'Connell |
Features
| Bed(s) | 3 |
|---|---|
| Bath(s) | 2 Total |
| SQ Feet | 1,248 |
| Garage | 2 |
| Story(s) | 1 |
| Zoning | Single Family |
| Acreage | 0.10 |
Interior
| Cooling | Central Air, Electric |
|---|---|
| Heating | Central, Gas |
| Heating Yes / No | Yes |
| Cooling Yes / No | Yes |
| Interior Features | Bathroomon Main Level, Full Bath On Main Level, Primary Downstairs, Window Treatments |
| Window Features | Plantation Shutters |
| Furnished | Unfurnished |
| Appliances | Gas Cooktop, Disposal, Gas Water Heater, Microwave, Refrigerator |
| Fireplaces Total | 0 |
| Fireplace Yes / No | No |
Exterior
| Exterior Features | Private Yard |
|---|---|
| Roof | Pitched |
| Lot Features | Desert Landscaping, Landscaped, Less Than Quarter Acre |
| Fencing | None |
Parking
| Attached Garage Yes / No | Yes |
|---|---|
| Parking Features | Attached, Garage, Private |
| Garage Yes / No | Yes |
Utilities
| Utilities | Underground Utilities |
|---|---|
| Electric | Photovoltaics None |
| Sewer | Public Sewer |
Taxes
| Tax Annual Amount | 2349 |
|---|
Location
| Senior Community Yes / No | Yes |
|---|
Area Information
| State | NV |
|---|---|
| County | Clark |
| City | Henderson |
| Zip Code | 89044 |
| Community Name | Solera Sub 11 |
| School District | Liberty |
| Elementary School | Wallin |
| High School | Liberty |
Request a showing
Request a showing
Contact
Learn More About This Property

| State | NV |
|---|---|
| County | Clark |
| City | Henderson |
| Zip Code | 89044 |
| Community Name | Solera Sub 11 |
| School District | Liberty |
| Elementary School | Wallin |
| High School | Liberty |
Nearby Listings (Within 1/10 mile)
Price: $300K - $500K
sqft: 936 - 1,500
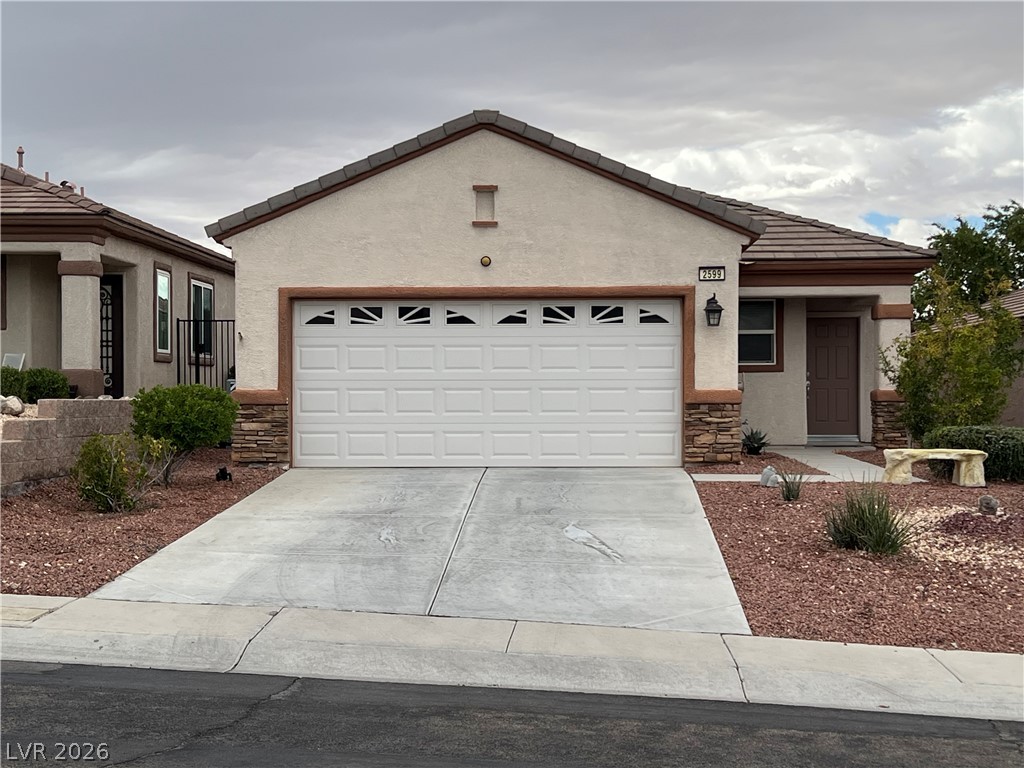
Listing Updated: October 28, 2026 at 2:44:55 PM PDT