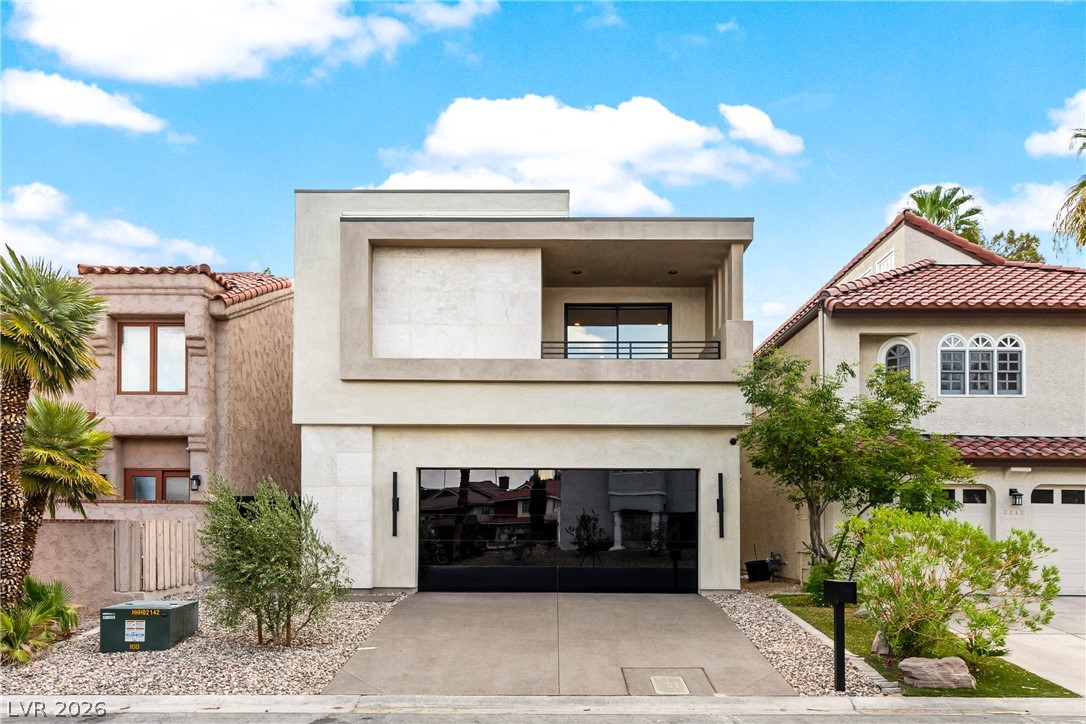
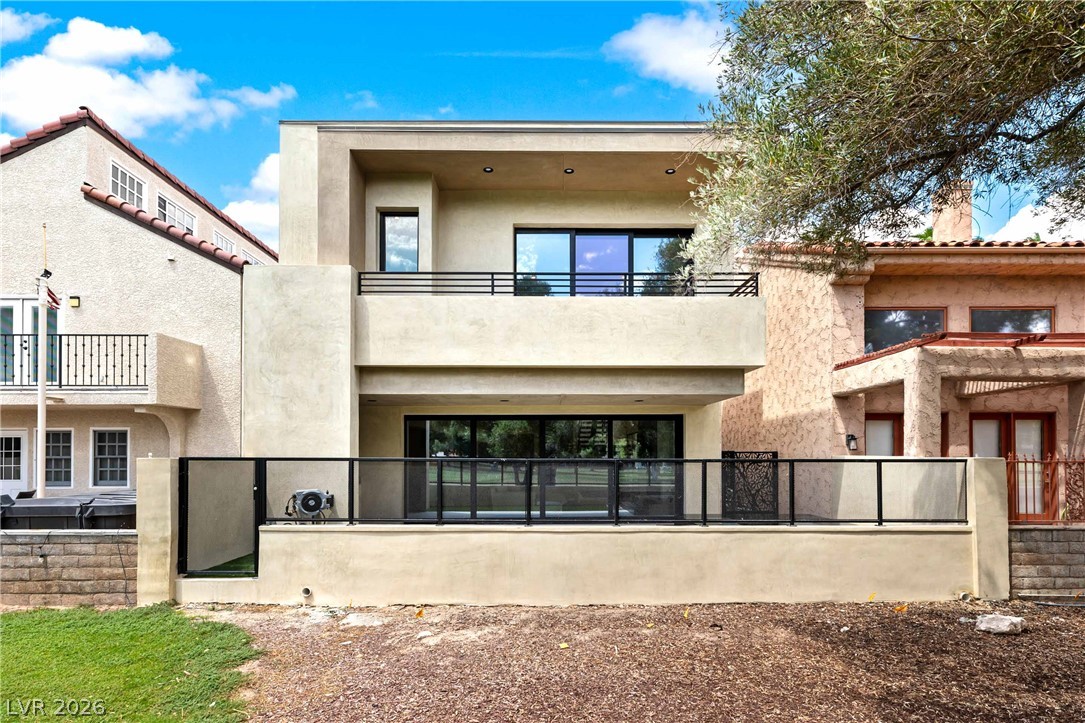
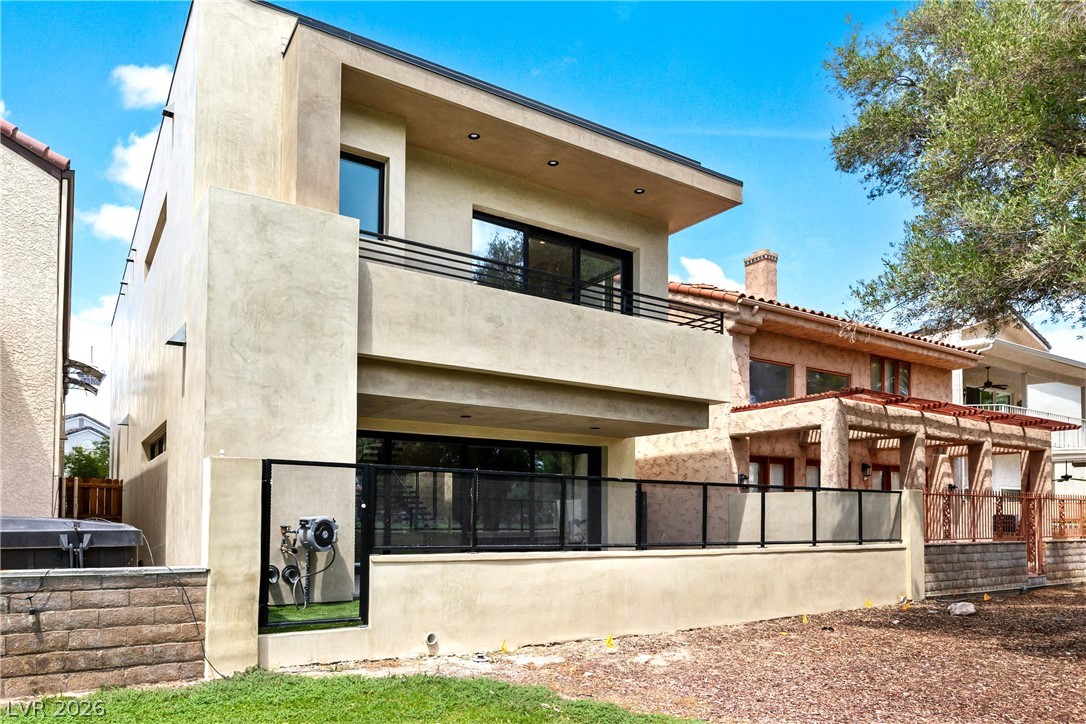
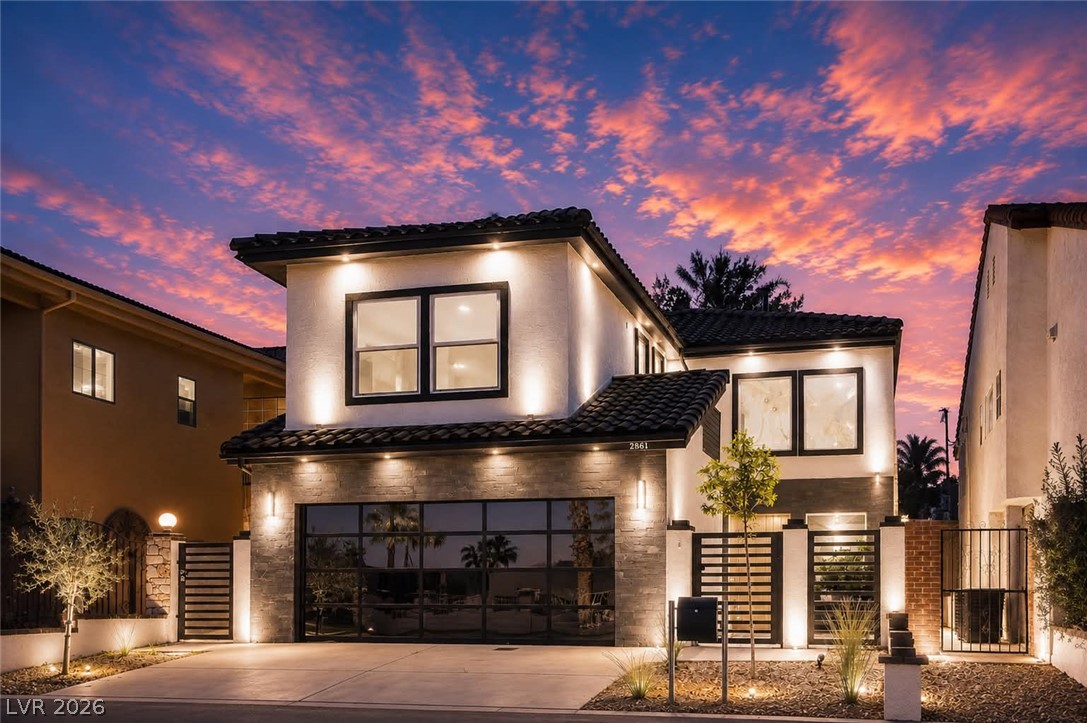
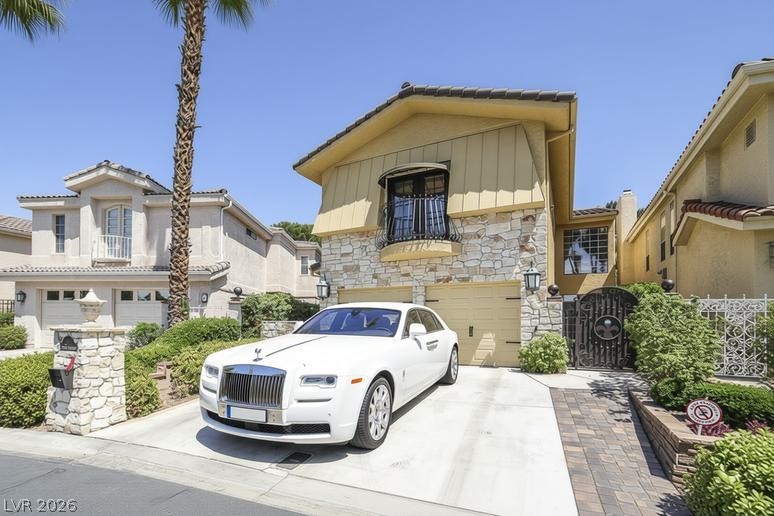
Clean lines and a modern stucco facade define this striking two-story contemporary home.
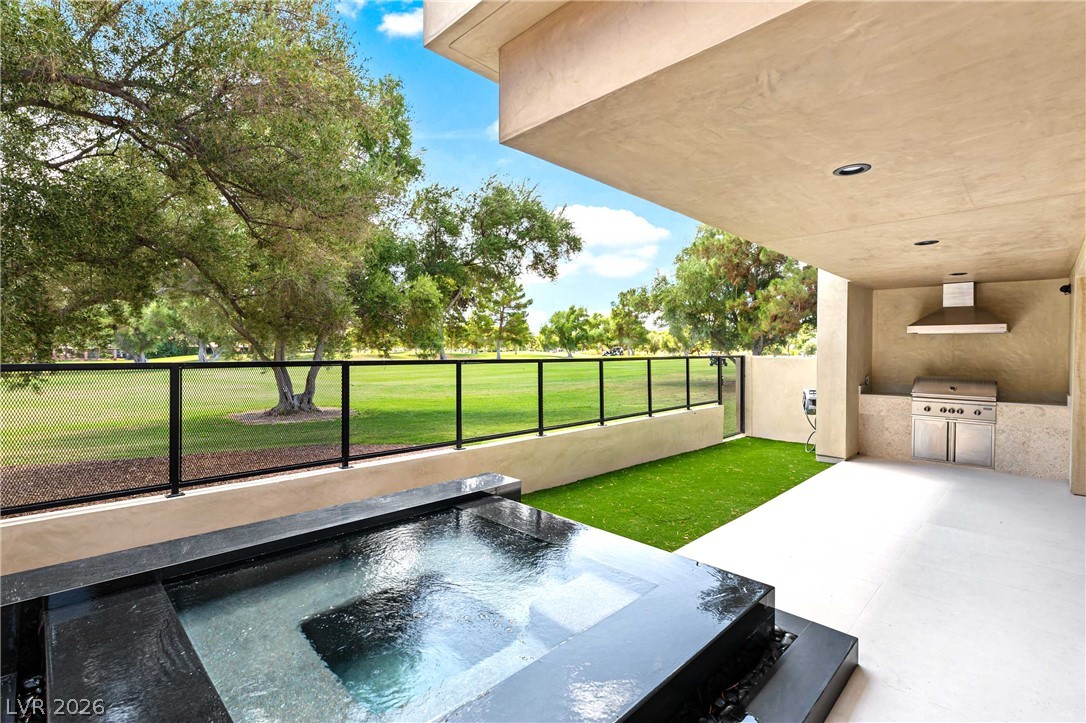
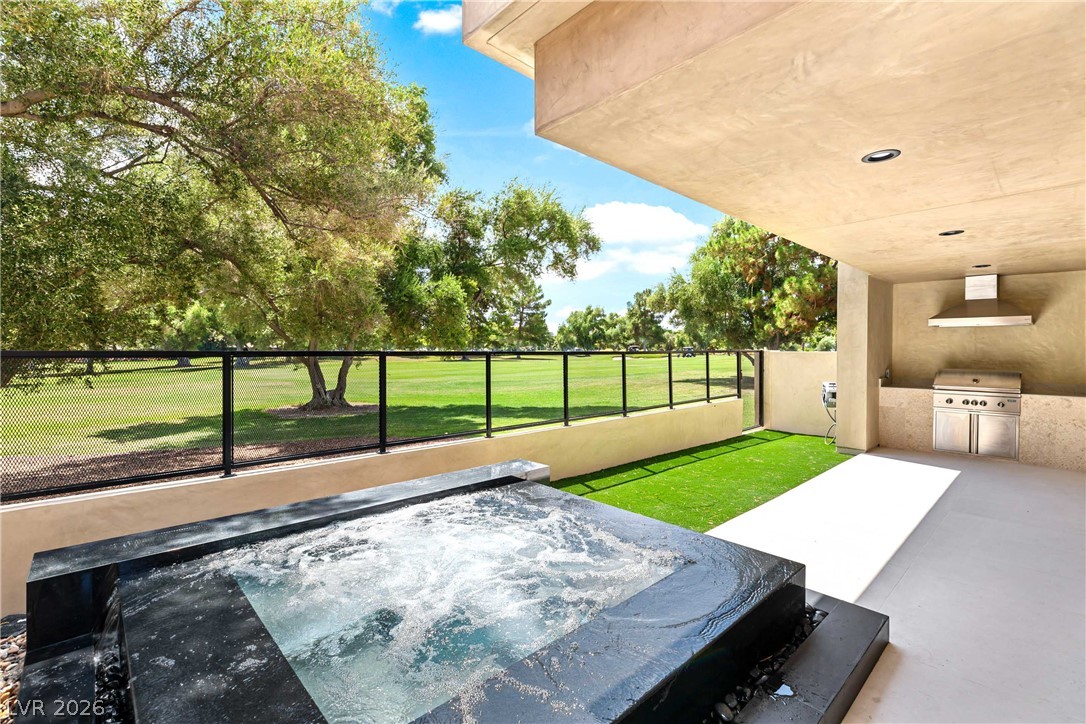
An inviting covered patio features a built-in zero edge spa overlooking a lush green fairway.
An inviting outdoor spa sits adjacent to a covered patio featuring a built-in barbecue station.
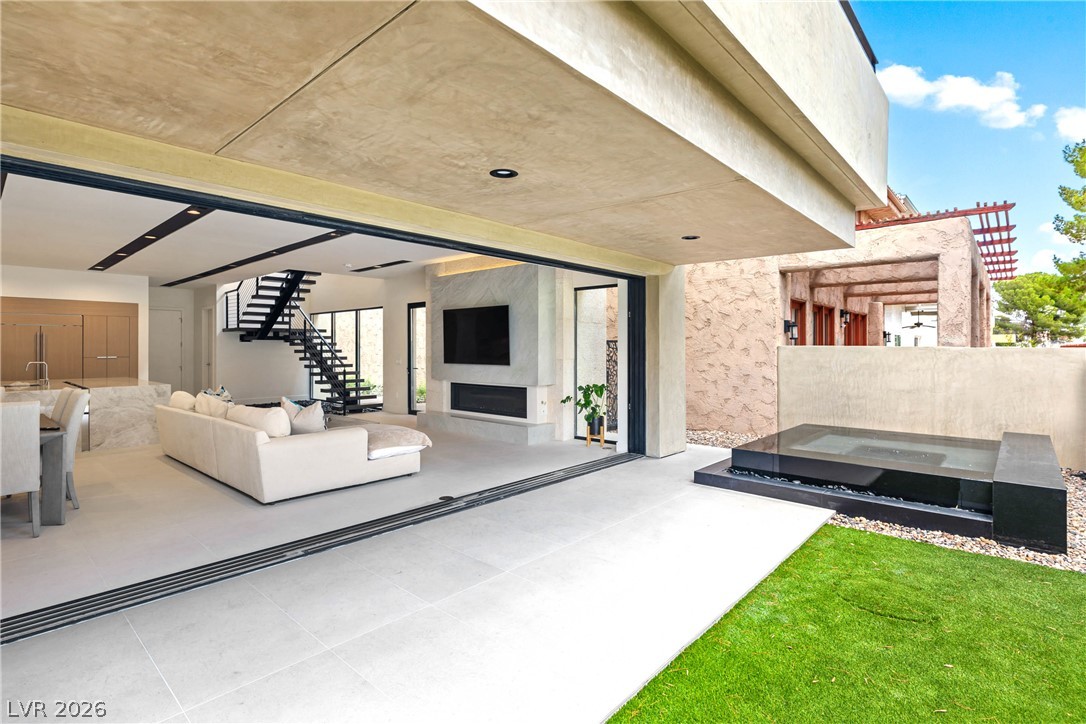
Seamless indoor-outdoor living flows through massive pocket sliding doors to a manicured lawn and patio.
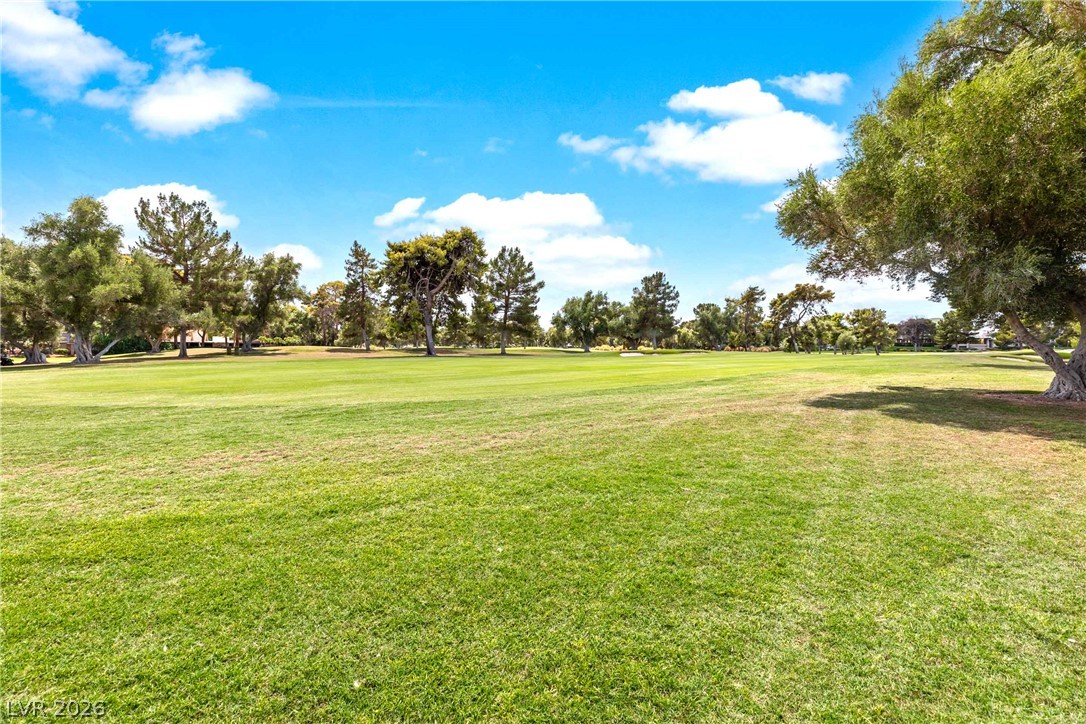
Mature trees frame the edge of a manicured green golf course under clear blue skies.
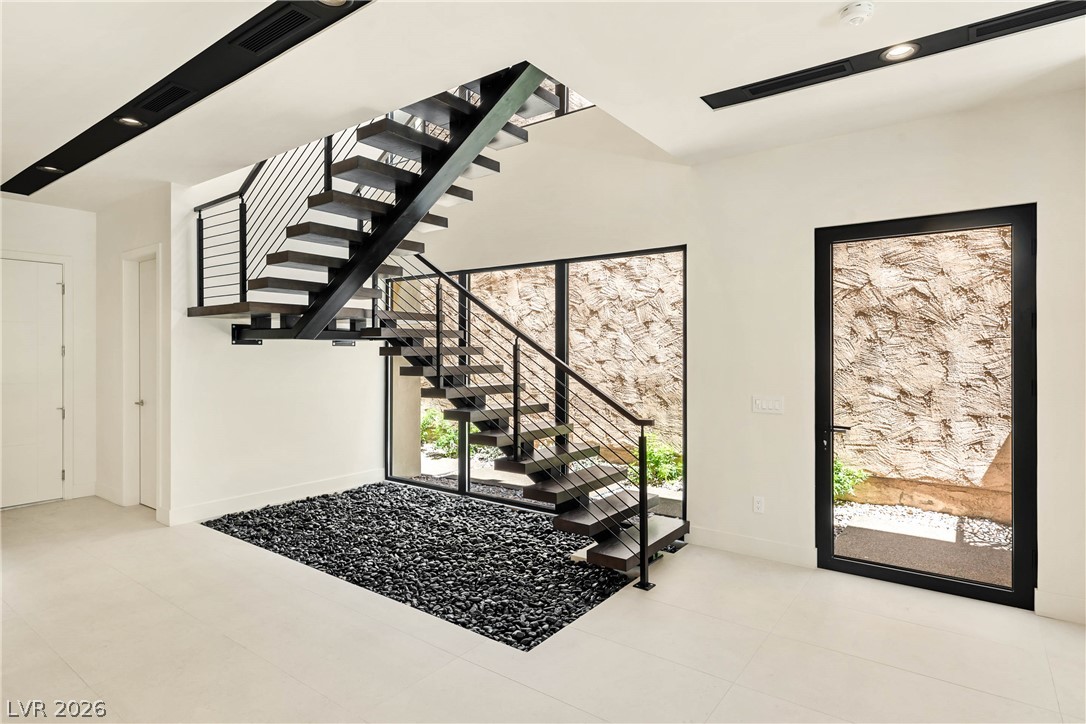
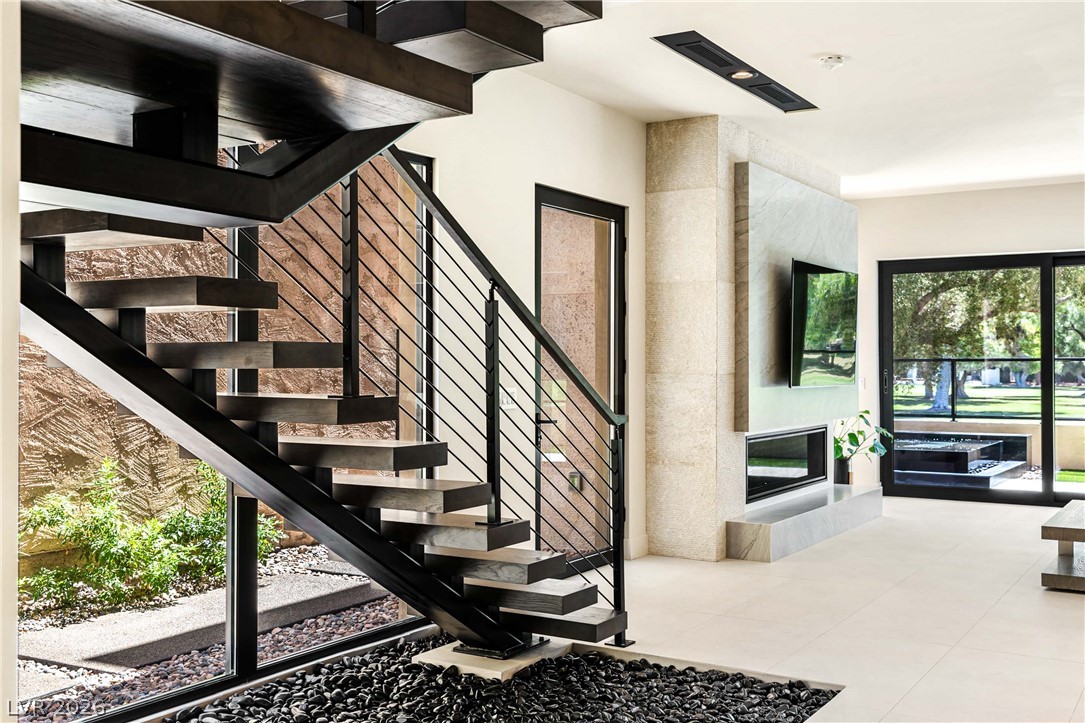
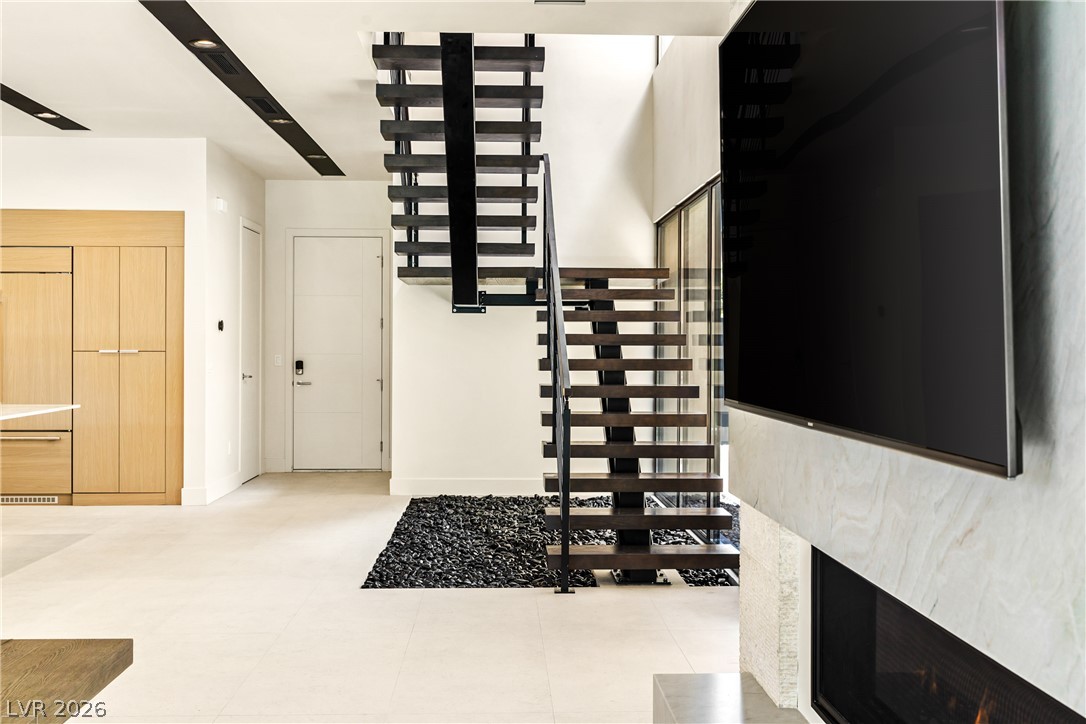
Clean lines and a modern floating staircase anchor this minimalist entryway.
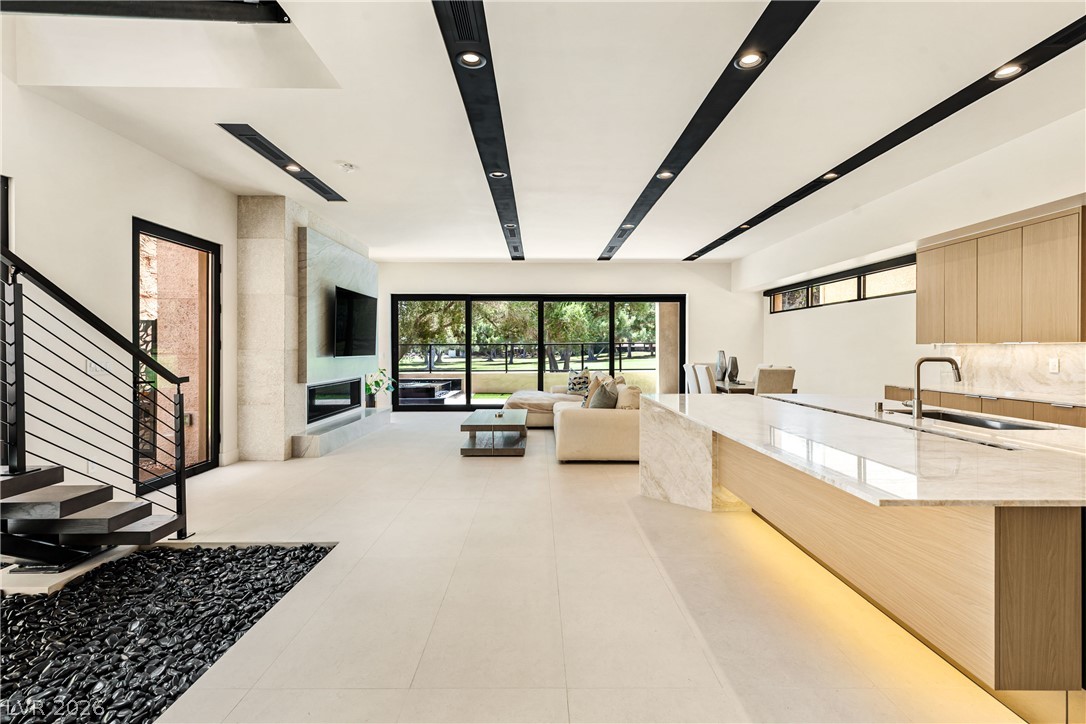
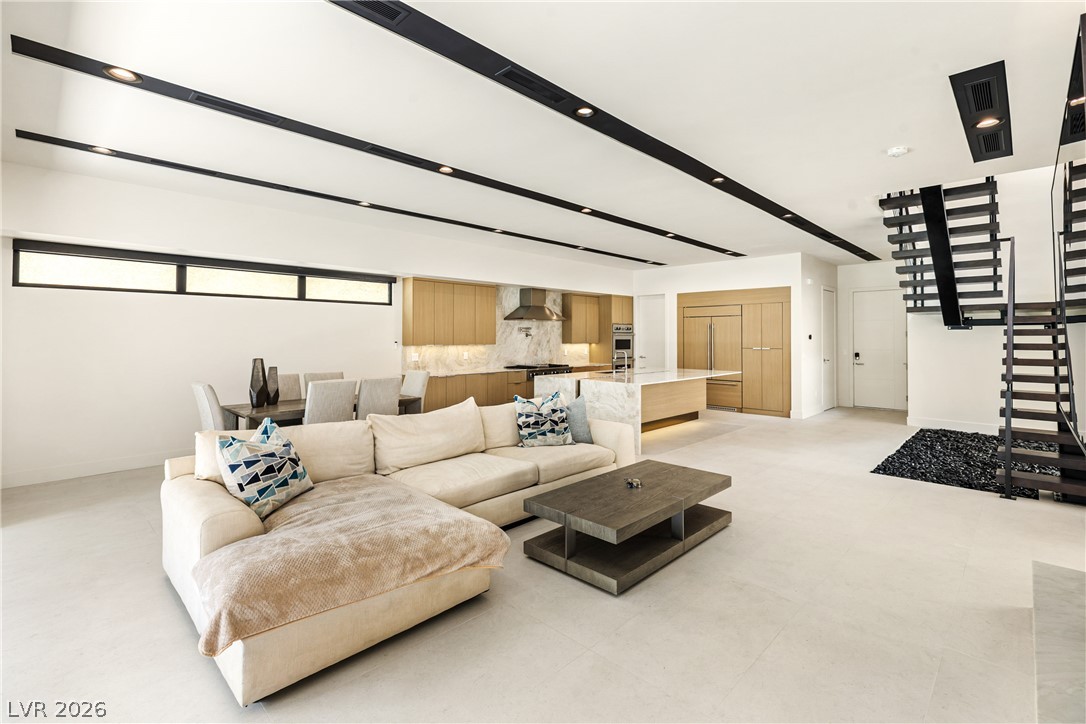
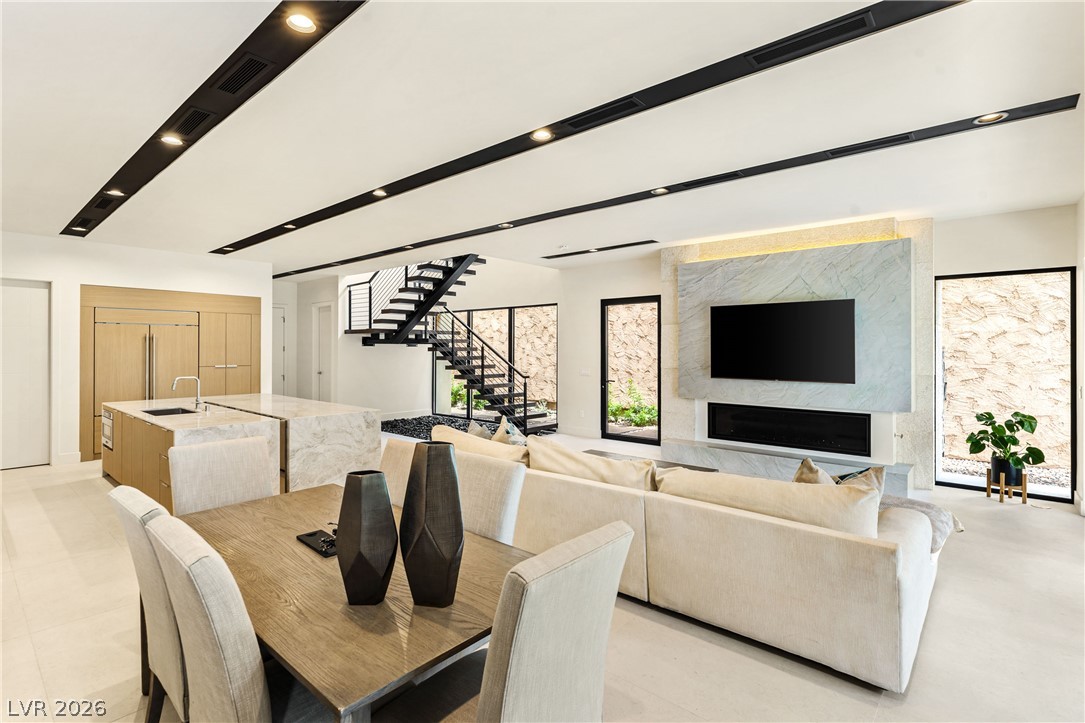
An open floor plan connects the kitchen and living areas under recessed lighting.
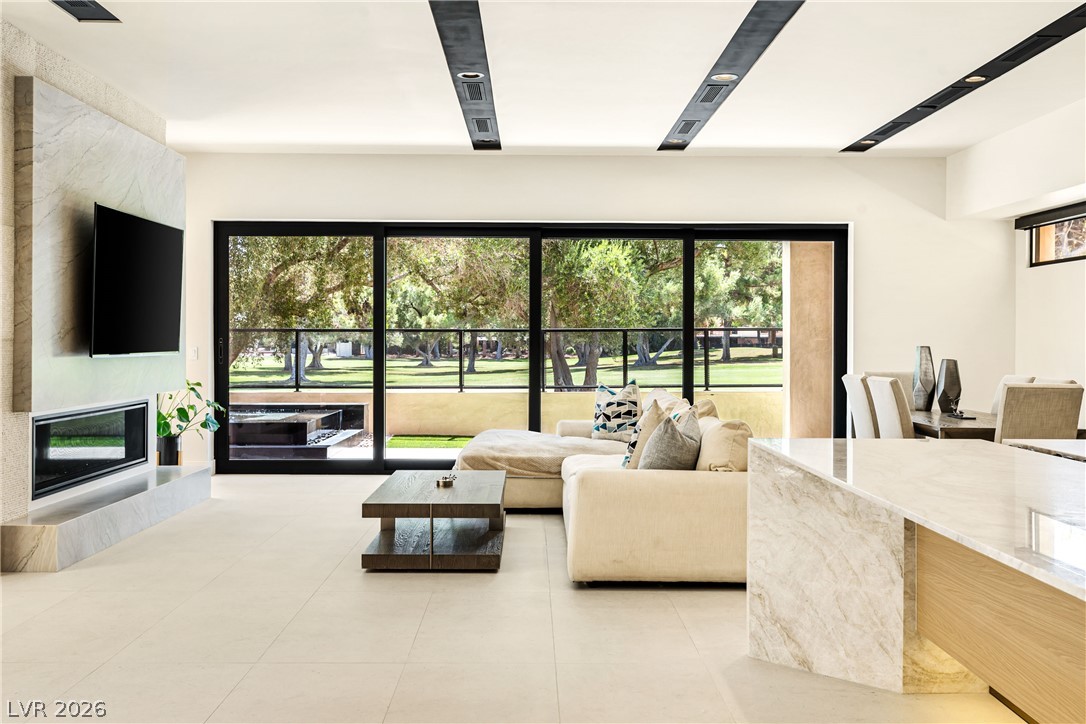
Expansive, pocket glass doors merge the indoor living space with scenic park-like views.
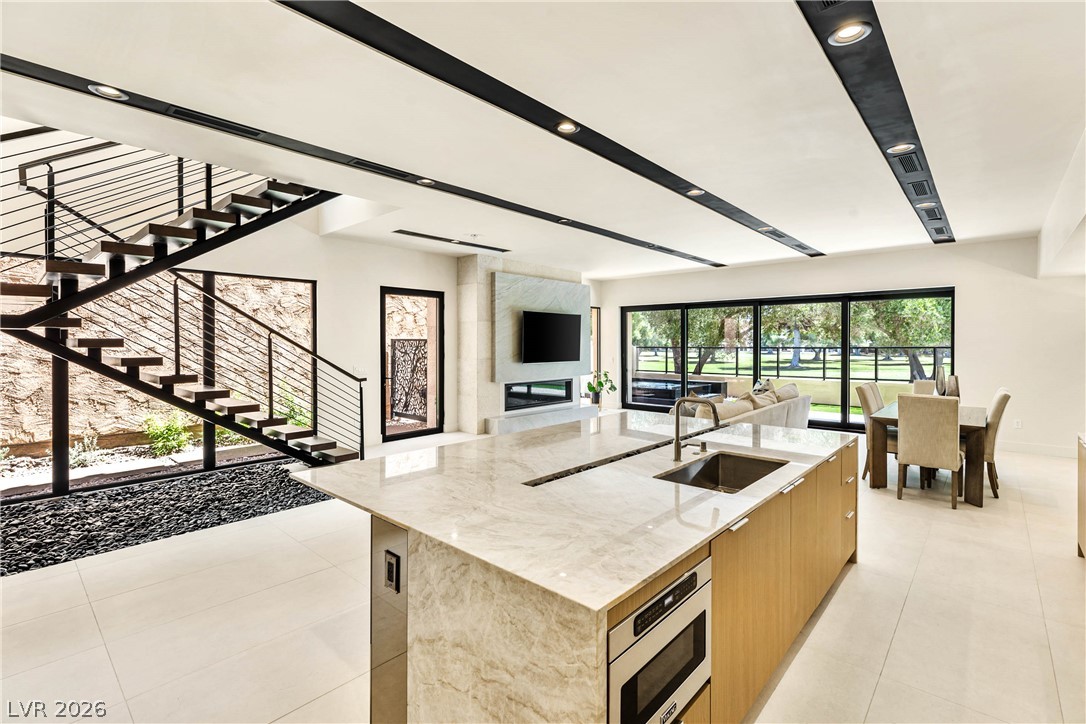
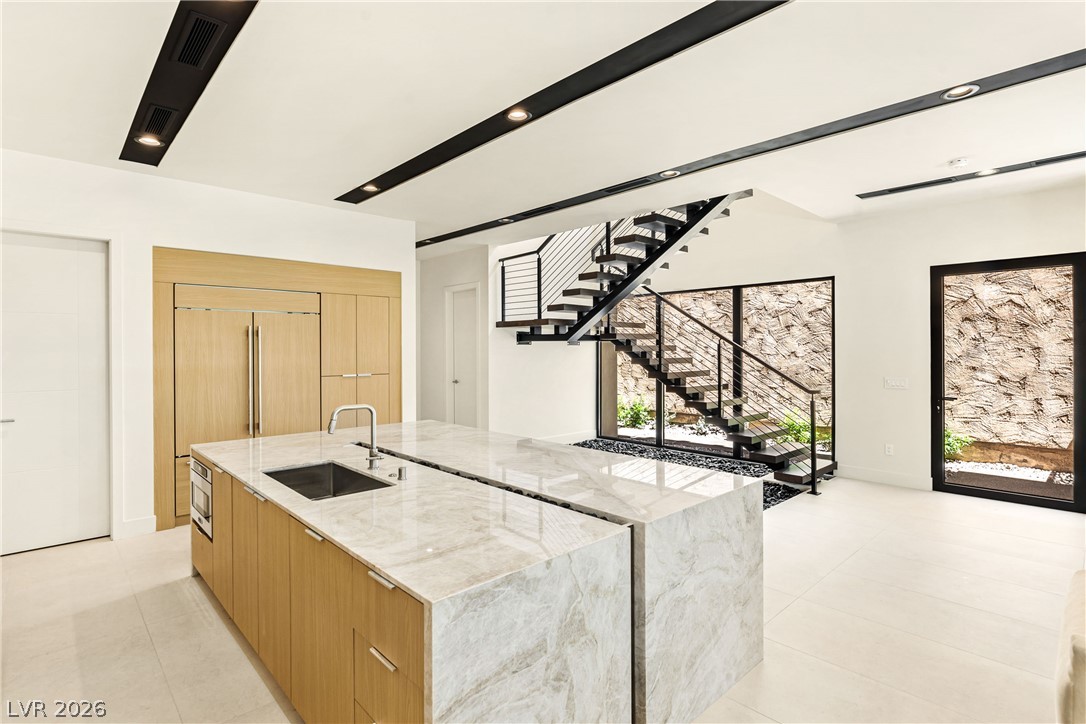
Gleaming quartzite surfaces and an open floating staircase define this modern culinary space.
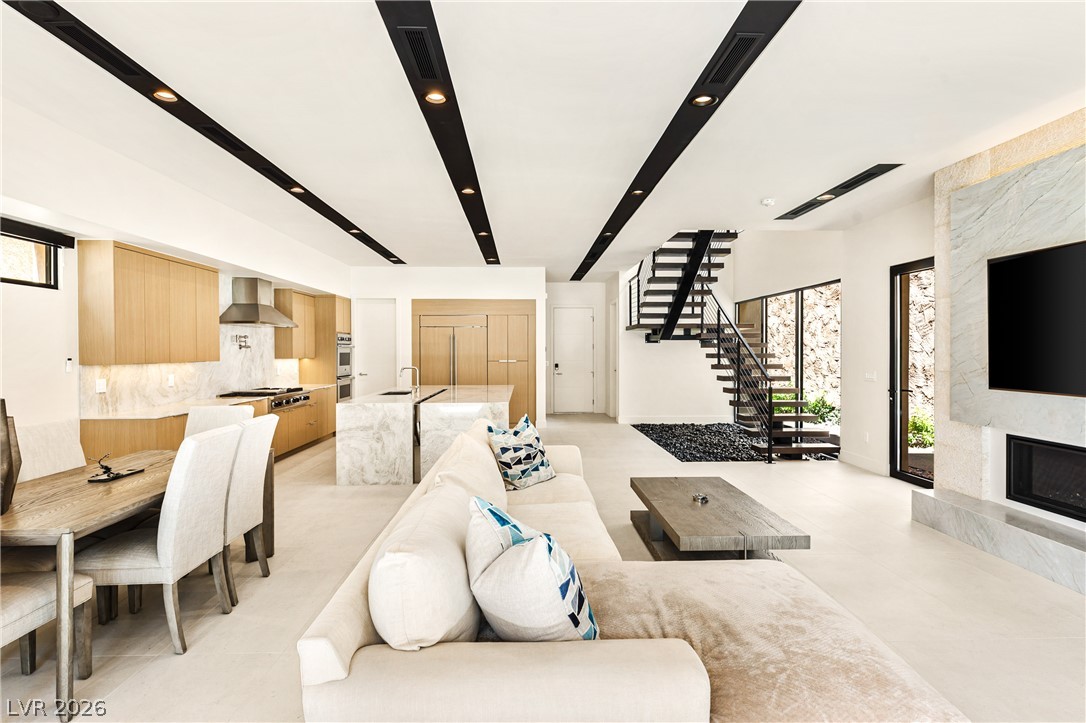
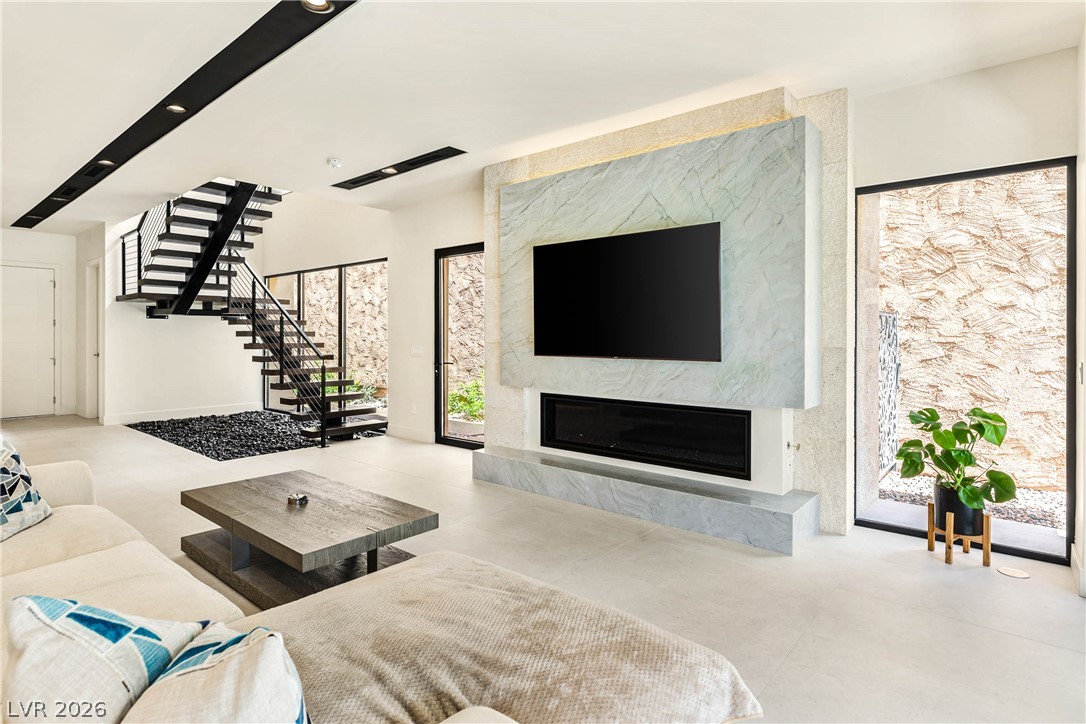
An architectural floating staircase leads into an open-concept living area with a modern fireplace.
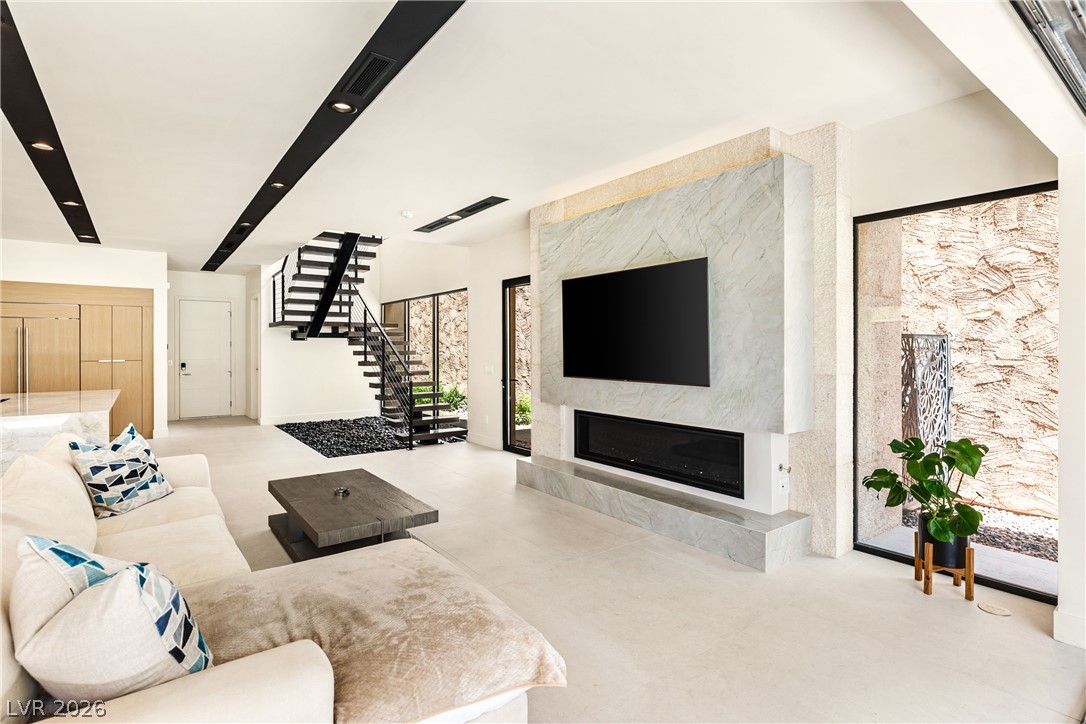
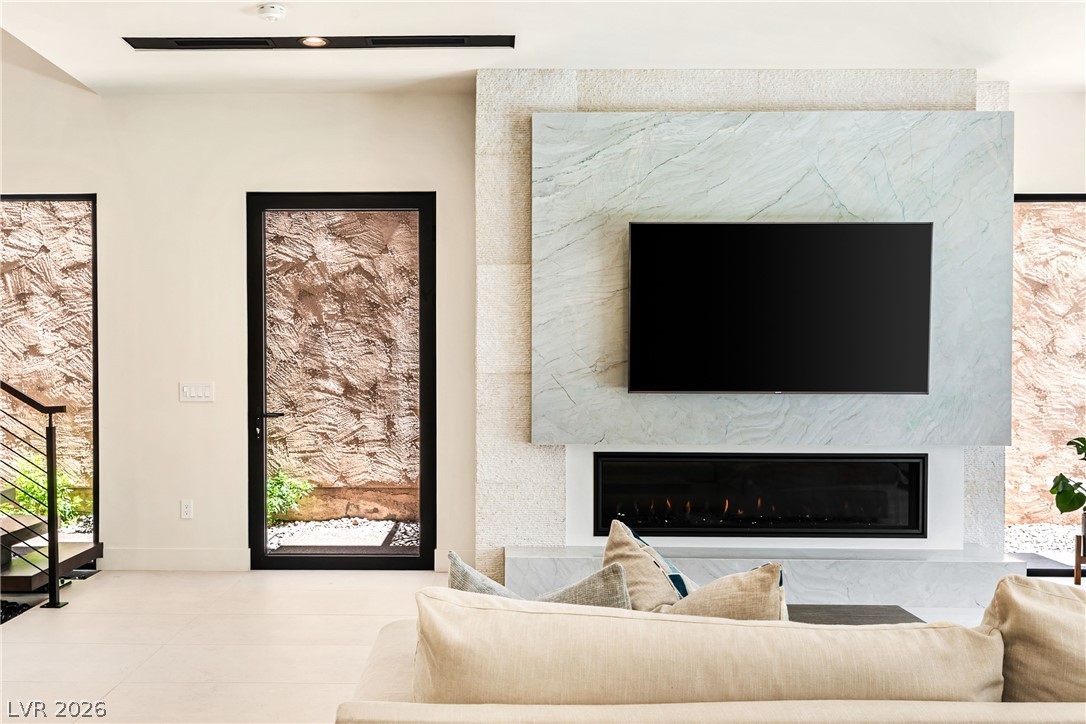
Clean lines and a modern fireplace define this open living area with porcelain flooring.
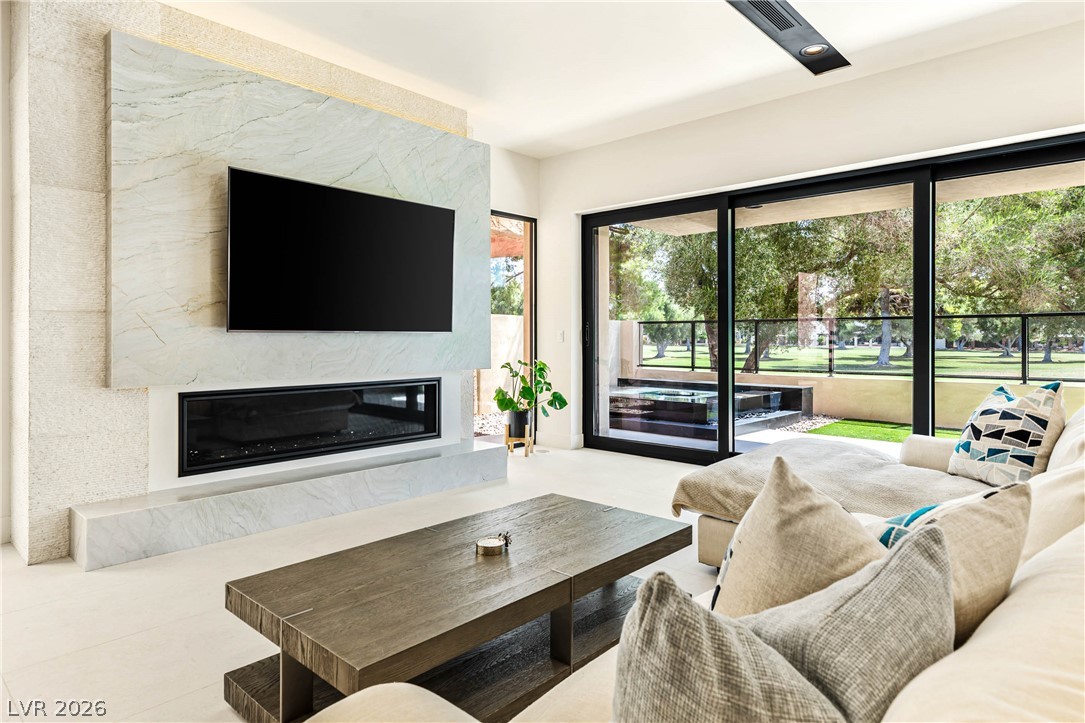
A modern fireplace wall pairs with pocket glass sliding doors opening to the patio.
Striking architectural lines and seamless integrated design anchor this open-concept main living level.
An open floorplan seamlessly connects the kitchen and living areas around a modern stone fireplace.
An open floorplan connects the minimalist fireplace area to a modern floating staircase.
Sleek modern design highlights the quartzite/stone fireplace surround and seamless transition to the outdoors.
A modern floating staircase and sleek fireplace anchor this architectural living space.
Gleaming quartzite counters and soaring ceilings elevate this architectural open-concept living space.
Streamlined cabinetry and polished stone countertops anchor this modern open-concept space near a floating staircase.
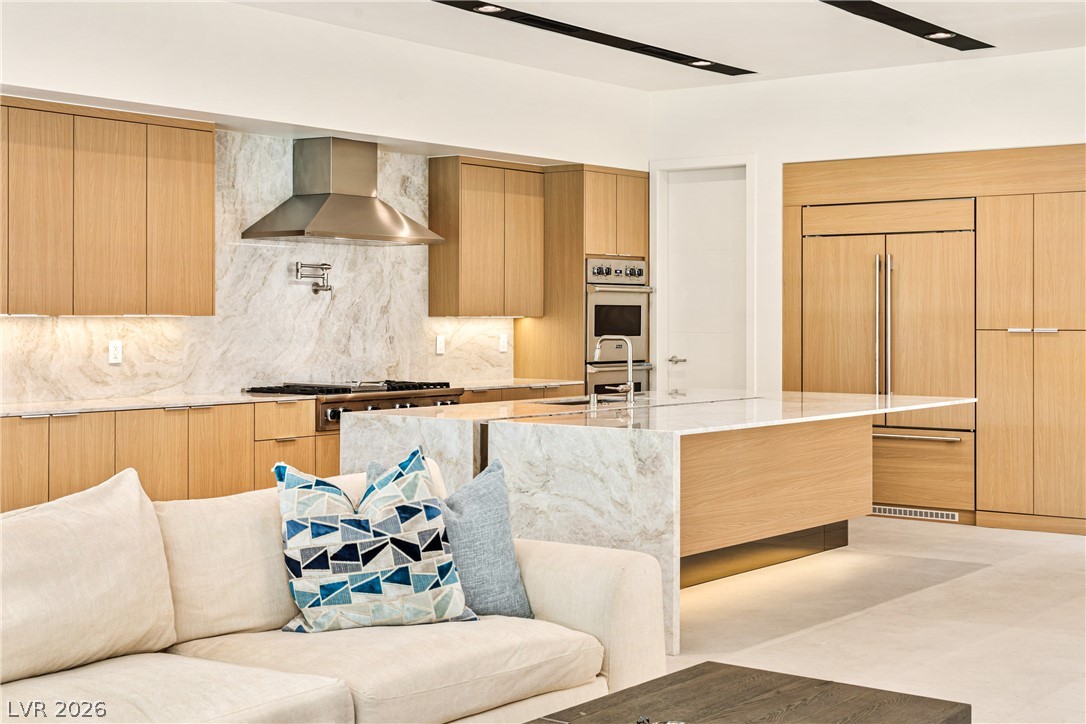
Natural surfaces and warm wood cabinetry define this modern kitchen layout.
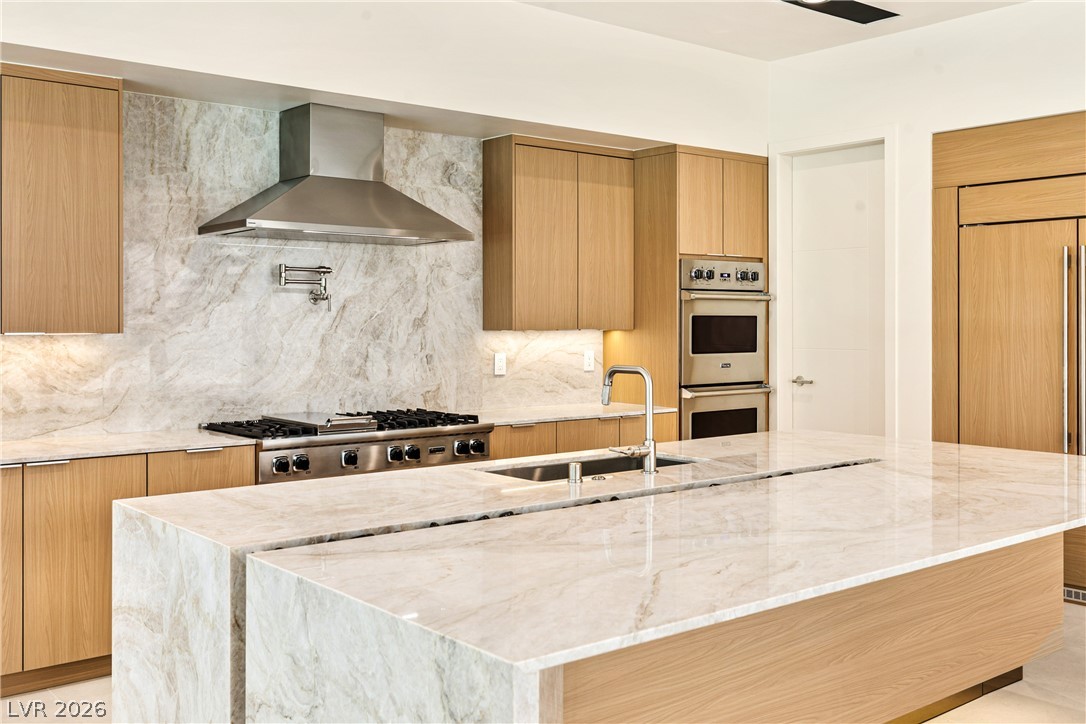
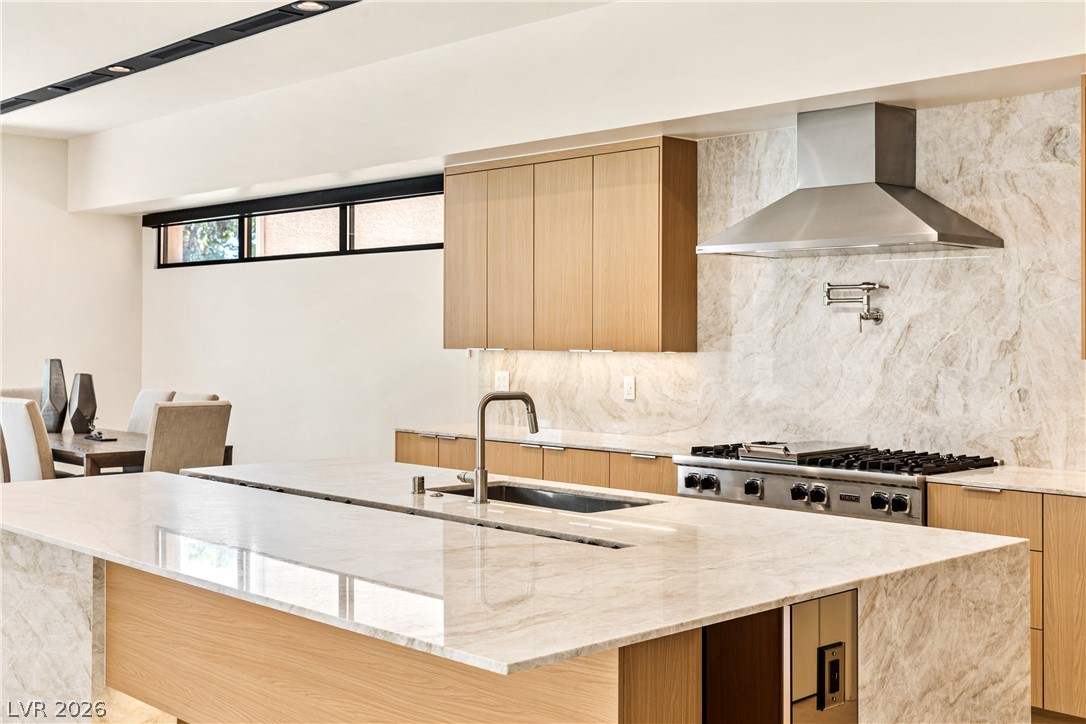
Fine wood cabinetry meets polished quartzite surfaces in this light-filled gourmet kitchen.
Warm wood cabinetry pairs with elegant countertops in this modern gourmet space.
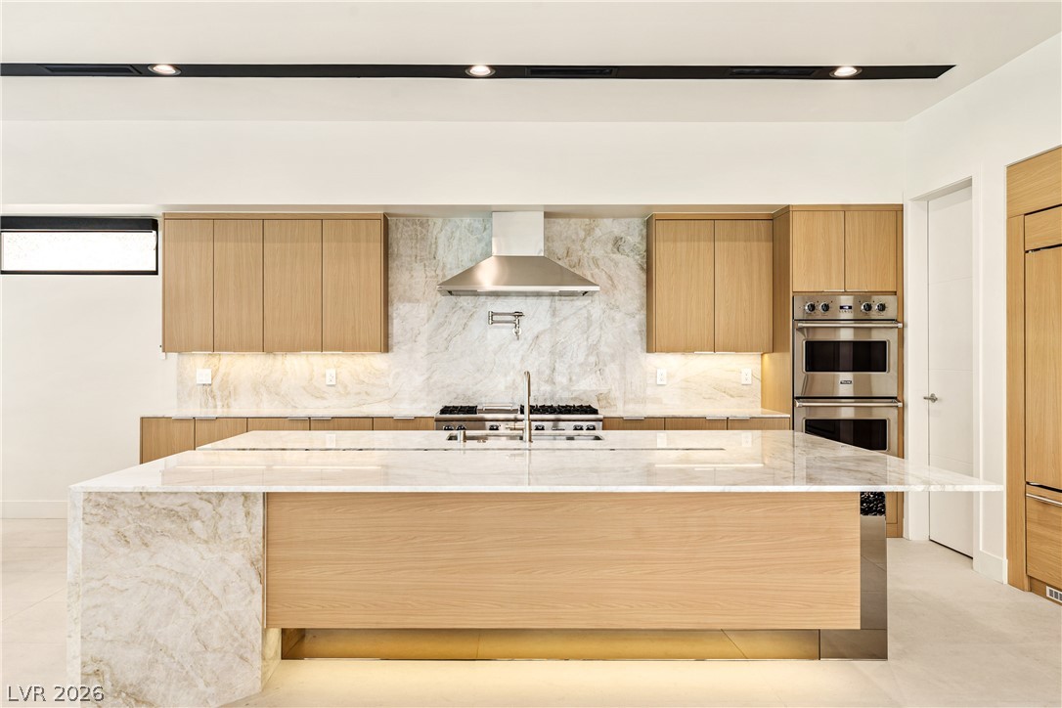
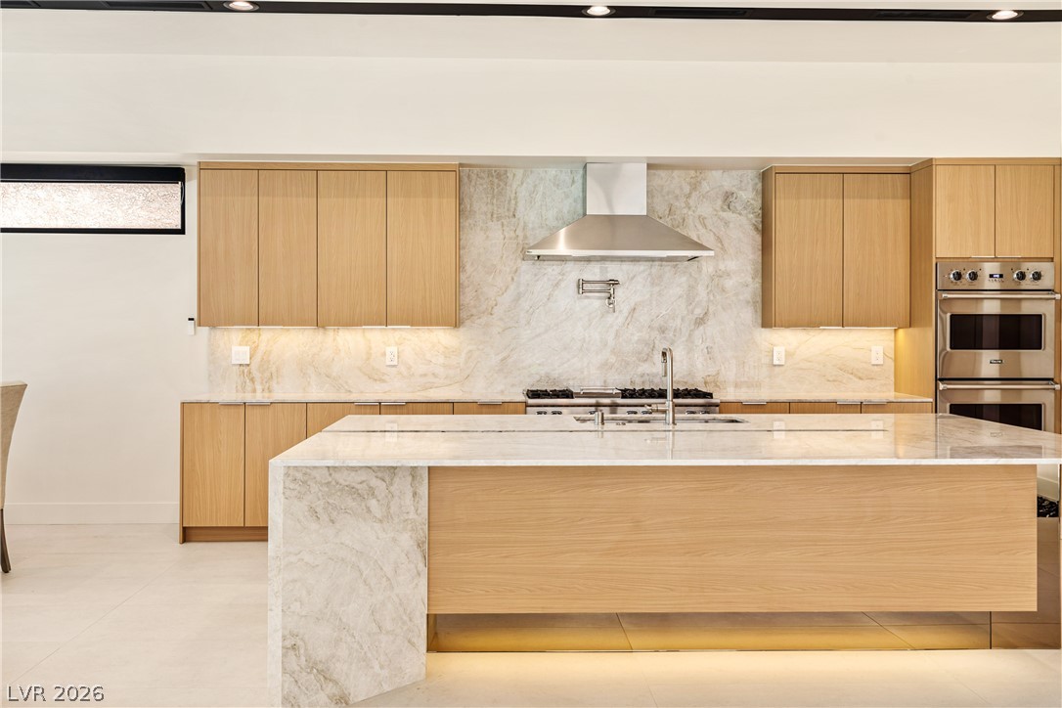
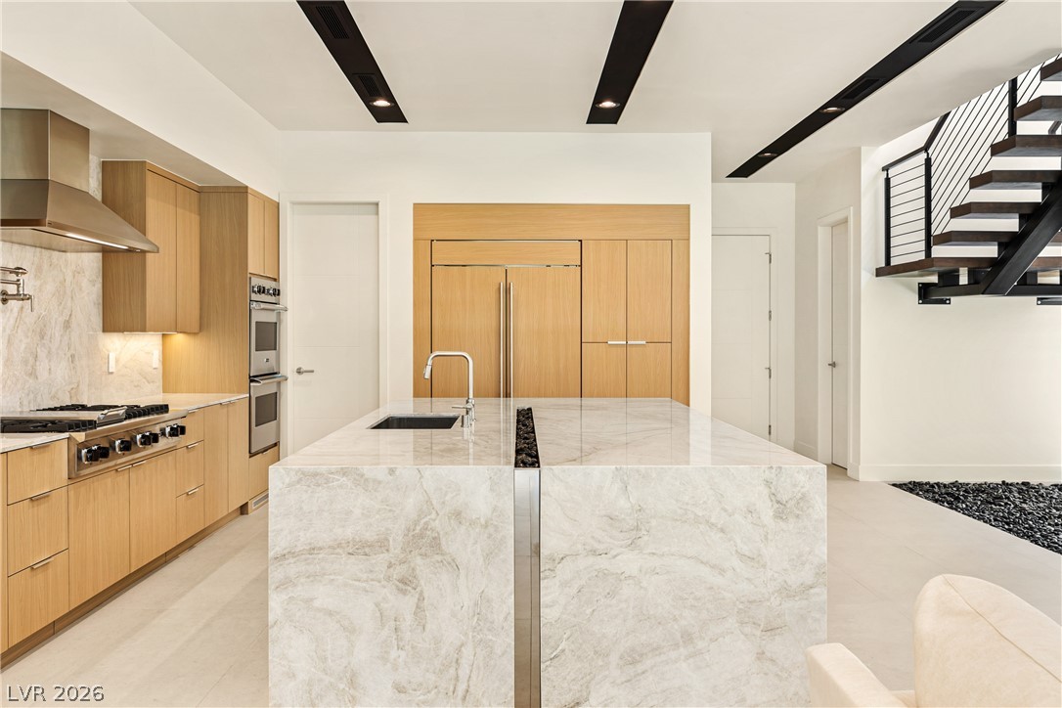
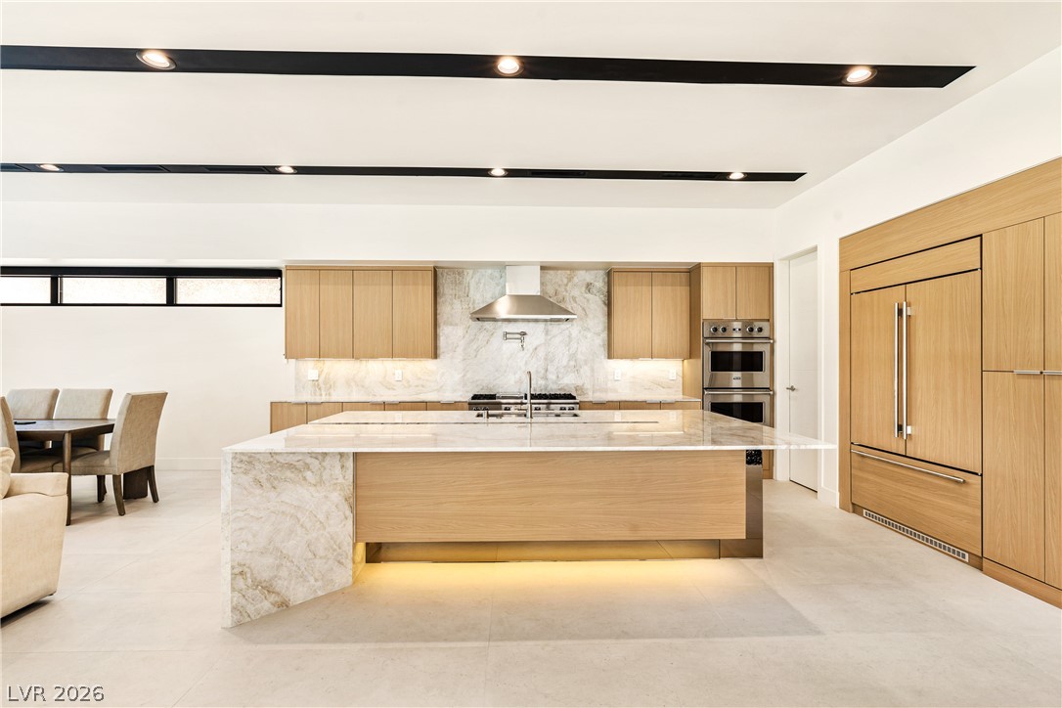
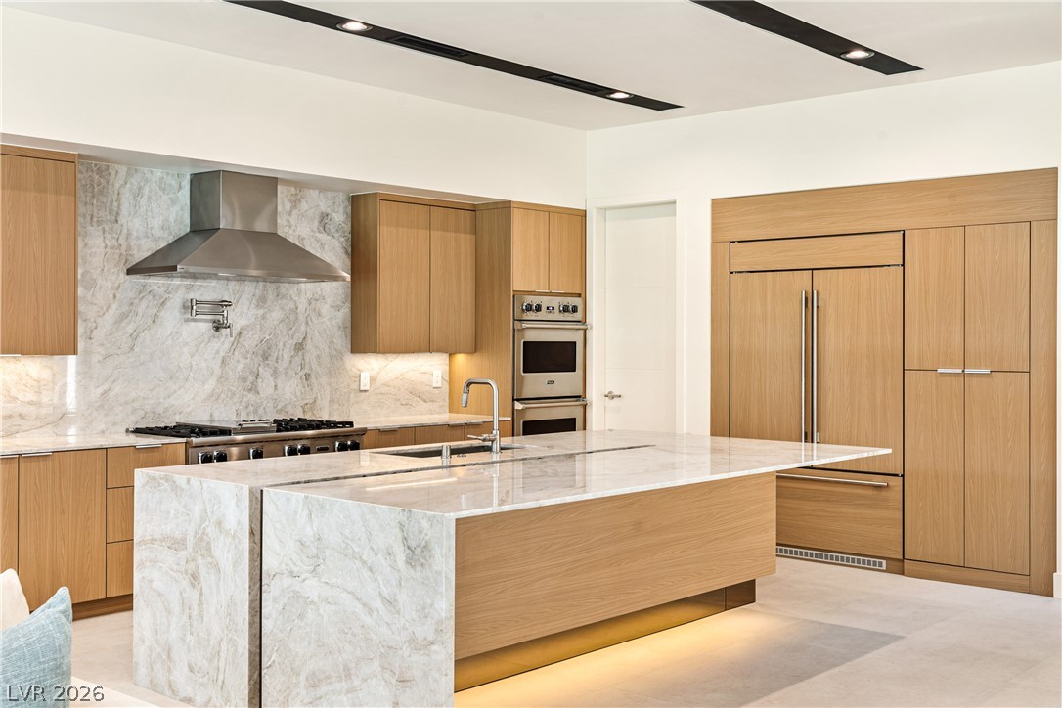
A spacious kitchen highlighted by a waterfall quartzite island and matching backsplash.
An open floorplan seamlessly connects the living space to a clean line kitchen.
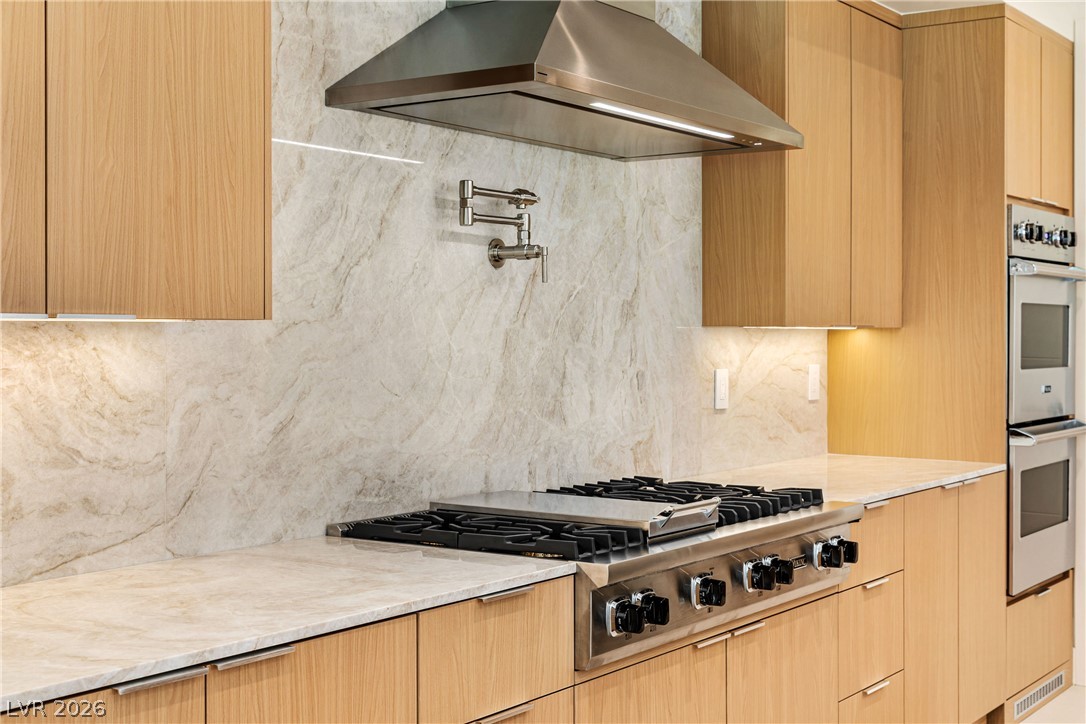
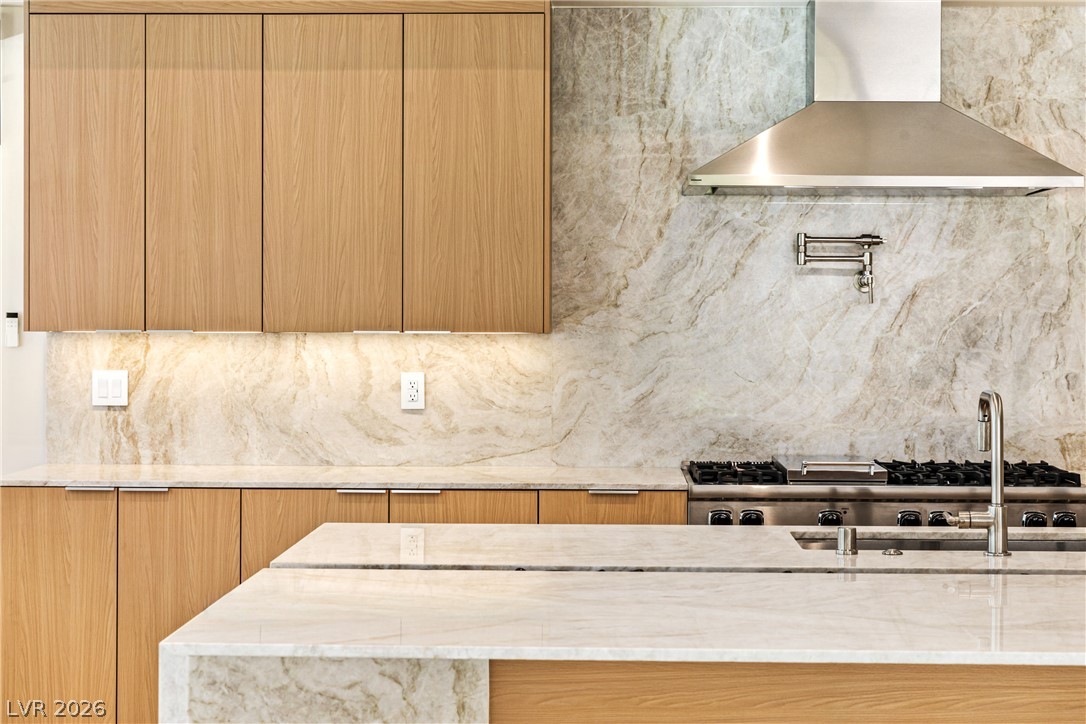
Gleaming quartzite countertops and matching full-height backsplashes complement the custom flat-panel cabinetry.
Natural stone surfaces meet warm wood cabinetry in this expertly crafted kitchen culinary space.
Smooth stone surfaces and custom cabinetry define this modern kitchen with a waterfall island.
Gleaming surfaces and custom cabinetry define this sleek culinary space.
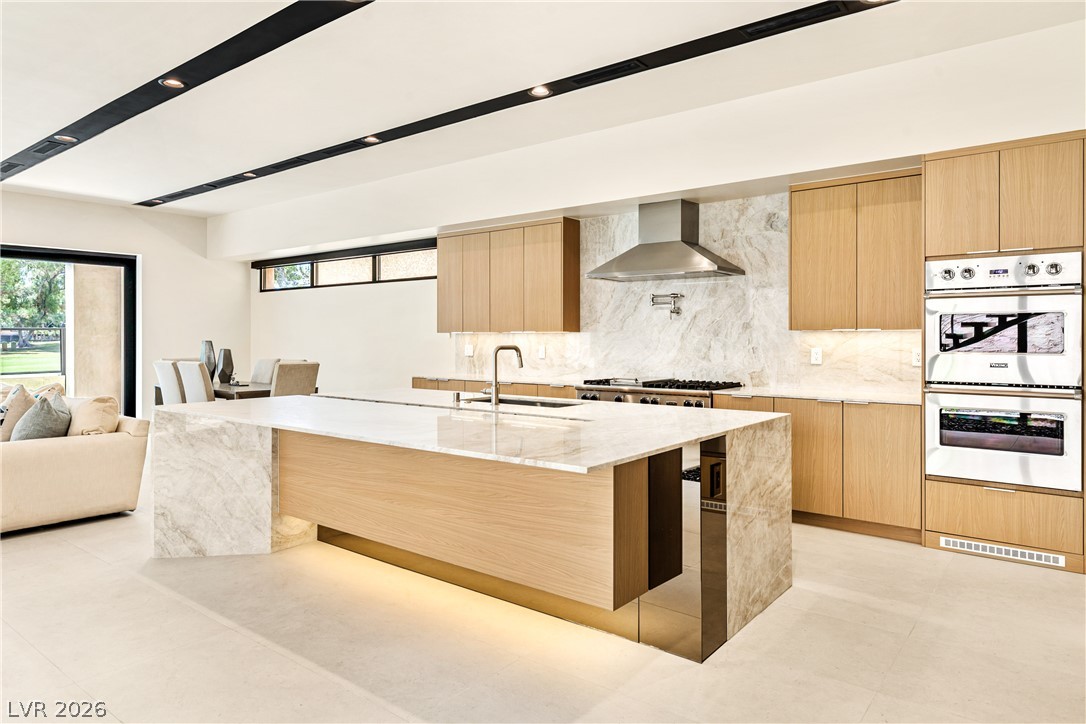
A spacious kitchen highlighted by a waterfall island, custom cabinetry, and modern recessed lighting.
Elegant stone countertops and custom wood cabinetry define this gourmet kitchen space.
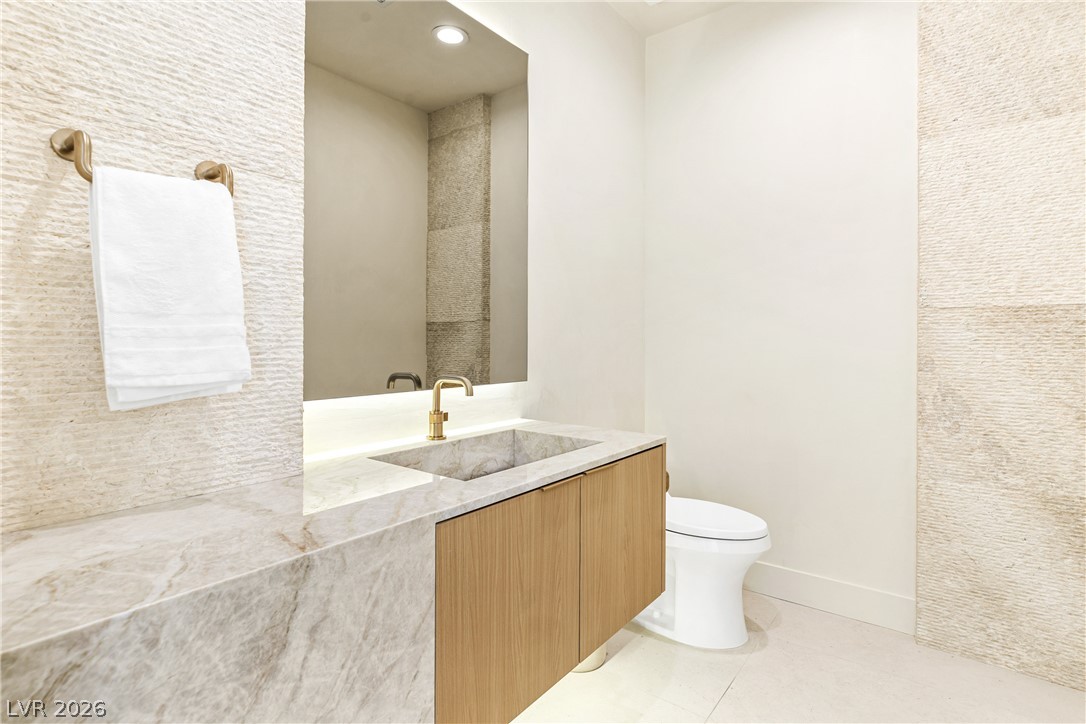
Textured stone walls and a floating marble vanity define this modern powder room.
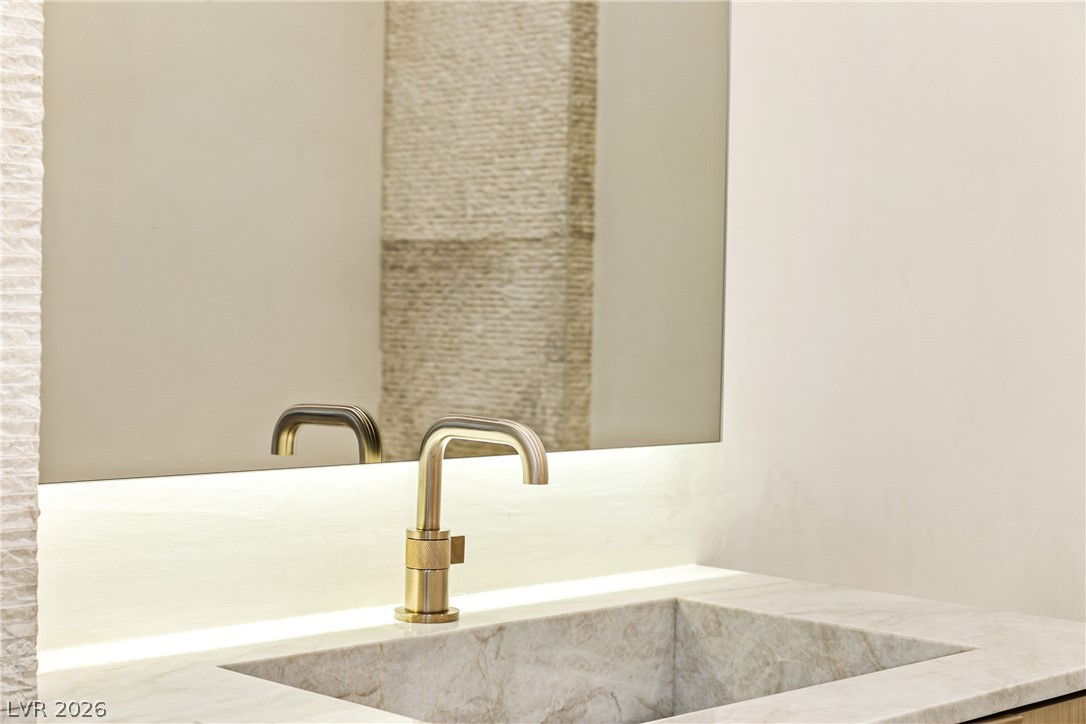
Refined stone surfaces and integrated lighting elevate this elegant powder room vanity space.
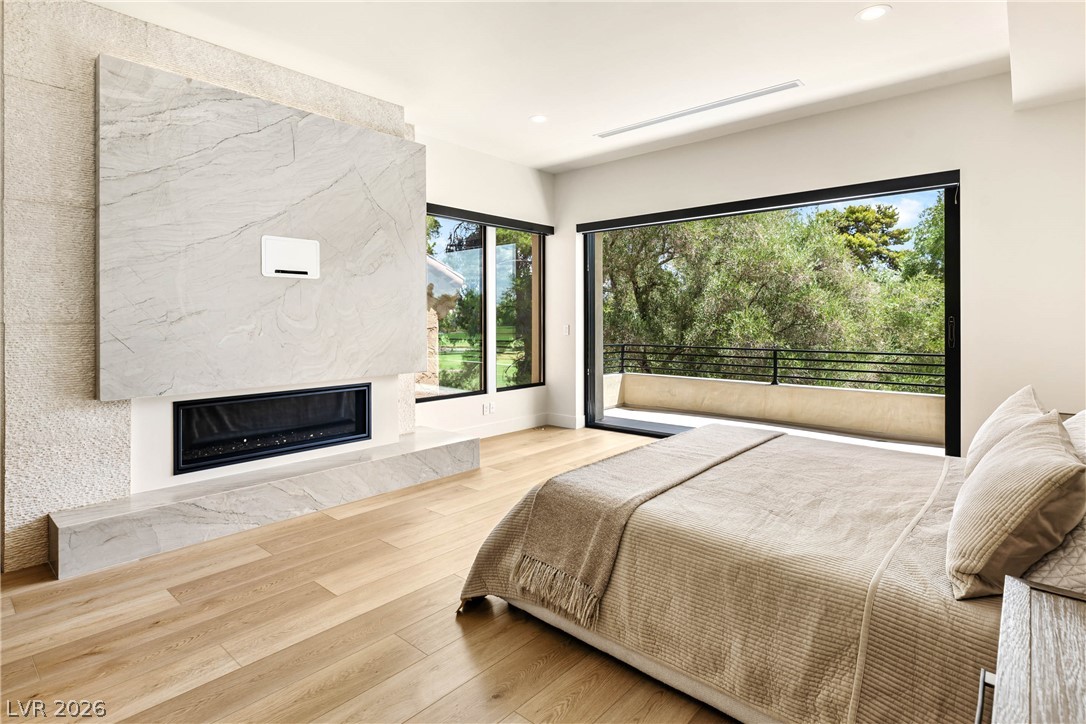
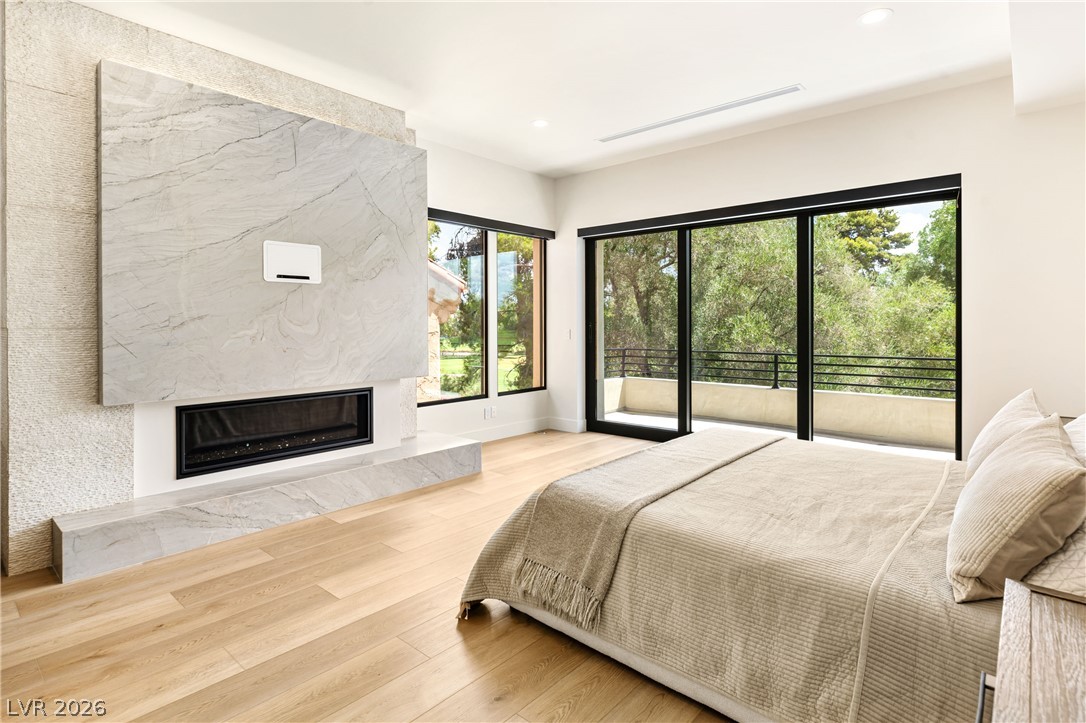
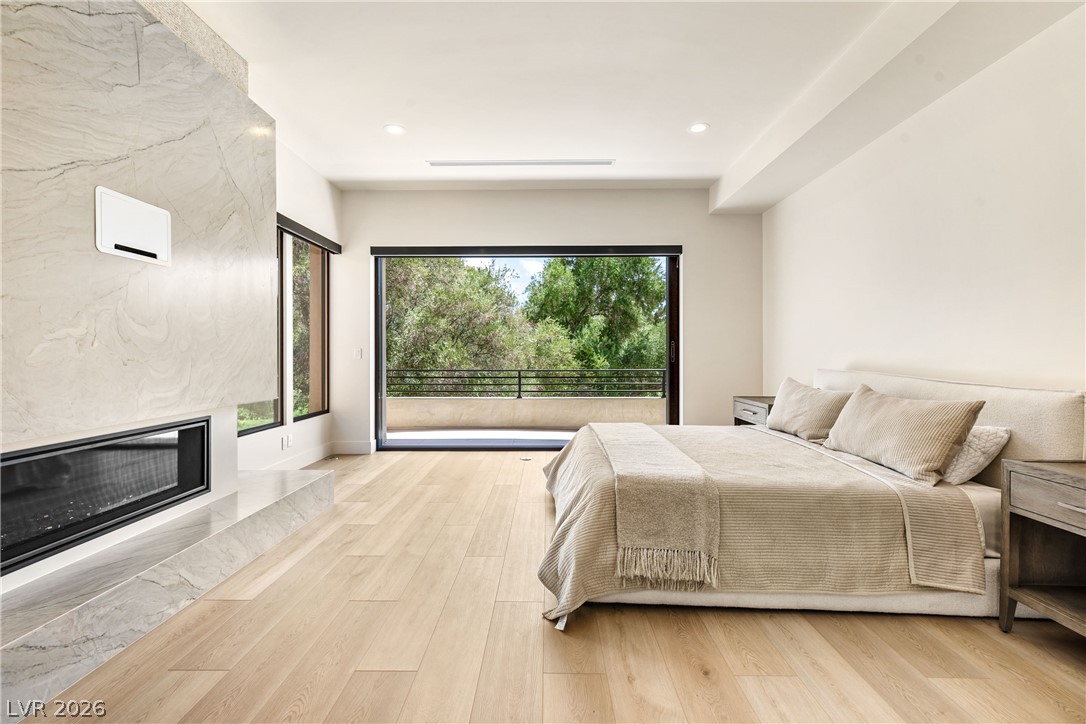
A modern quartzite fireplace and sliding glass doors highlight this main suite with balcony access.
Sliding glass doors open to a private balcony from this bedroom featuring a stone fireplace.
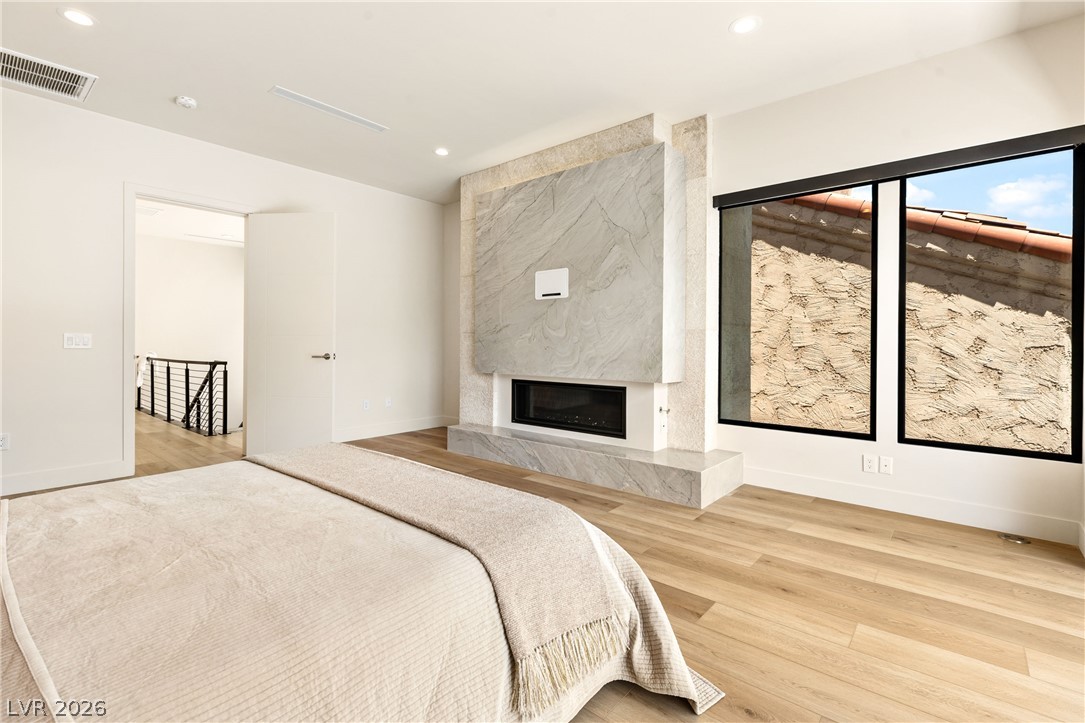
Luxury Vinyl Plank floors and a sleek fireplace anchor this modern bedroom, which opens to a balcony.
An elegant quartzite-clad fireplace commands attention alongside wide-plank LVP floors and large windows.
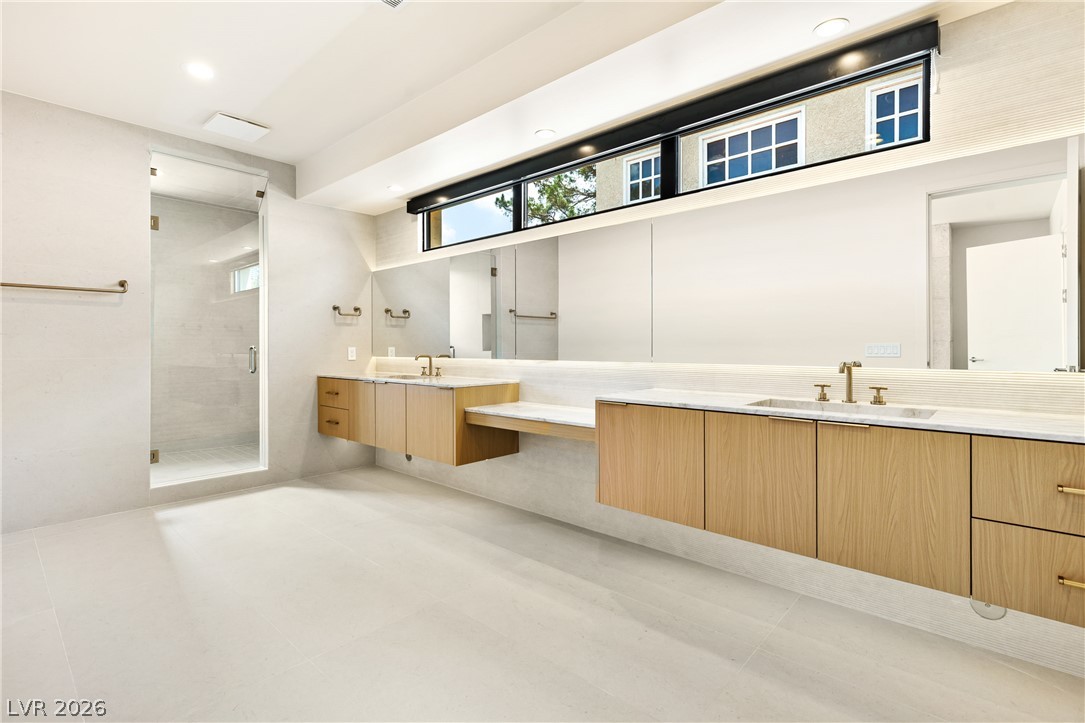
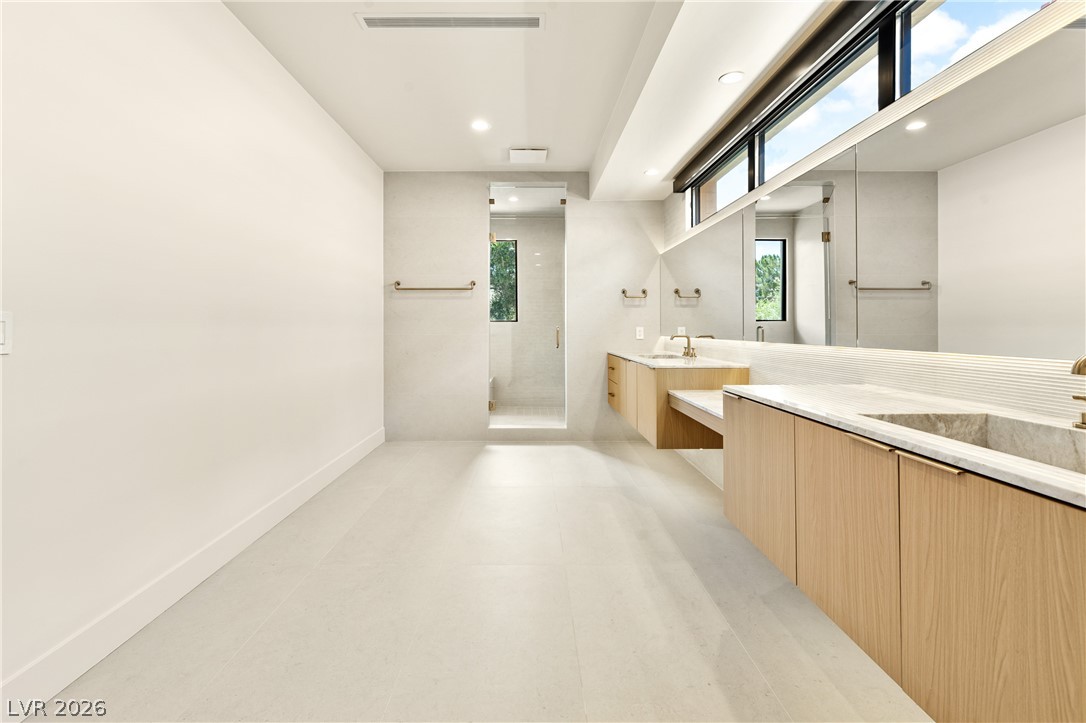
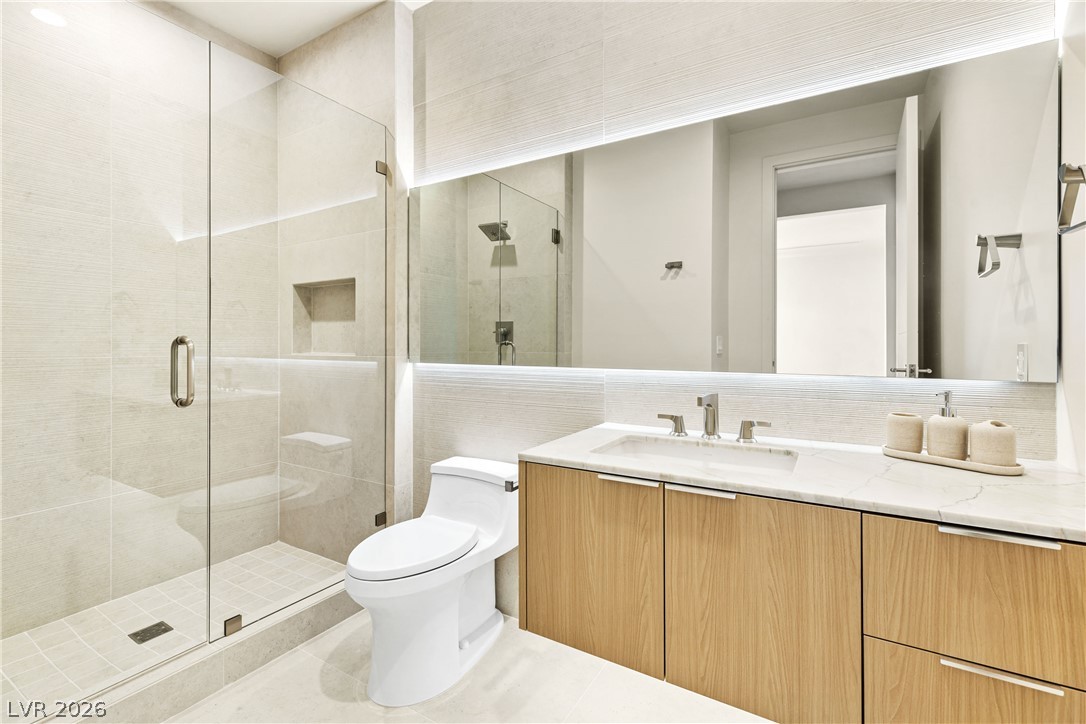
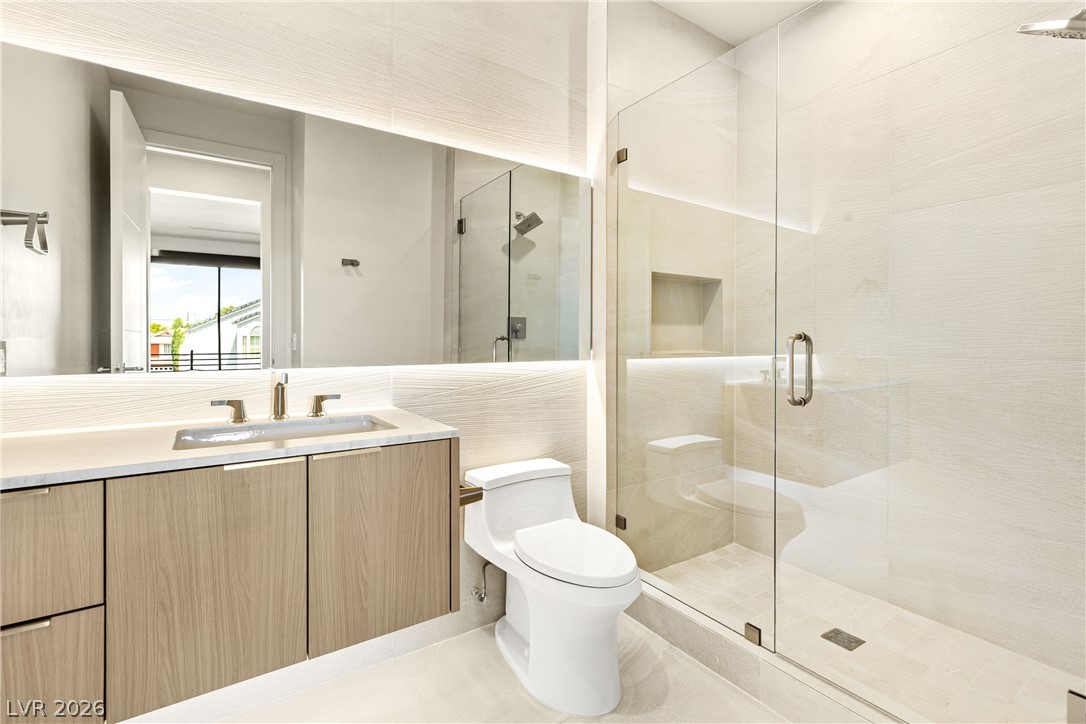
A spacious double vanity anchors this modern bathroom with a glass-enclosed walk-in shower.
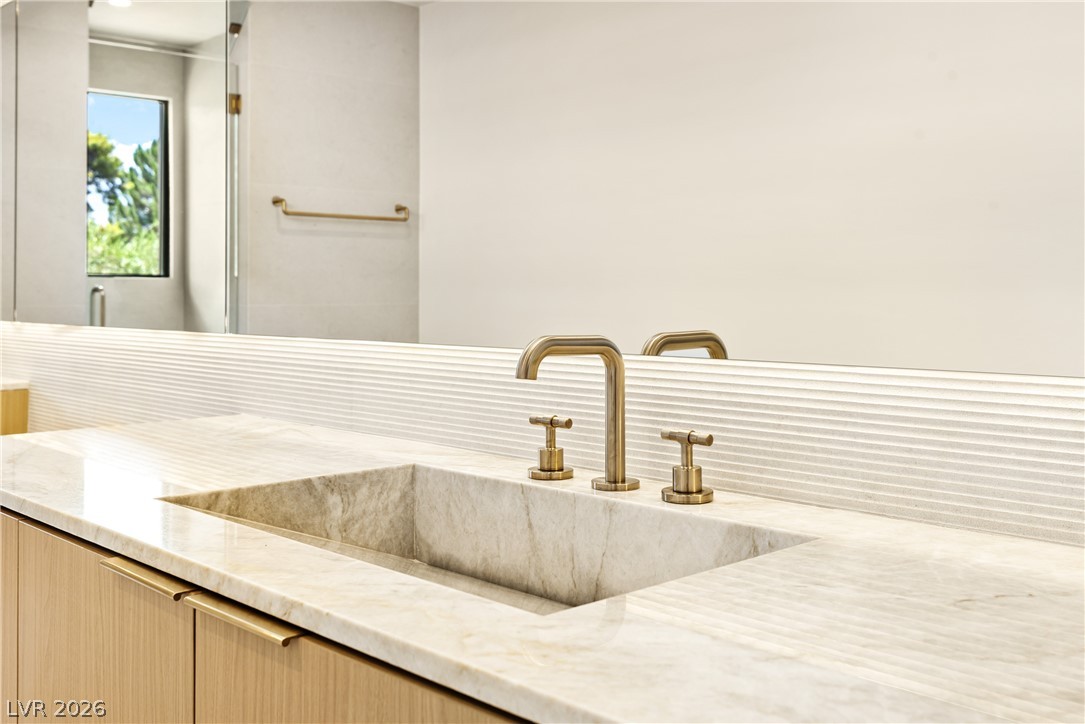
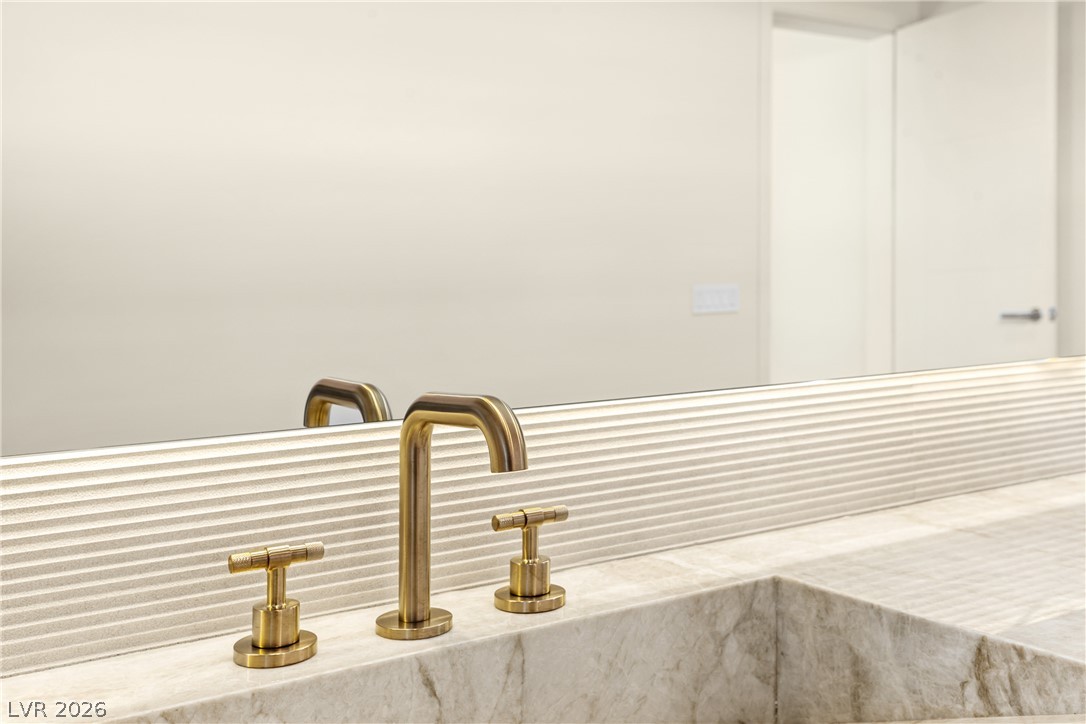
Elegant stone countertops and modern Brizo brass fixtures define this sophisticated bathroom vanity space.
Clean lines and stone surfaces define this modern bathroom with custom wood vanities. (pre-plumbed for a freestanding tub)
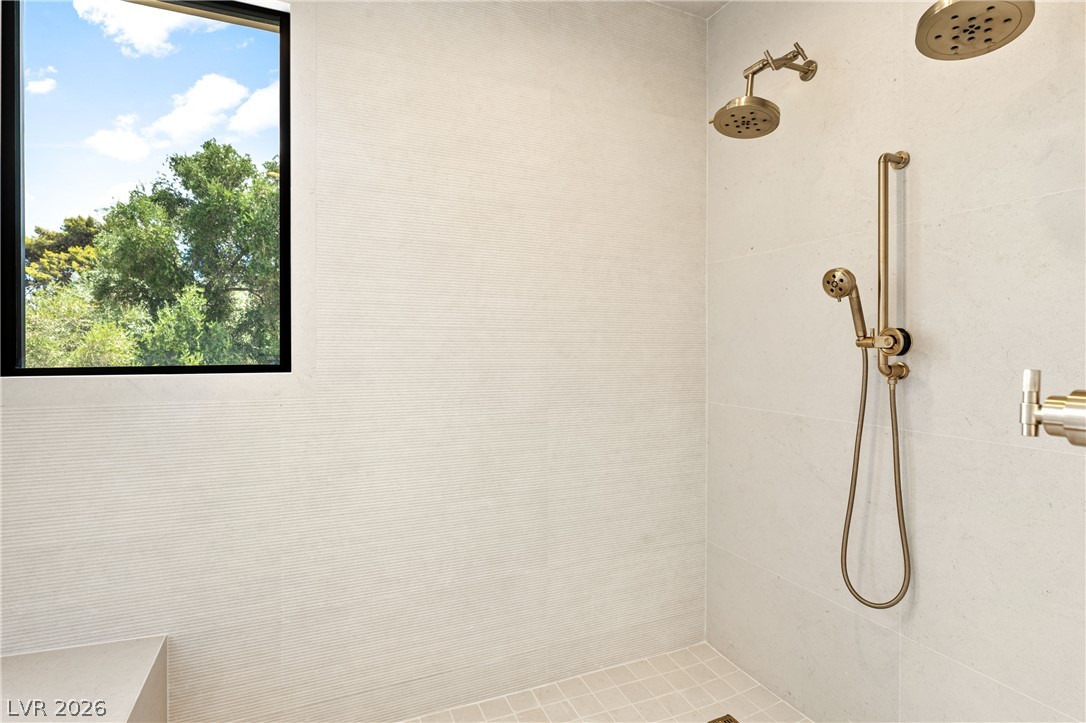
Textured tile walls and gold fixtures accent this walk-in shower with a window view.
Elegant Brizo brass fixtures pair beautifully with a textured stone backsplash and marble vanity.
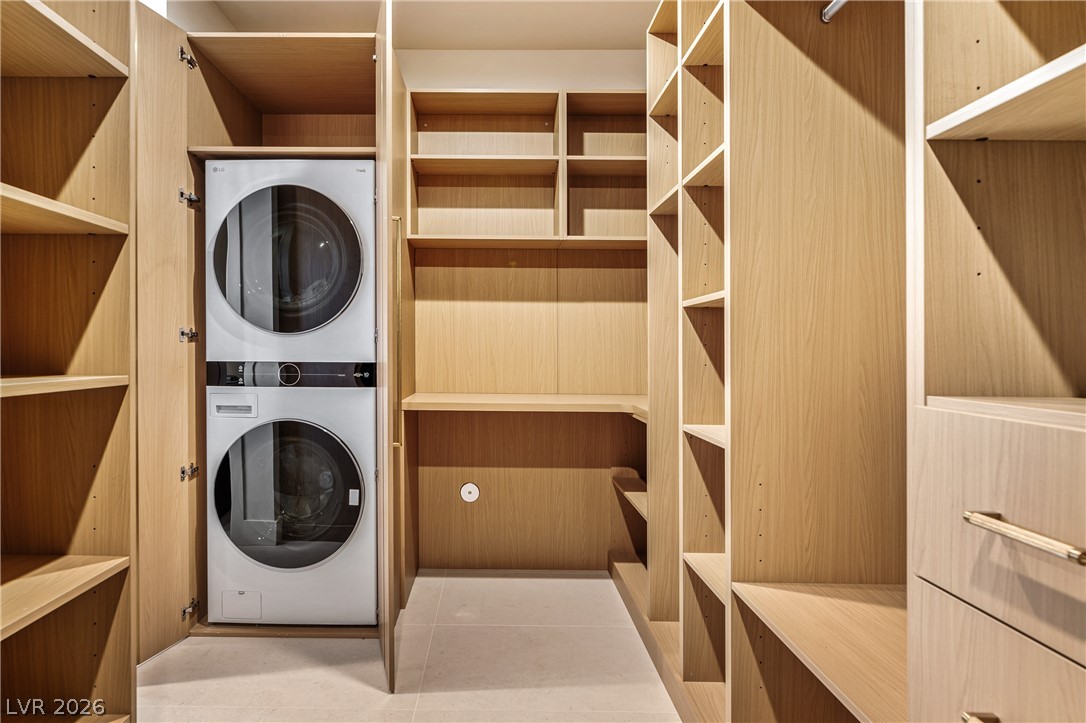
Custom wood cabinetry maximizes storage space in this streamlined primary closet with tile flooring and 2nd laundry area.
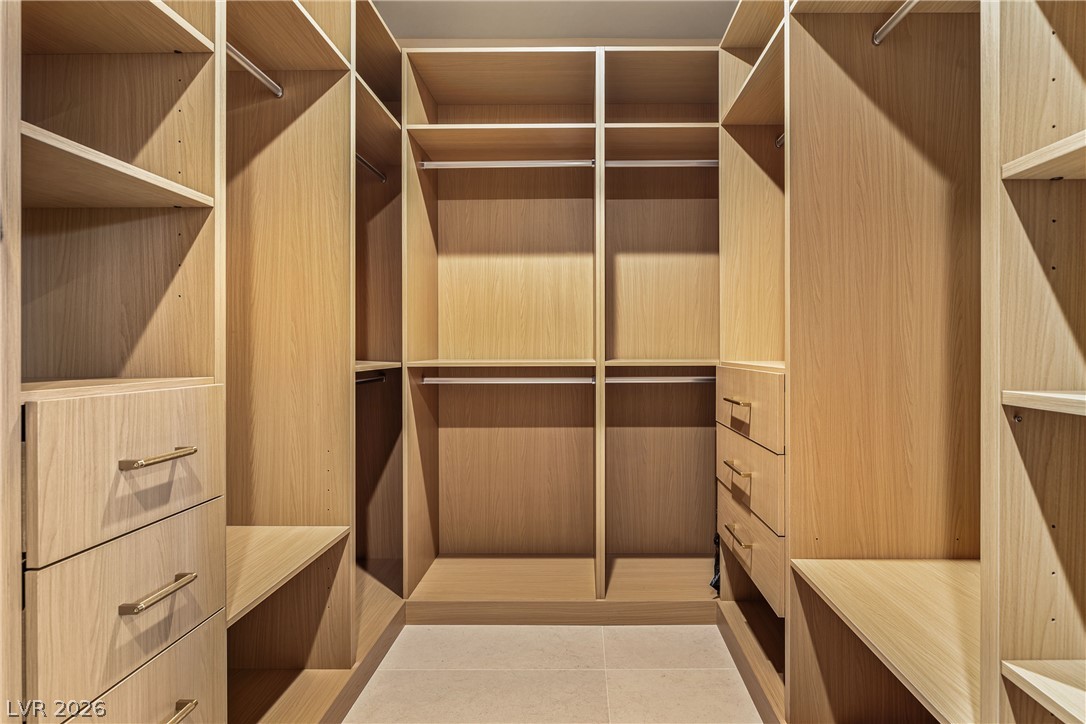
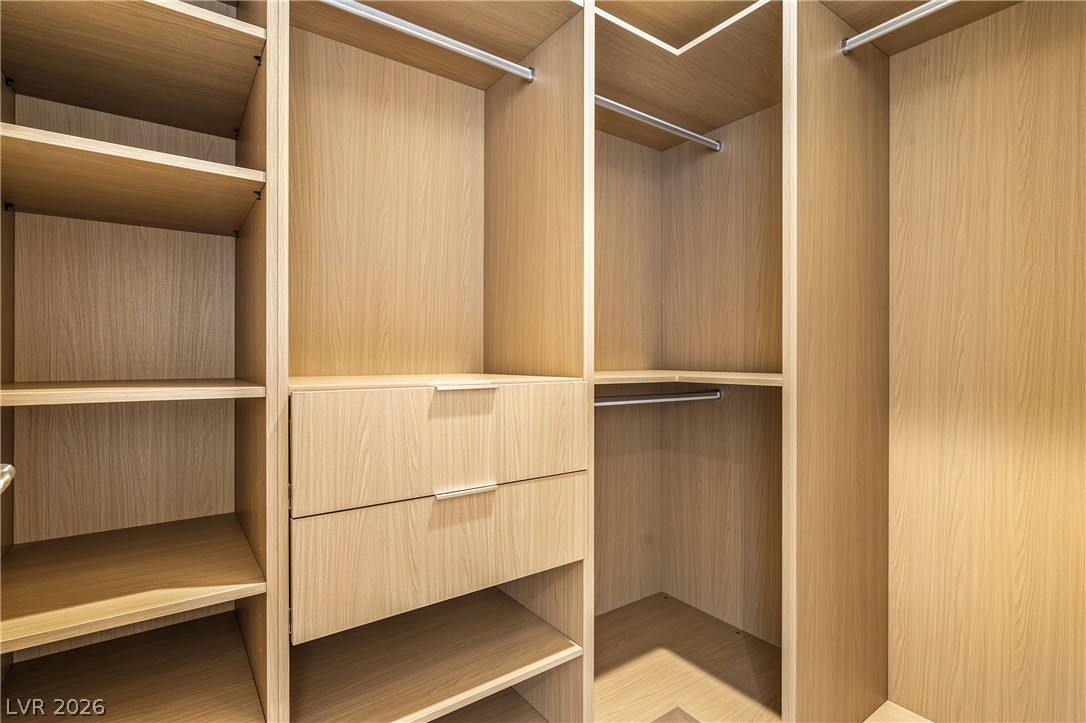
Tailored built-in shelving and custom organization options maximize storage within this spacious dressing area.
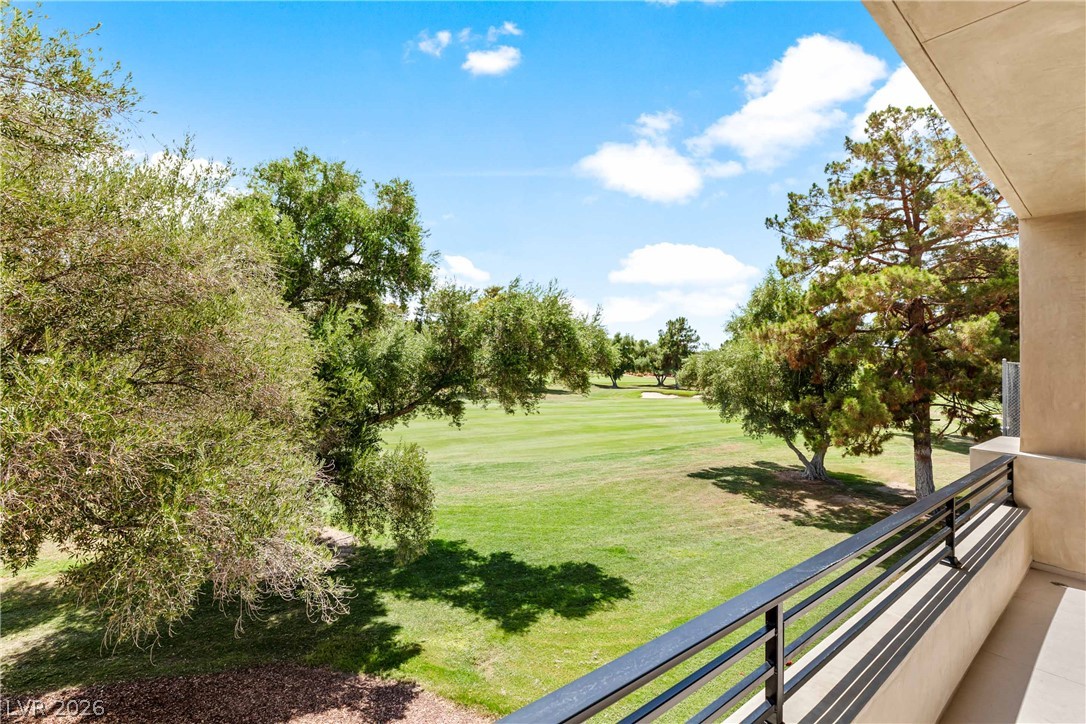
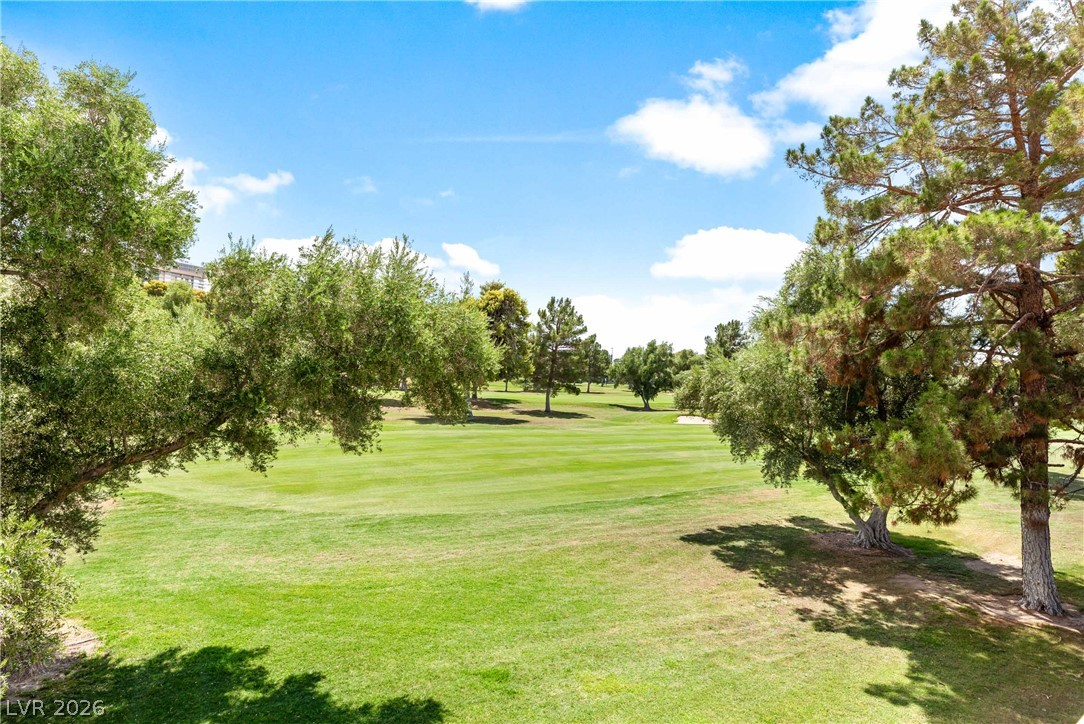
An elevated perspective captures sweeping green fairway views framed by mature shade trees off of the primary bedroom.
Lush green fairways stretch beneath a wide blue sky framed by mature trees.
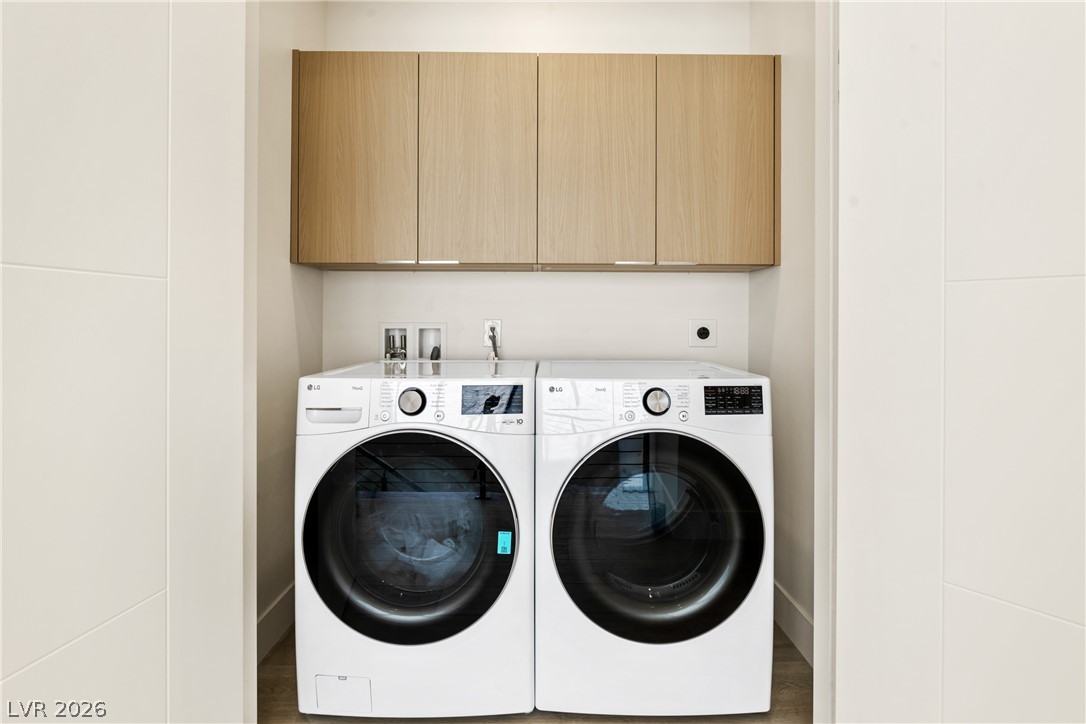
Upstairs laundry features overhead wood cabinetry paired with front-loading appliances.
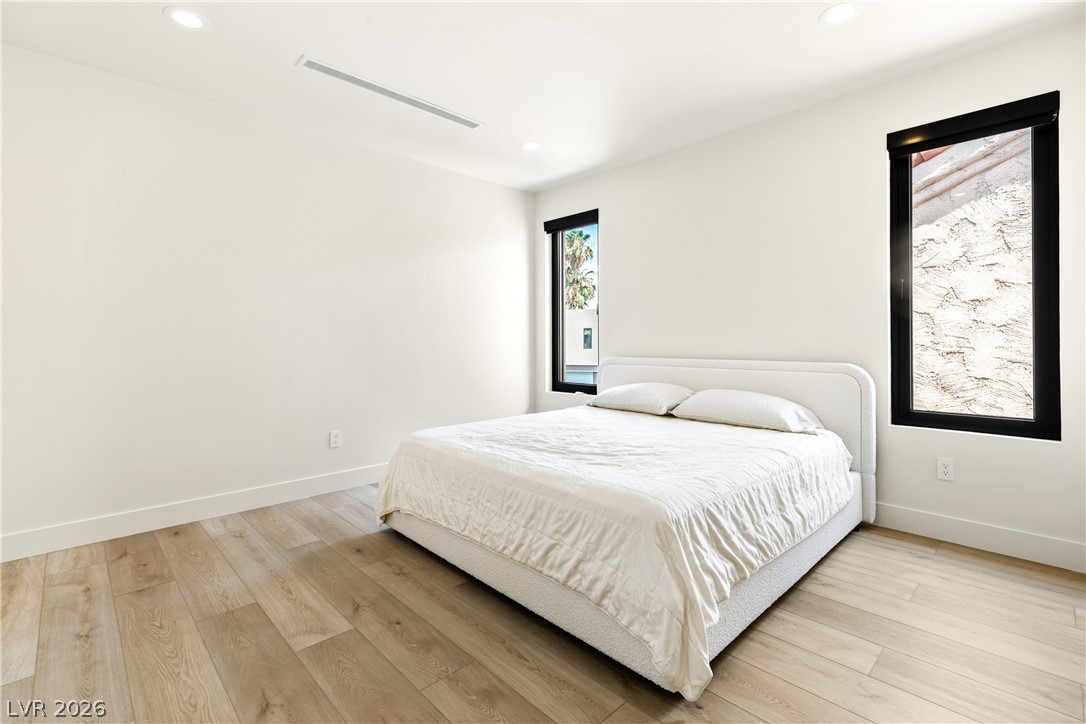
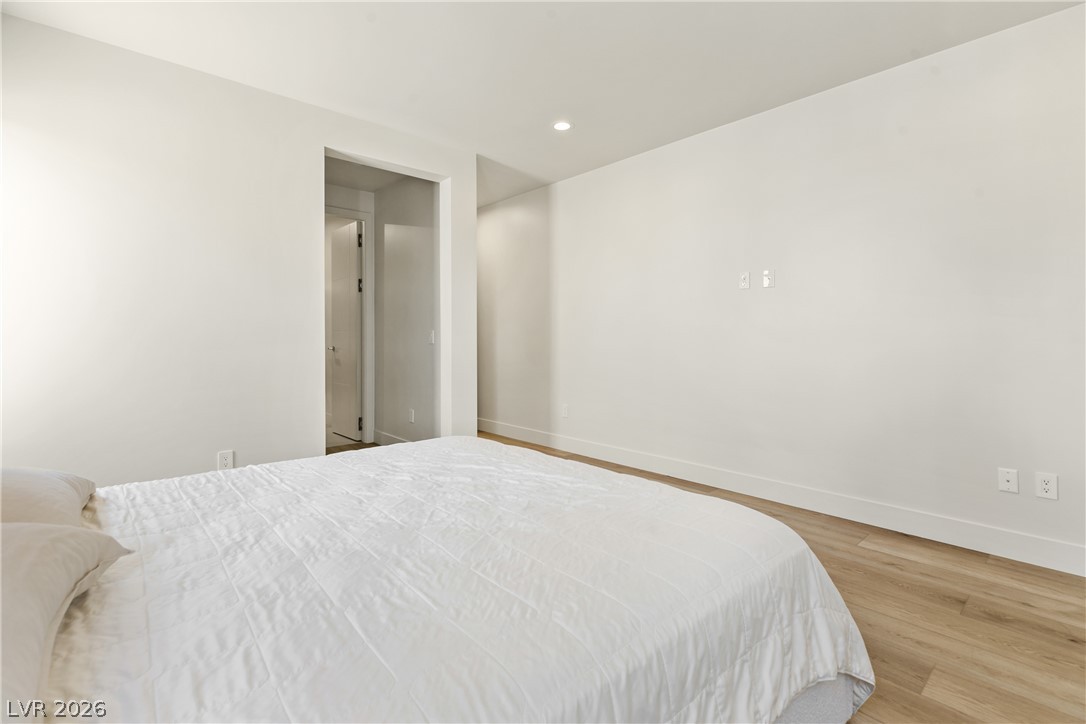
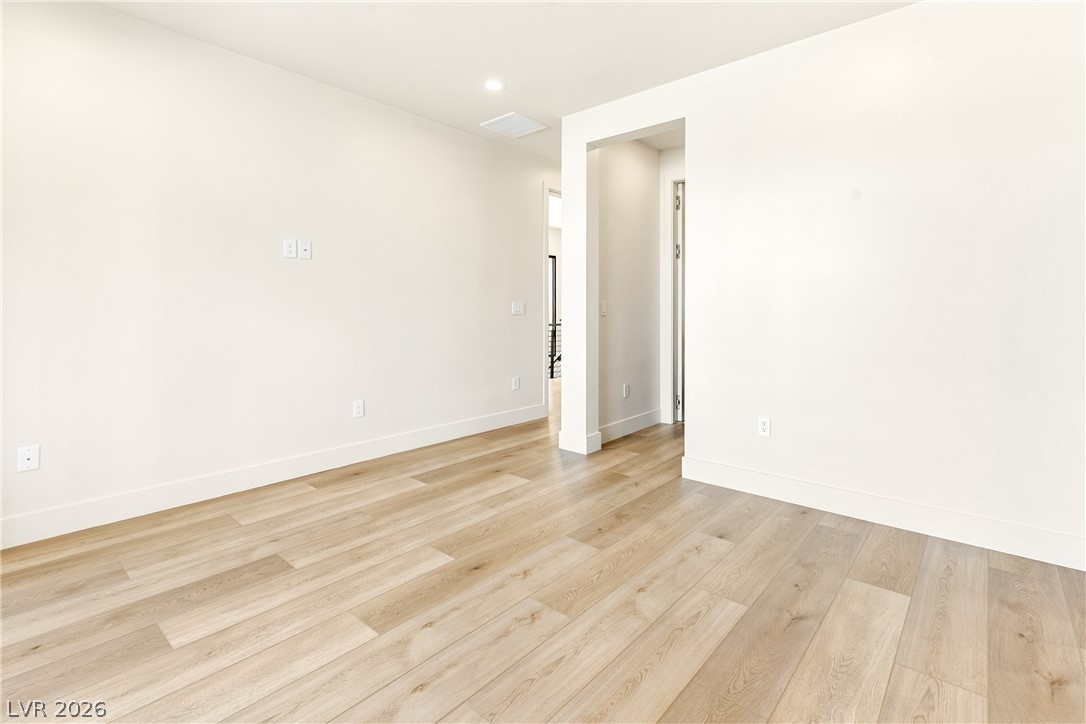
Minimalist design elements define this bedroom finished with warm LVP flooring.
Gleaming LVP floors and crisp walls define this serene bedroom retreat.
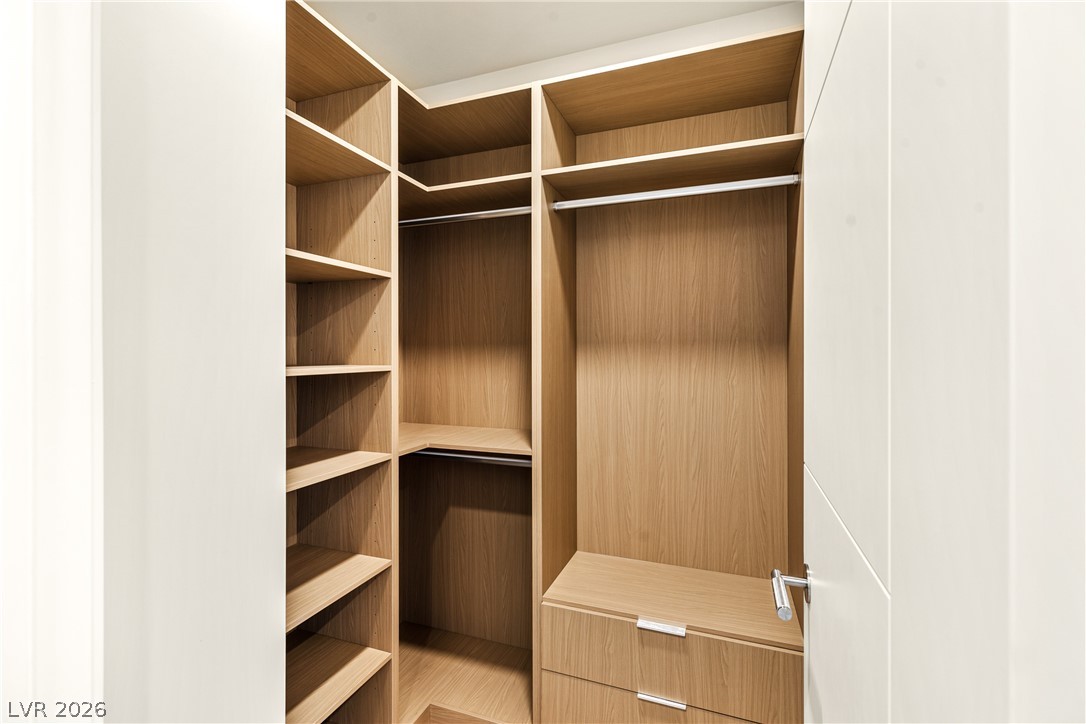
Custom built-in wood shelving and hanging rods maximize organization in this spacious storage area.
Minimalist design shines in this sleek bathroom with a glass-enclosed shower and clean-lined vanity.
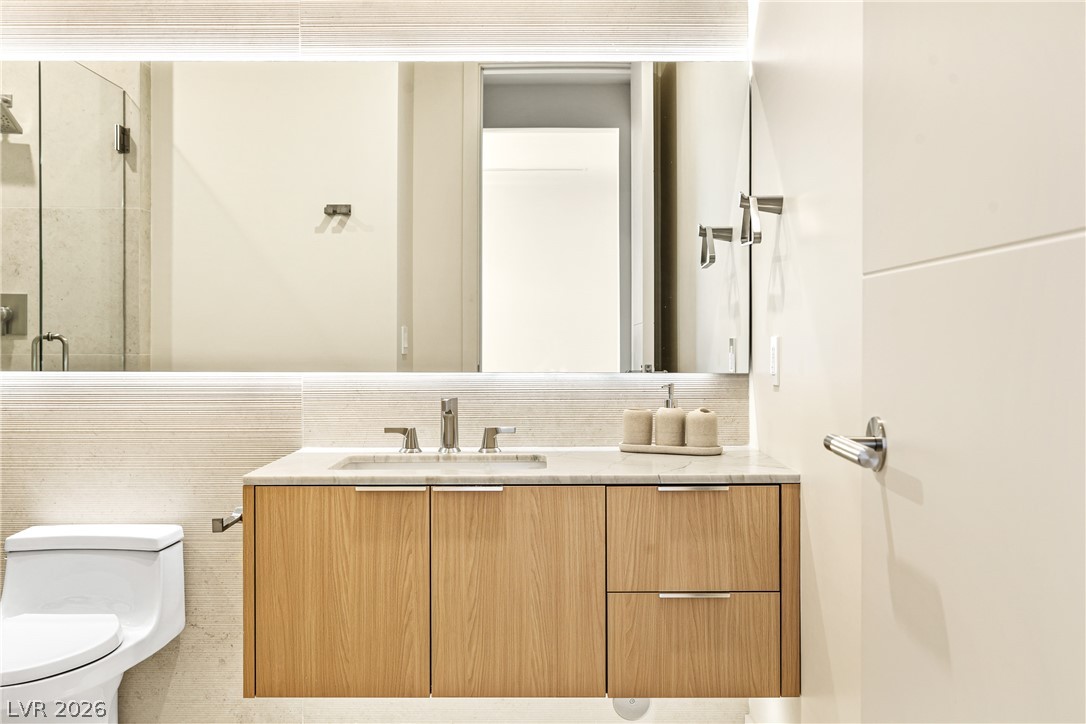
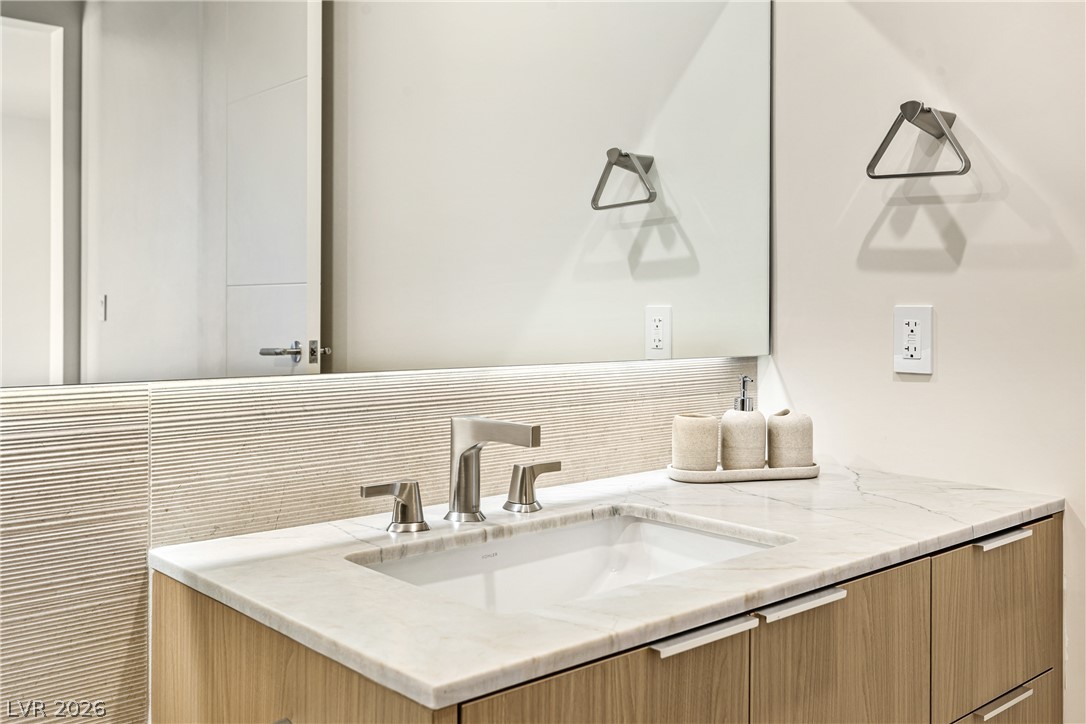
A floating wood vanity with stone countertops highlights this sleek, modern bathroom space.
Modern vanity features a textured stone backsplash and marble countertop with clean-lined Brizo fixtures.
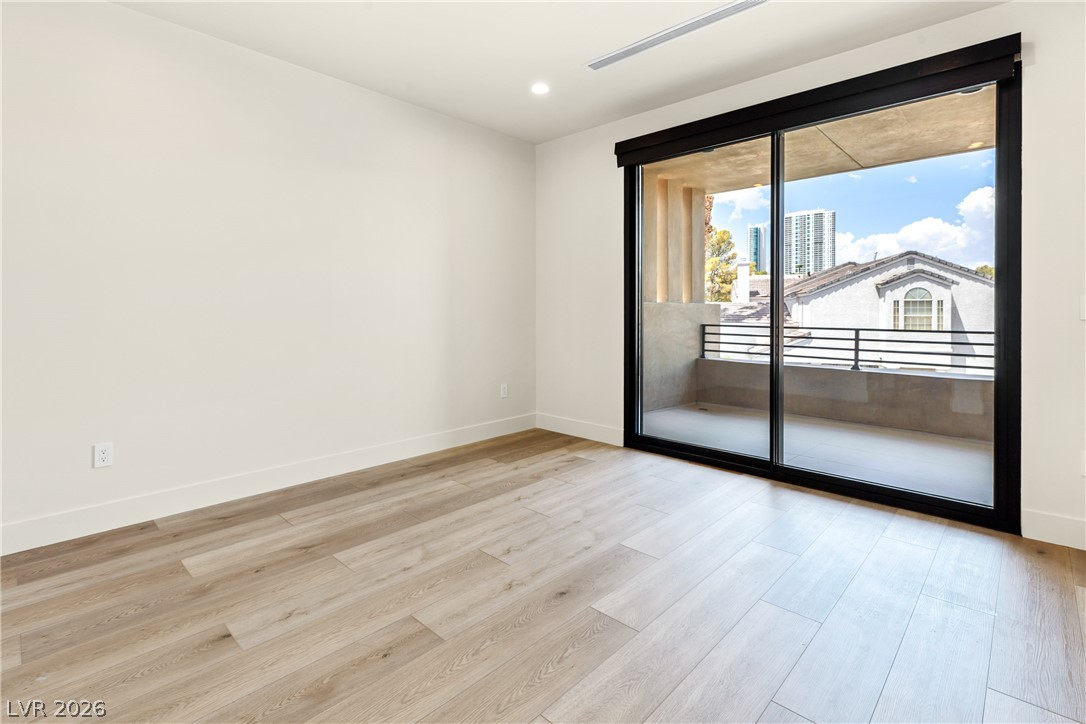
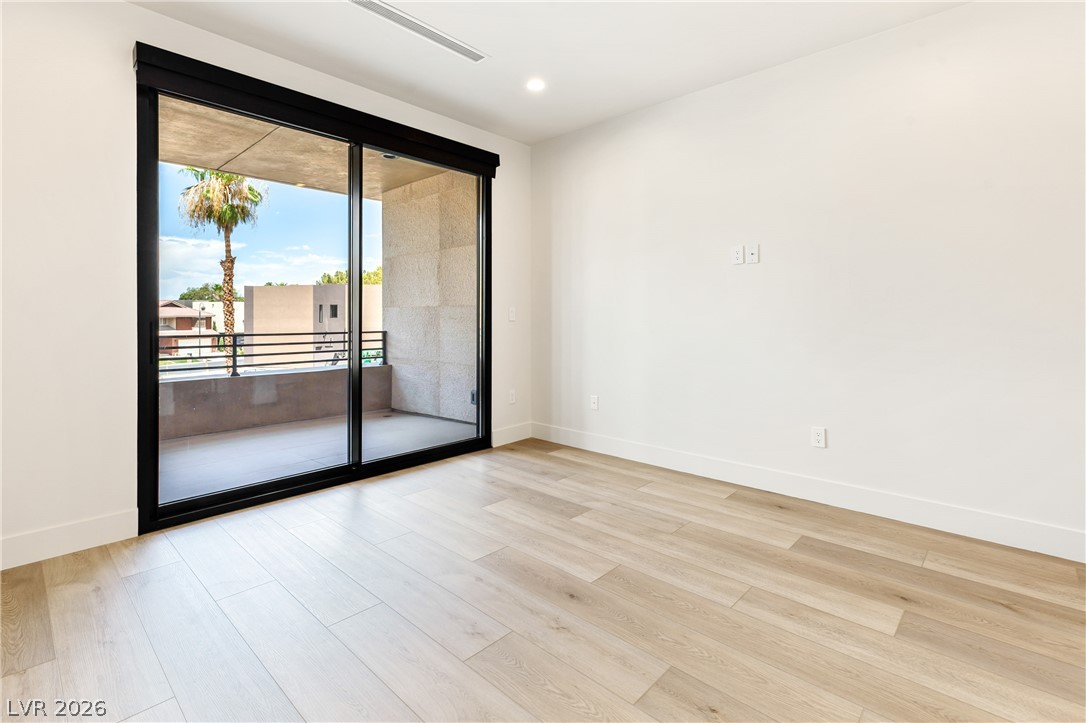
Sliding glass doors open directly to a private balcony overlooking the neighborhood.
Sliding glass doors connect the light-filled interior to a private outdoor balcony.
Smooth plaster walls and wide-plank flooring define this versatile interior space.
Custom wood organization systems maximize storage space within this walk-in closet.
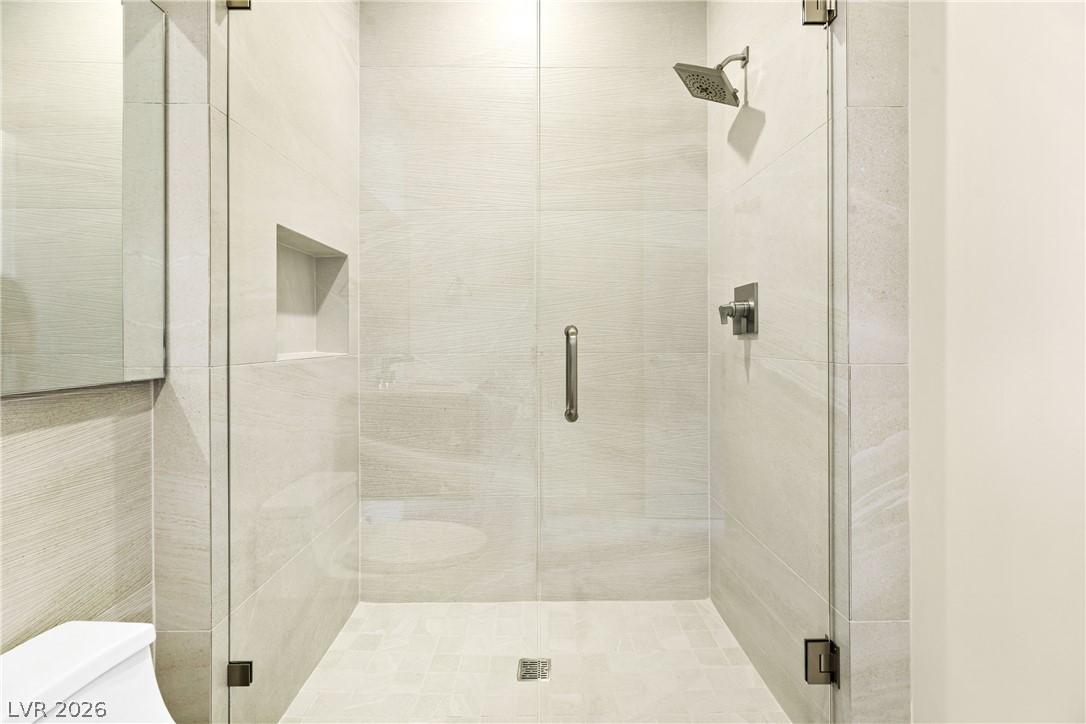
Elegant textured wall tiling and a glass-enclosed shower create a modern spa-like experience.
Floor-to-ceiling tiles and a frameless glass door create a streamlined, modern walk-in shower.
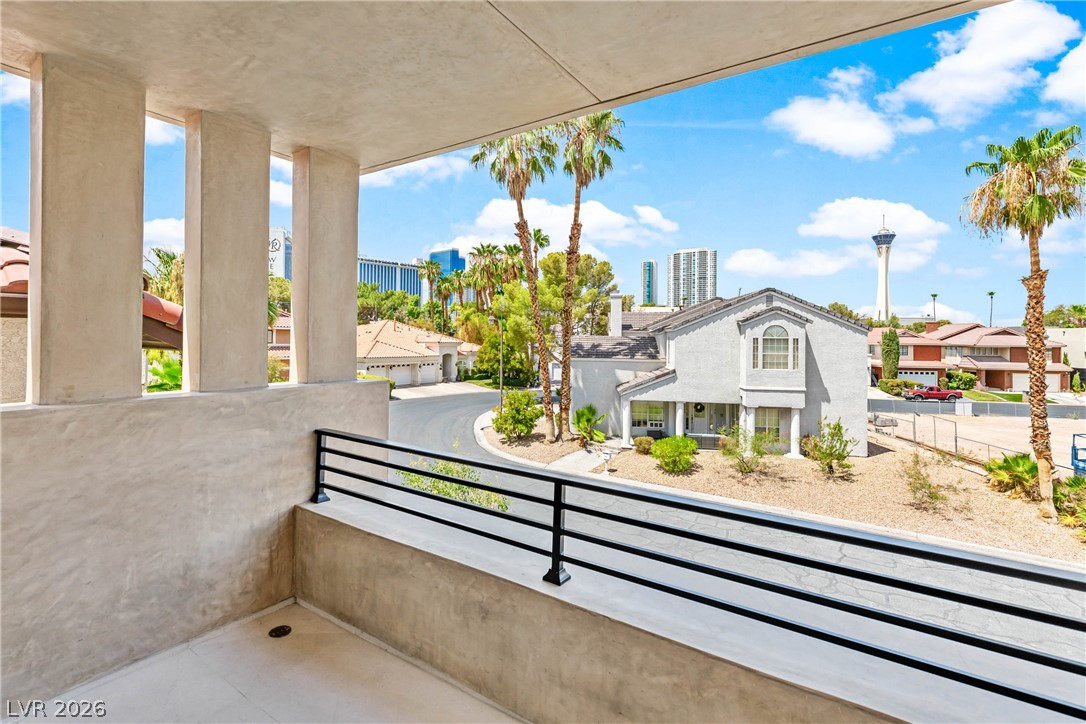
Panoramic city views and palm trees frame the perspective from this secondary bedroom covered balcony.
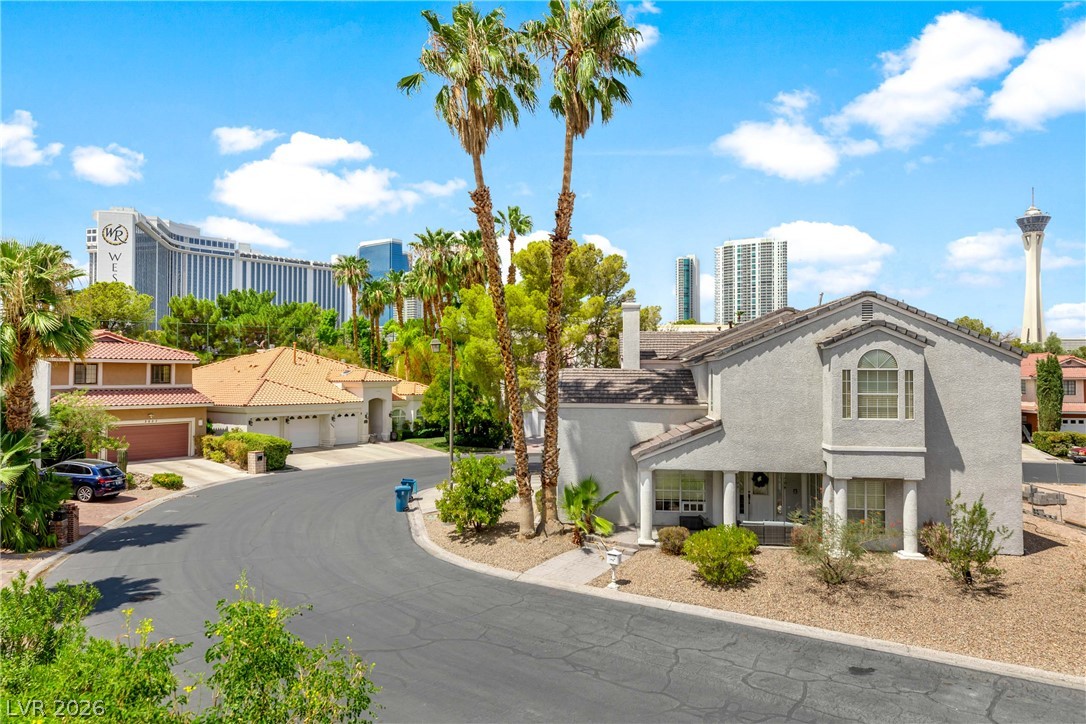
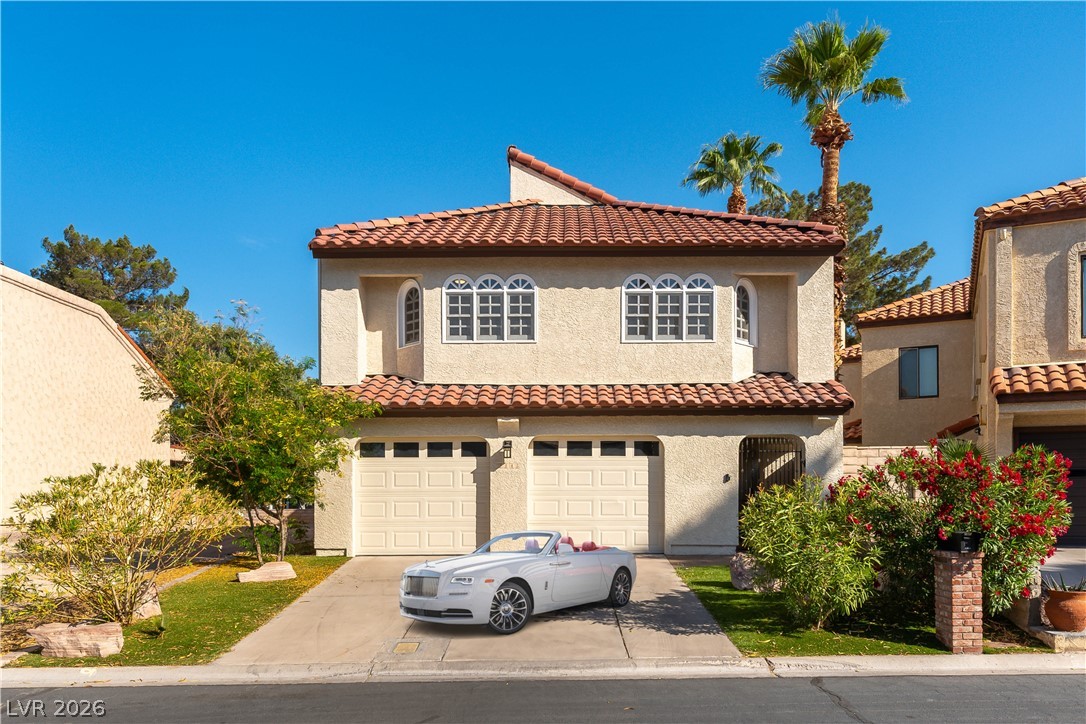
Palm trees flank a multi-level stucco home situated on a curved neighborhood street.
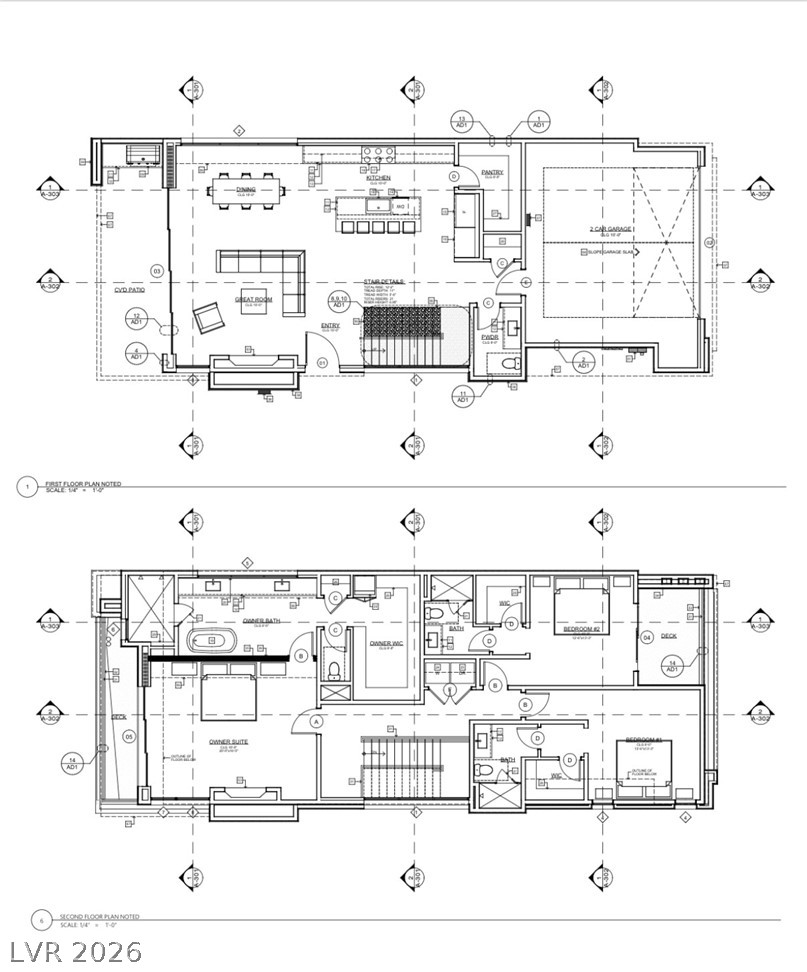
Architectural drawings present a detailed two-level layout featuring open living areas and private suites.
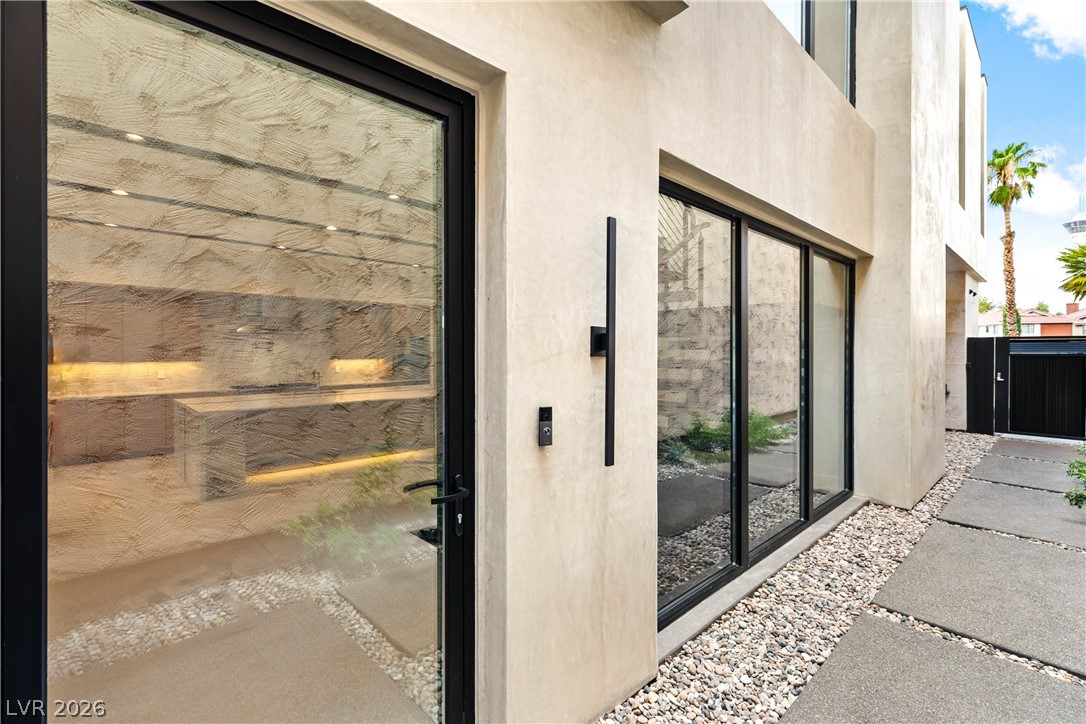
Sleek stucco walls and large glass doors define this modern architectural entry path.
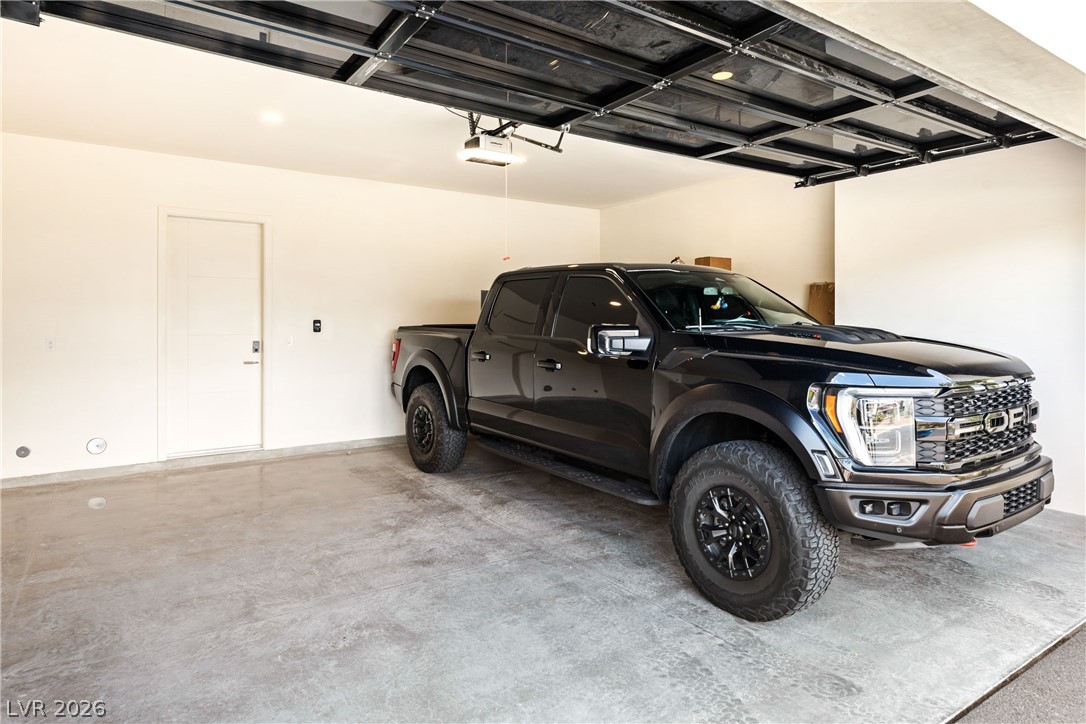
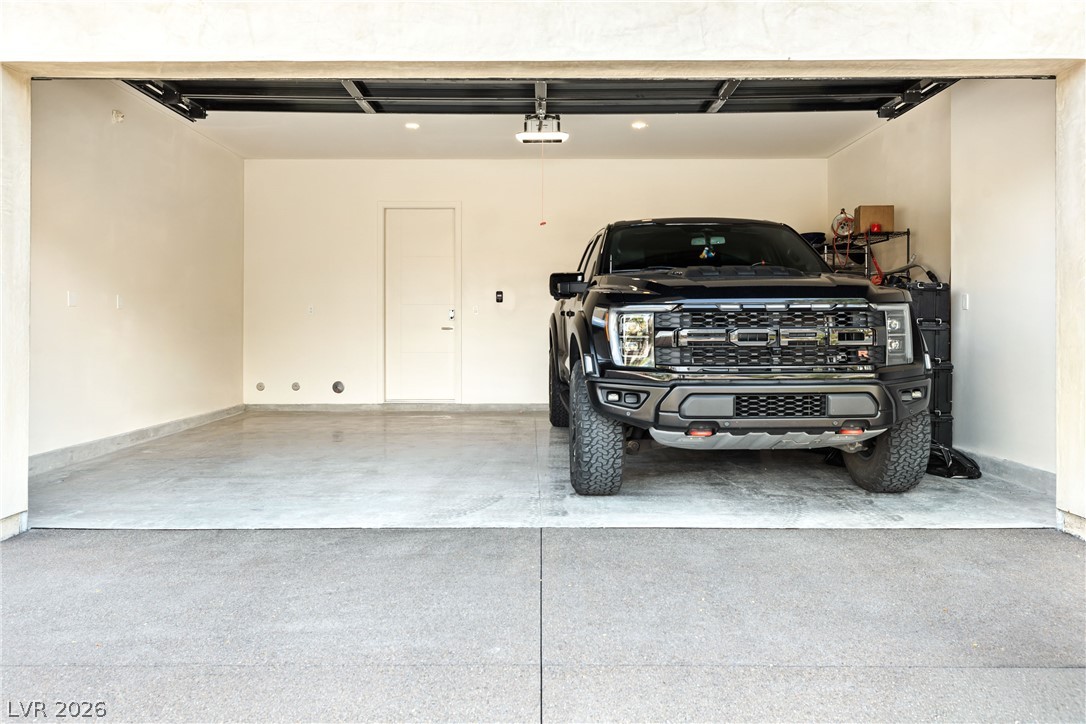
Smooth concrete floors and recessed lighting define this clean, functional garage space. 400 amp panel.
A spacious and clean garage provides durable concrete custom flooring along with recessed overhead lighting.
Clean architectural lines and modern stucco finishes define this exterior design.
A modern exterior displays clean lines, stucco finishing, and a spacious upper-level balcony.
 New Listing