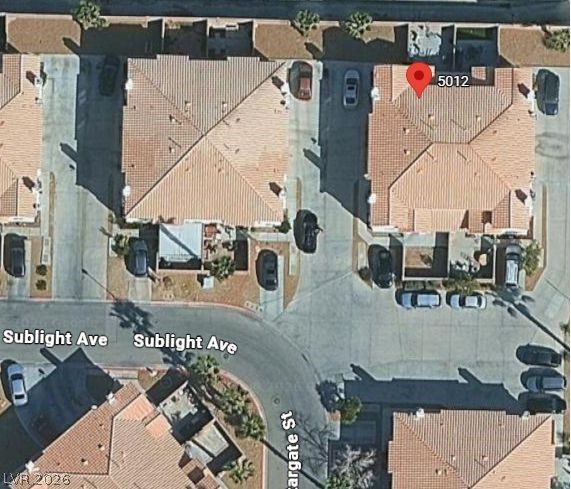
5012 Sublight Avenue,Las Vegas, NV 89108
Las Vegas, NV 89108

Description
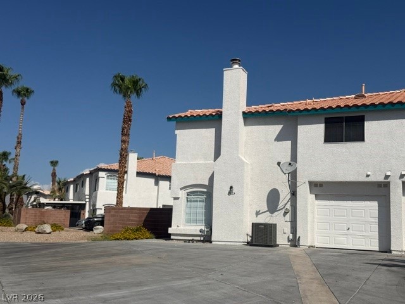
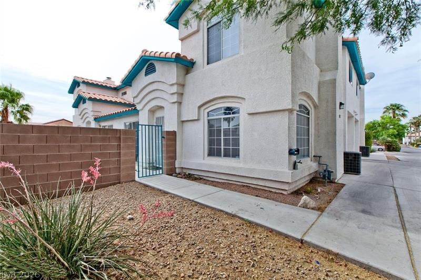
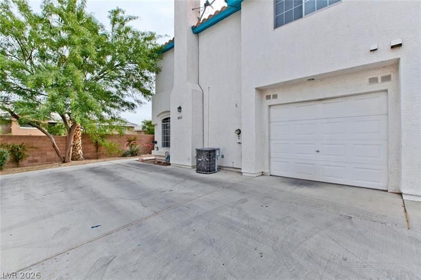
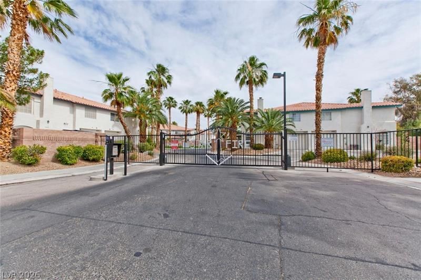
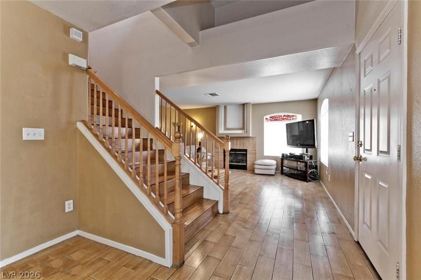
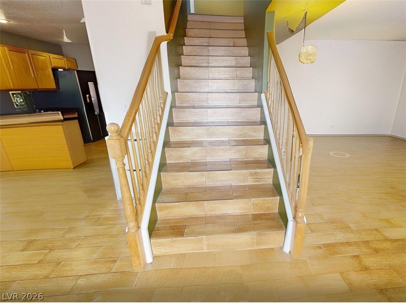
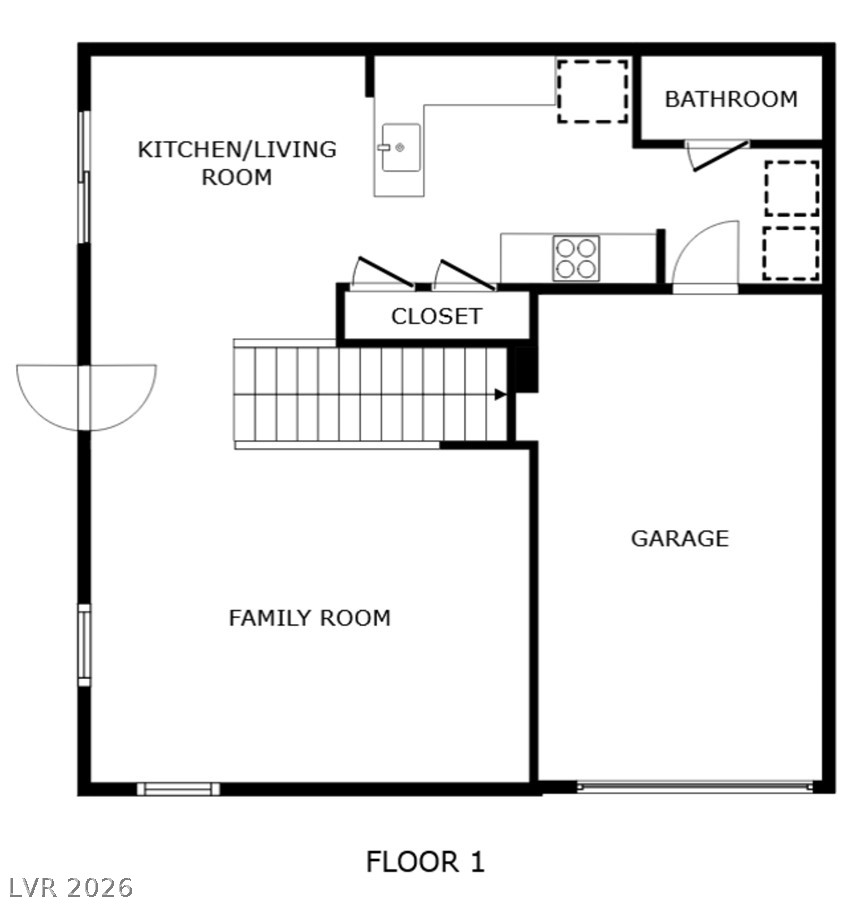
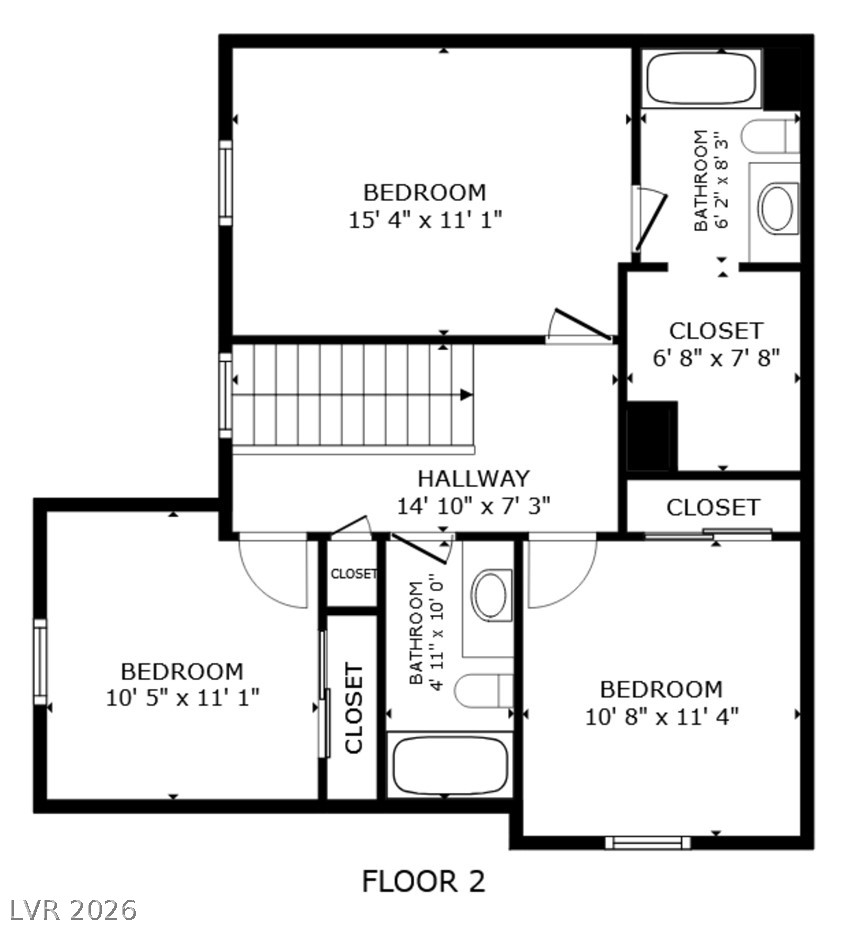
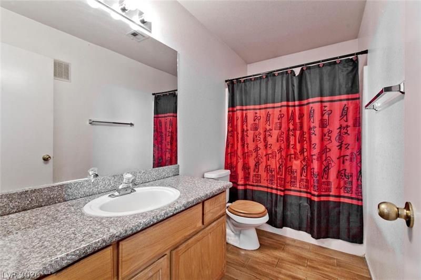
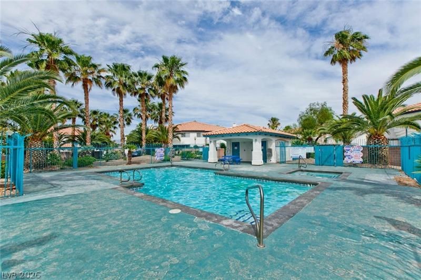
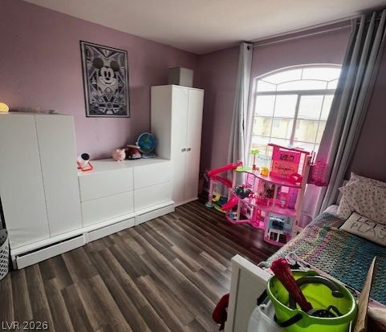
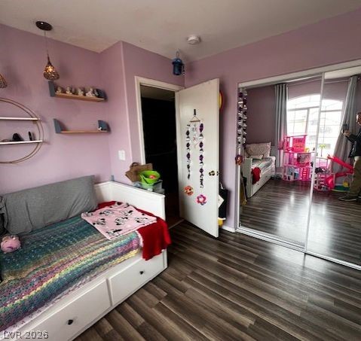
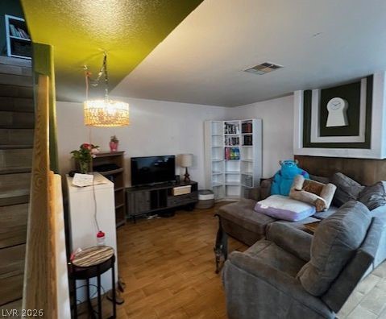
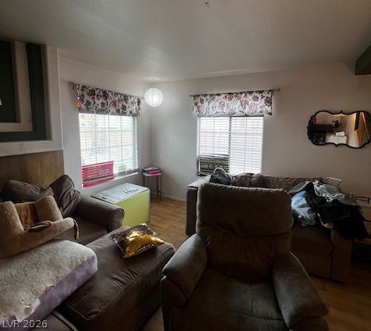
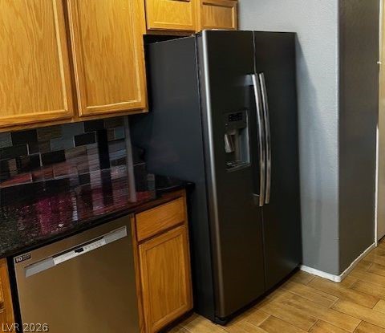
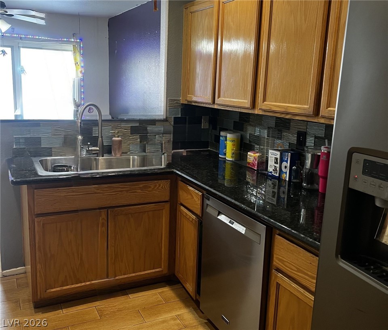
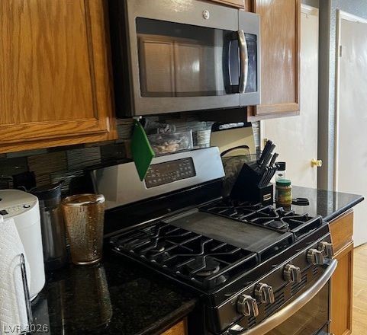
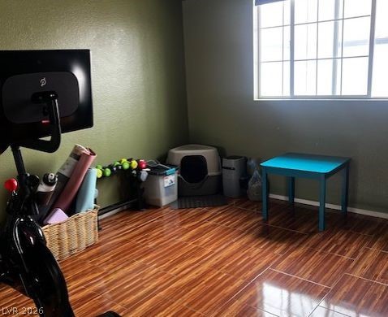
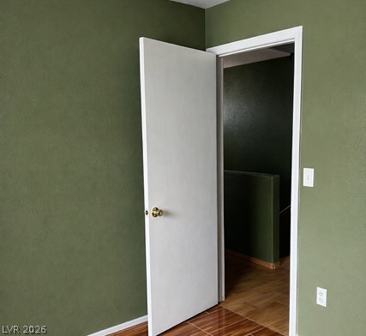
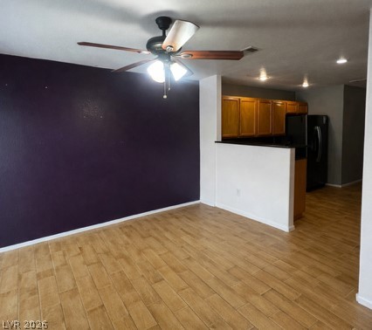
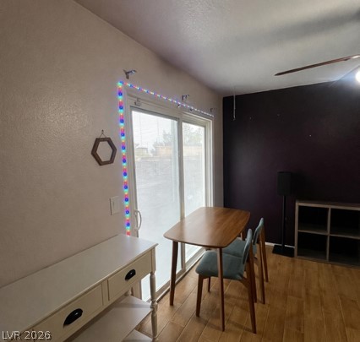
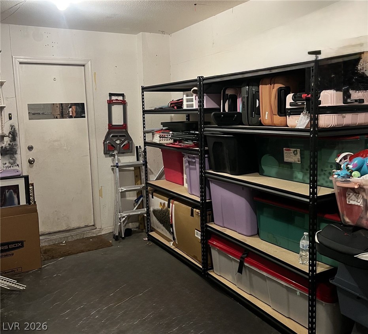
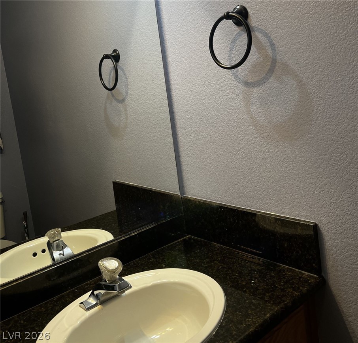
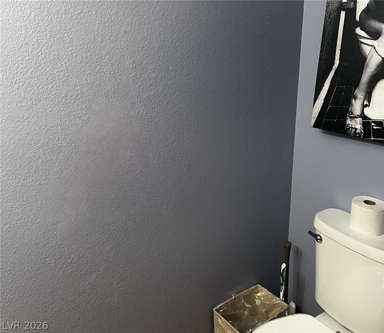
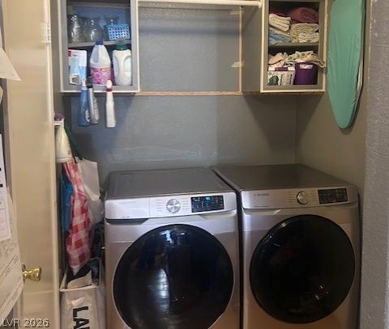
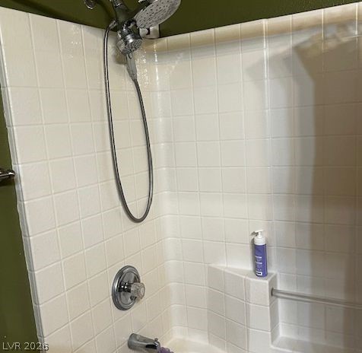
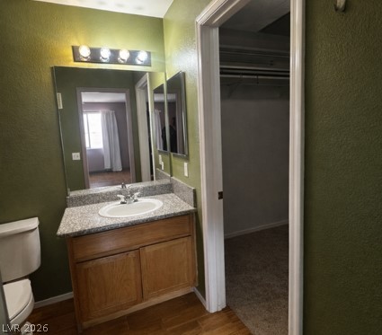
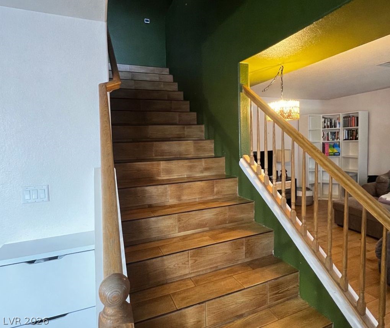
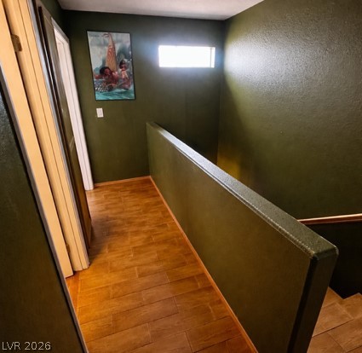
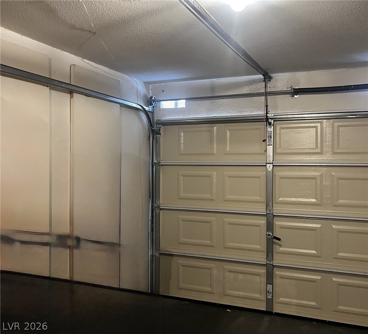
Discover a vibrant urban retreat nestled in a prime Las Vegas location, offering an exceptional blend of comfort and accessibility. This charming two-story townhouse presents a wonderful opportunity for a dynamic lifestyle. The residence boasts a thoughtfully designed interior with three spacious bedrooms and two and a half baths, ensuring ample room for relaxation and daily living. Large, single car garage with additional parking outside the front door. No carpet! All solid surface flooring. Enjoy the convenience of modern amenities, including a microwave in the kitchen, and appreciate the added touches of blinds and ceiling fans throughout, providing comfort and style. The living area spans 1408 square feet, creating an inviting atmosphere for both entertaining and quiet enjoyment. Step outside to discover a private courtyard and patio, perfect for savoring the desert evenings or cultivating a personal oasis. Situated on a generous lot of 0.04 acres, this home provides a serene escape without sacrificing the excitement of city life. The neighborhood offers a desirable balance of tranquility and easy access to local amenities, making it an ideal setting for those seeking a connected yet peaceful environment. This property epitomizes convenient living in a fantastic locale. Includes all appliances. HOA is a gated community. A Matterport 3-D tour is available on the Homes website. House will be professionally cleaned prior to close of escrow.
Details
| MLS # | 2793062 |
|---|---|
| Listing Type | For Sale |
| Style | Town House |
| HOA Dues | $220 |
| Sub-Type | Resale |
| Status | Active |
| Year | 2001 |
| Days On Site | 71 |
| Listing Provided By | Elite Realty | Robert L. Schlegel |
Features
| Bed(s) | 3 |
|---|---|
| Bath(s) | 3 Total |
| SQ Feet | 1,408 |
| Garage | 1 |
| Story(s) | 2 |
| Zoning | Single Family |
| Acreage | 0.04 |
| Property View | None |
Interior
| Cooling | Central Air, Electric, Refrigerated |
|---|---|
| Heating | Central, Gas |
| Heating Yes / No | Yes |
| Cooling Yes / No | Yes |
| Interior Features | Ceiling Fans, Window Treatments, Programmable Thermostat |
| Window Features | Blinds, Double Pane Windows, Insulated Windows, Window Treatments |
| Furnished | Unfurnished |
| Appliances | Dryer, Dishwasher, Disposal, Gas Range, Gas Water Heater, Microwave, Refrigerator, Washer |
| Fireplaces Total | 1 |
| Fireplace Yes / No | Yes |
Exterior
| Exterior Features | Courtyard, Patio, Sprinkler Irrigation |
|---|---|
| Roof | Tile |
| Security Features | Gated Community |
| Construction Materials | Frame, Stucco |
| Lot Features | Drip Irrigation Bubblers, Desert Landscaping, Landscaped, Rocks, Less Than Quarter Acre |
| Fencing | Block, Full |
Parking
| Attached Garage Yes / No | Yes |
|---|---|
| Parking Features | Assigned, Attached, Finished Garage, Garage, Garage Door Opener, Inside Entrance, Open, Private, One Space, Storage, Guest |
| Garage Yes / No | Yes |
Utilities
| Utilities | Underground Utilities |
|---|---|
| Electric | Photovoltaics None |
| Sewer | Public Sewer |
Location
| Community Features | Pool |
|---|---|
| Senior Community Yes / No | No |
Other
| List Aor | Greater Las Vegas Association Of Realtors Inc |
|---|
Taxes
| Property | 1014 |
|---|
Area Information
| State | NV |
|---|---|
| County | Clark |
| City | Las Vegas |
| Zip Code | 89108 |
| Community Name | Starfire Estate 6 Twnhs |
Request a showing
Request a showing
Contact
Learn More About This Property

| State | NV |
|---|---|
| County | Clark |
| City | Las Vegas |
| Zip Code | 89108 |
| Community Name | Starfire Estate 6 Twnhs |