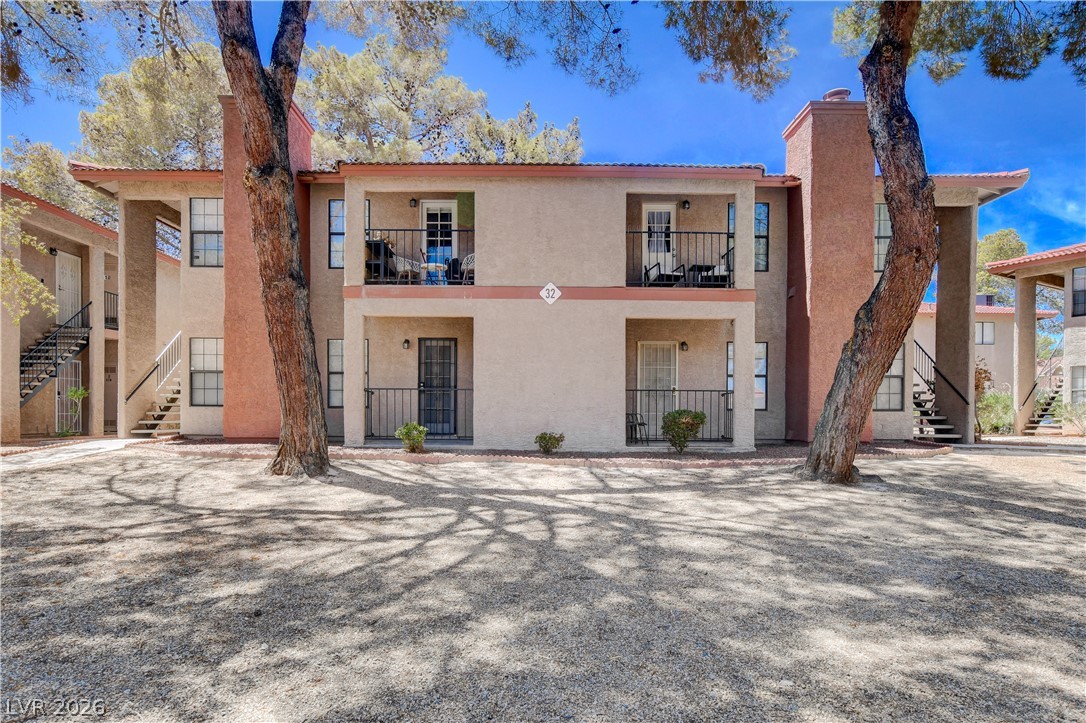
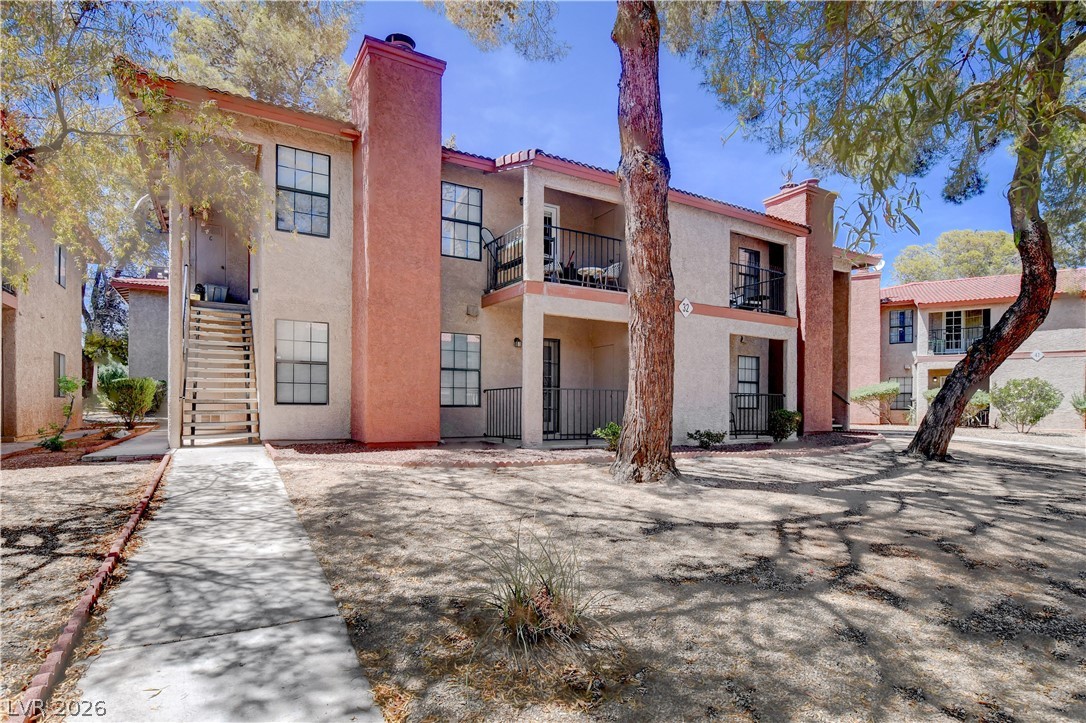
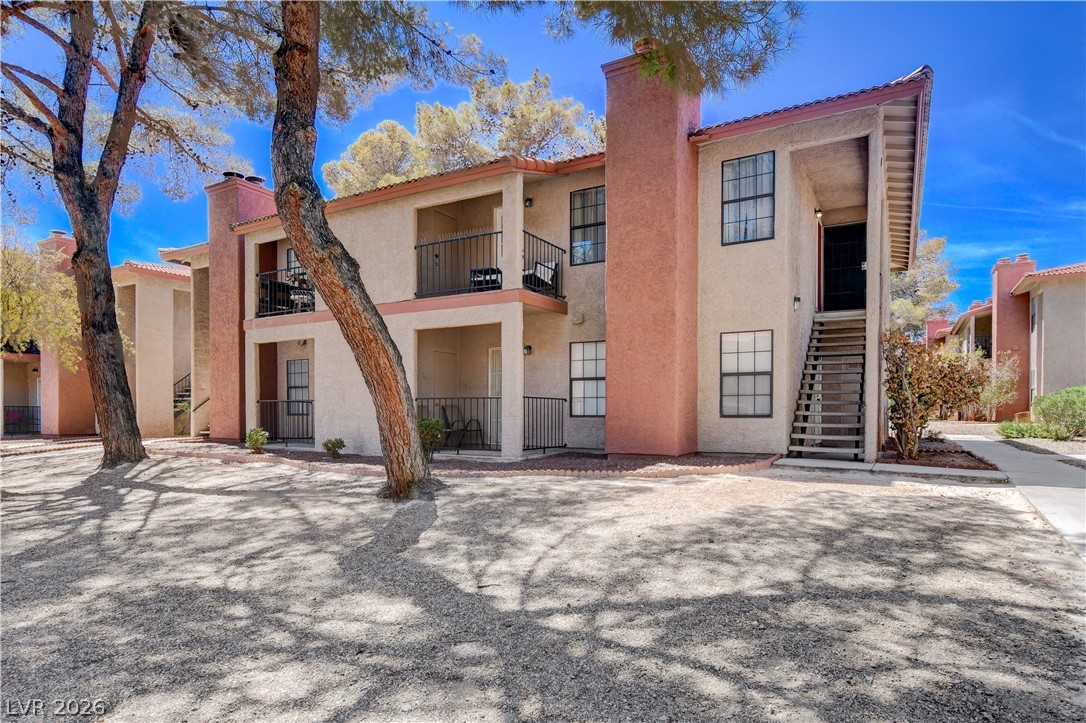
Mature trees shade the stucco exterior of this multi-level residential building.
Mature trees frame a stucco multi-family residential building featuring balconies and private patios.
Stucco exteriors paired with classic tile roofing sit amidst mature shade trees.
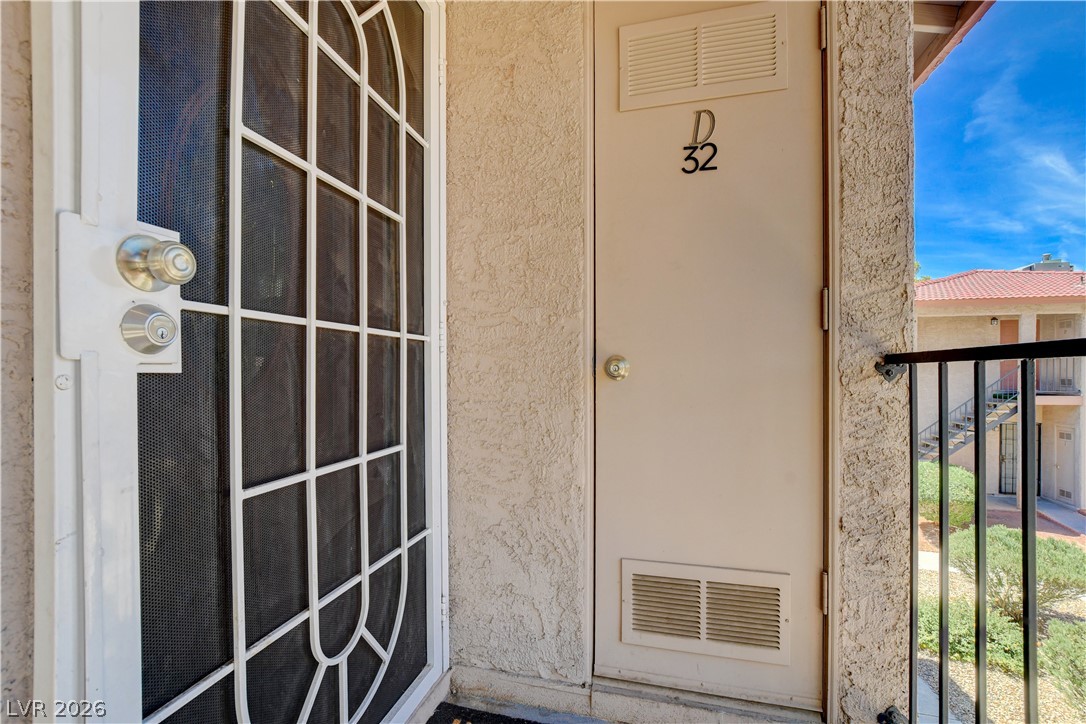
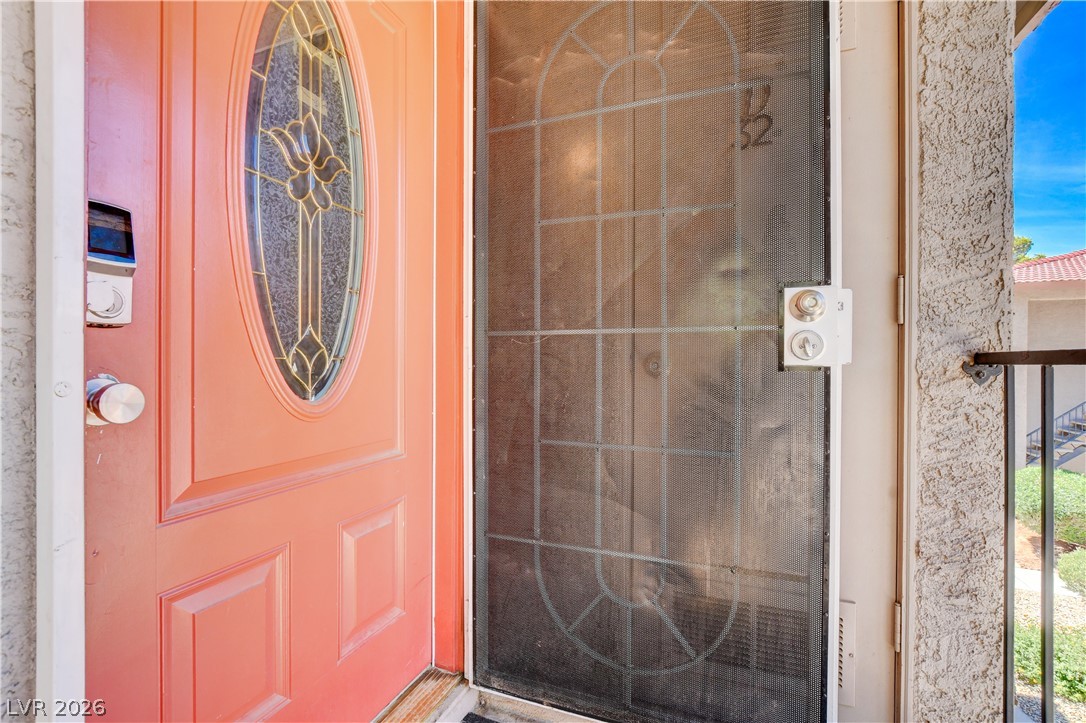
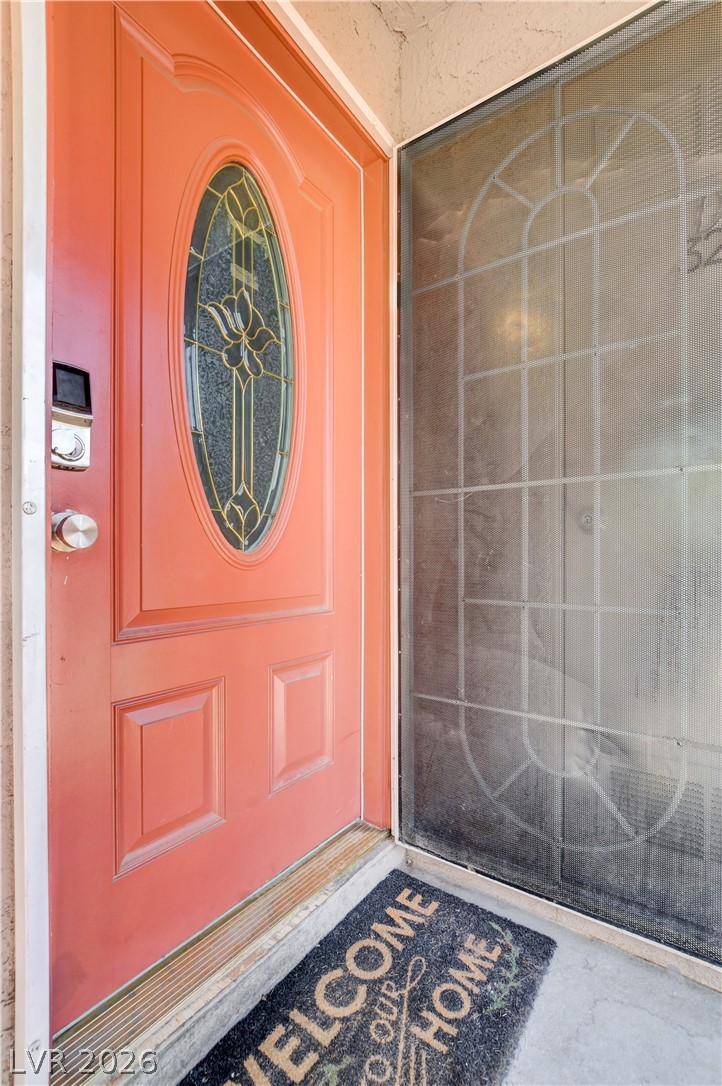
An inviting entrance patio features a secure screen door, stucco walls, and private outdoor access.
Stucco exterior walls flank a secure screen door and a matching primary entrance.
A classic front entrance features a textured stucco wall and leaded glass door panel detailing.
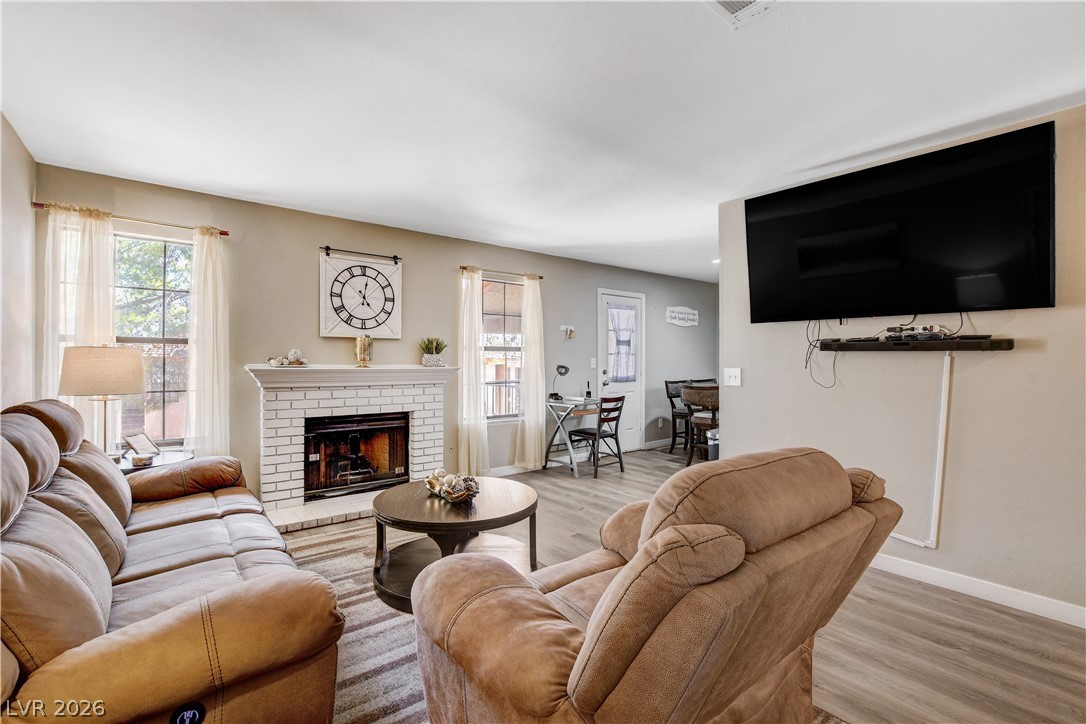
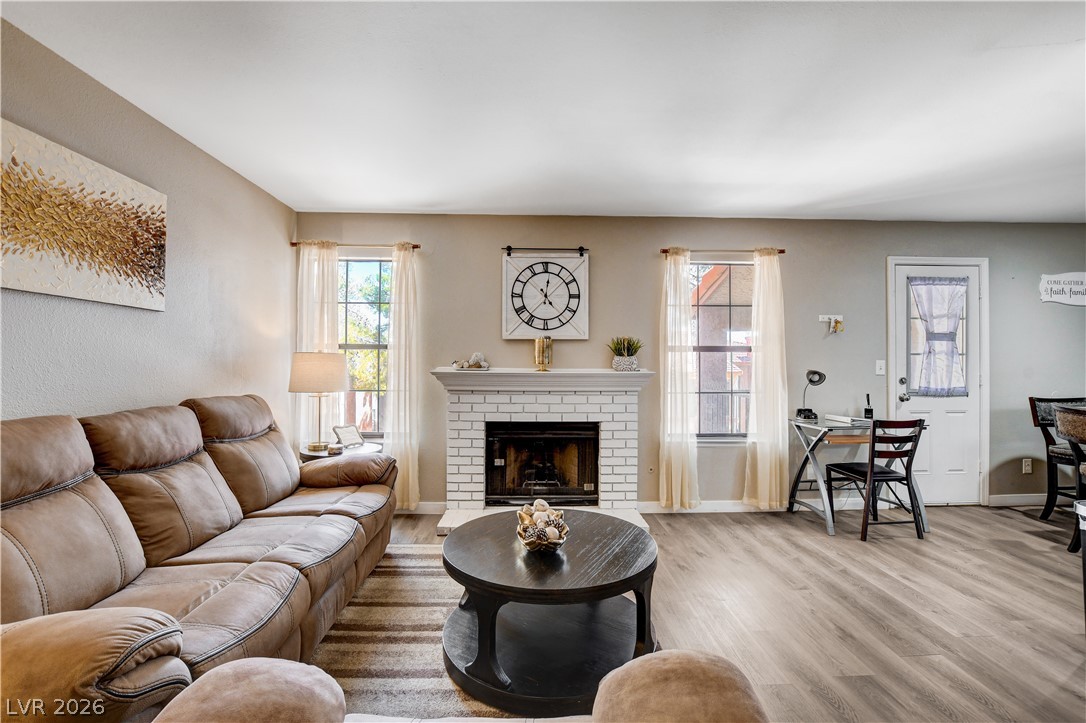
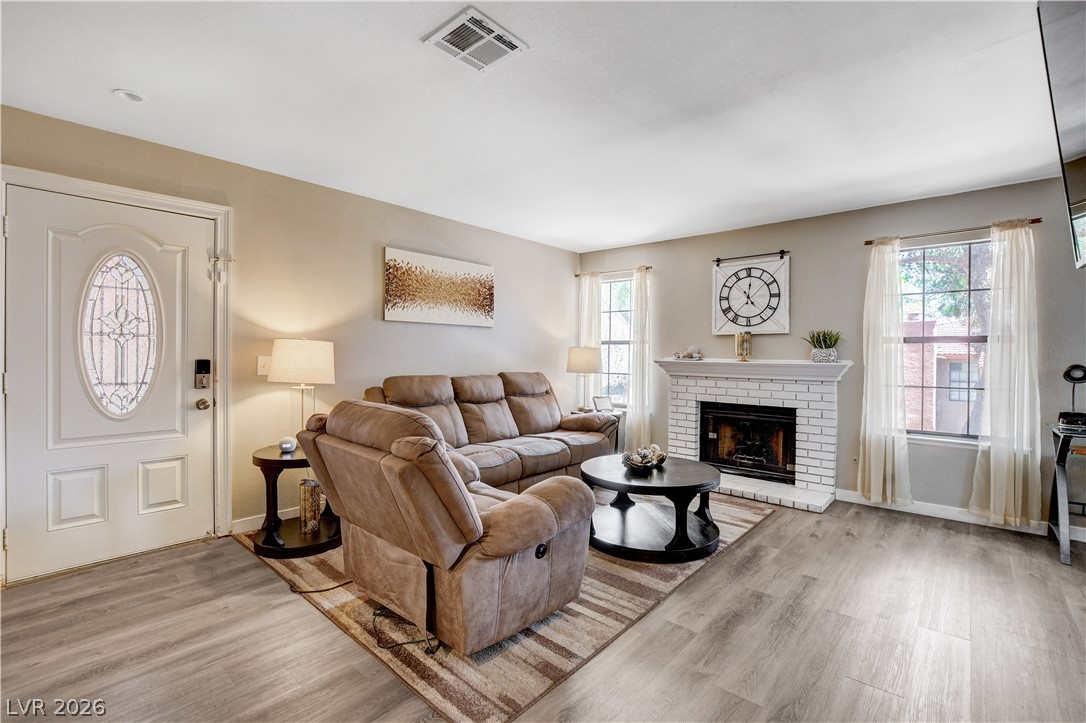
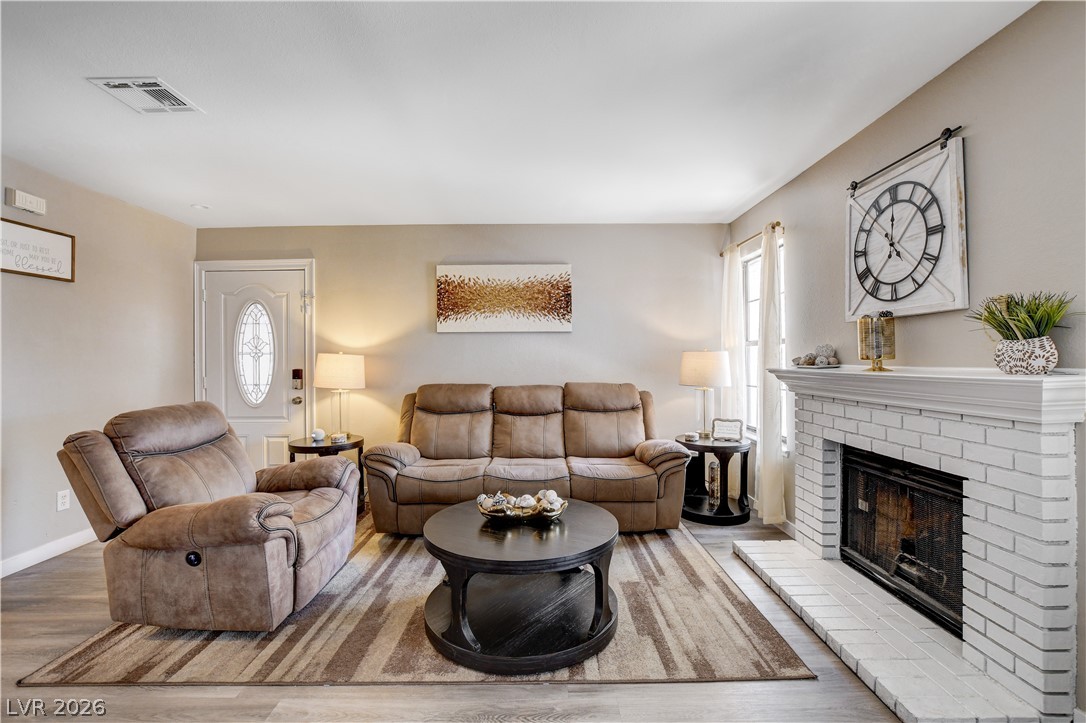
An inviting hearth centers this comfortable living space with wood-look flooring and clean architectural lines.
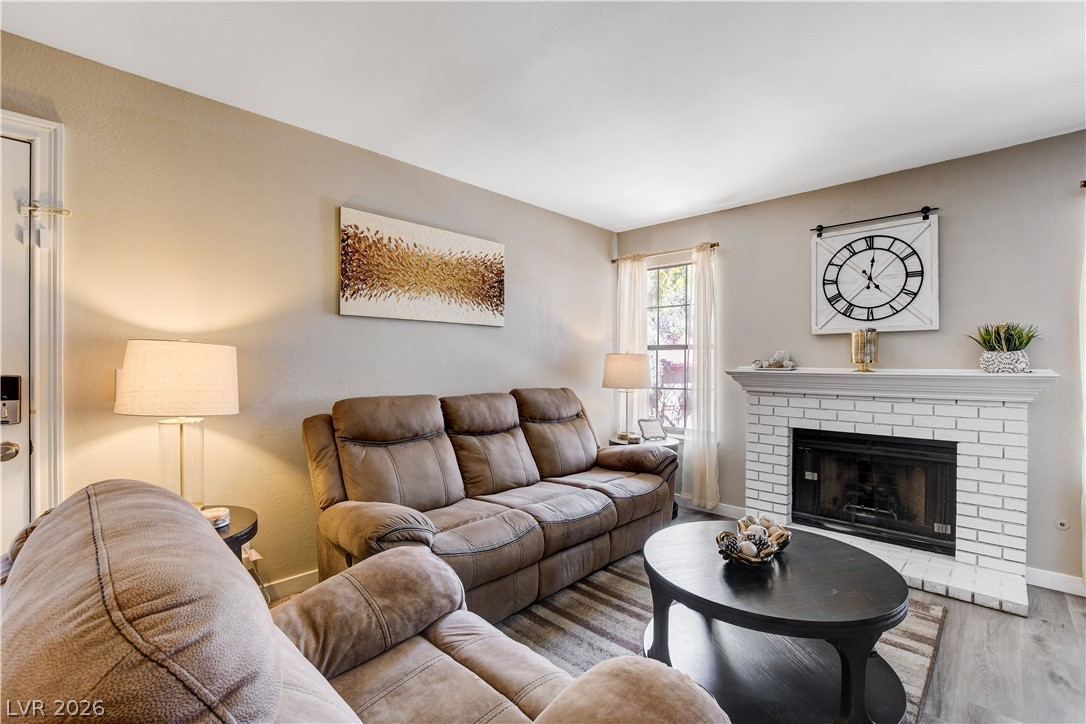
Symmetrical windows frame a brick fireplace centerpiece under a smooth, white plaster ceiling.
An inviting hearth centers this comfortable living space finished with durable wood-look flooring.
An inviting wood-burning fireplace anchors this comfortable living space with vinyl plank flooring.
An inviting hearth centers the warm living space featuring durable hard surface floors.
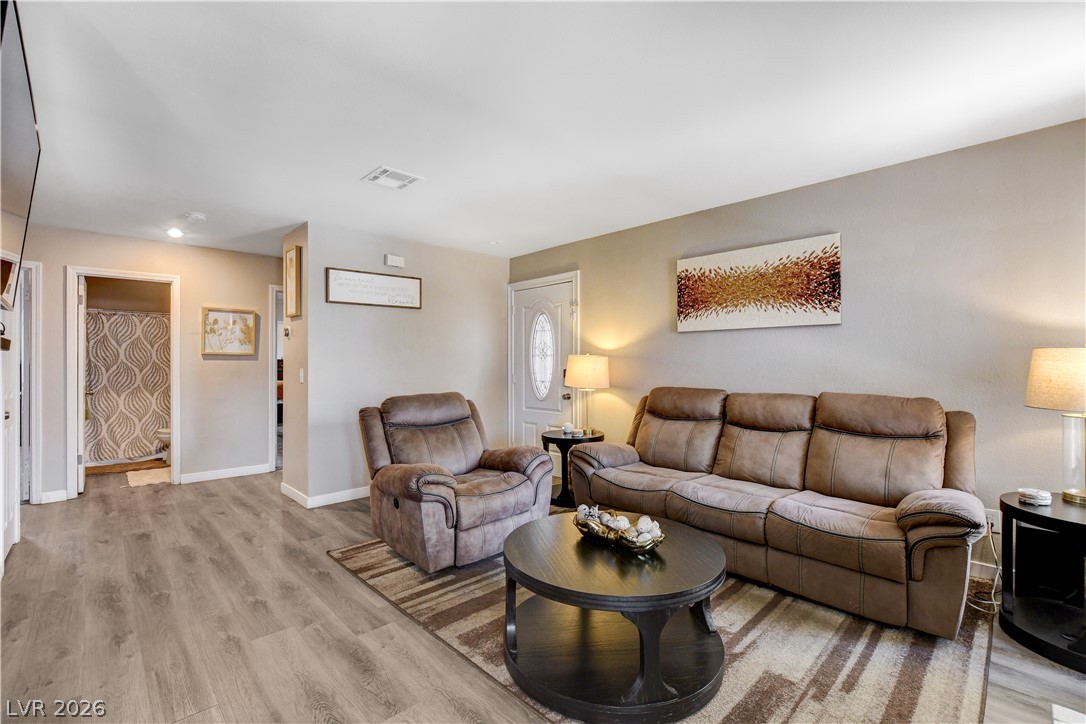
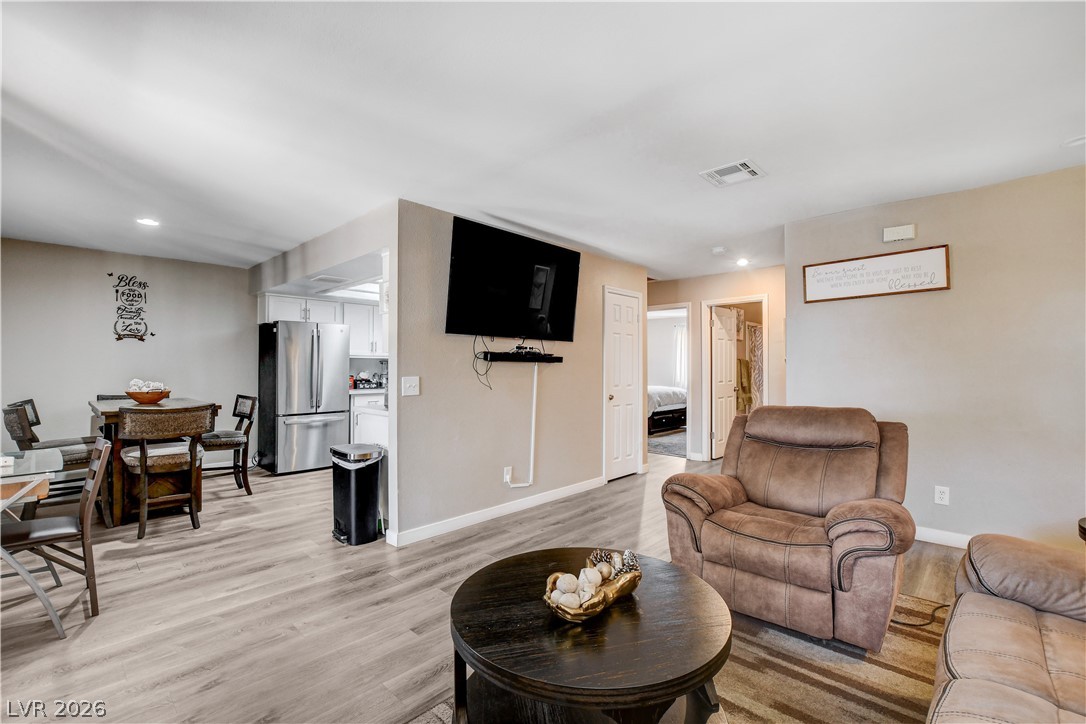
Smooth wood-look flooring and an open layout connect this welcoming living area to nearby rooms.
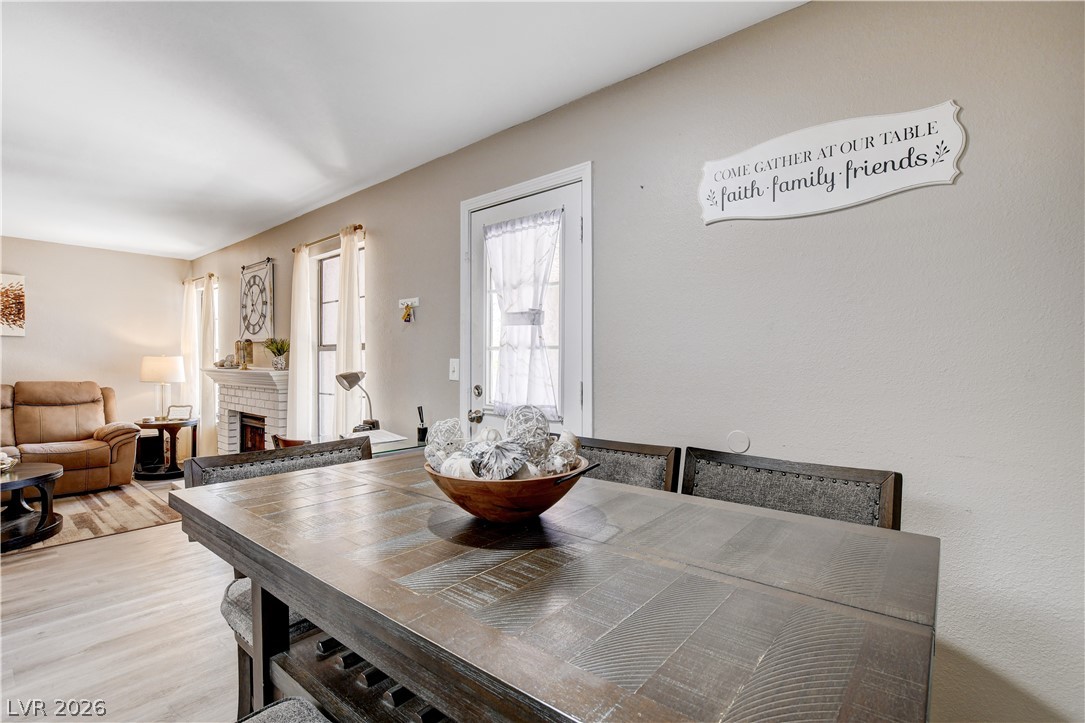
An open floor plan connects the living area with the dining space and kitchen.
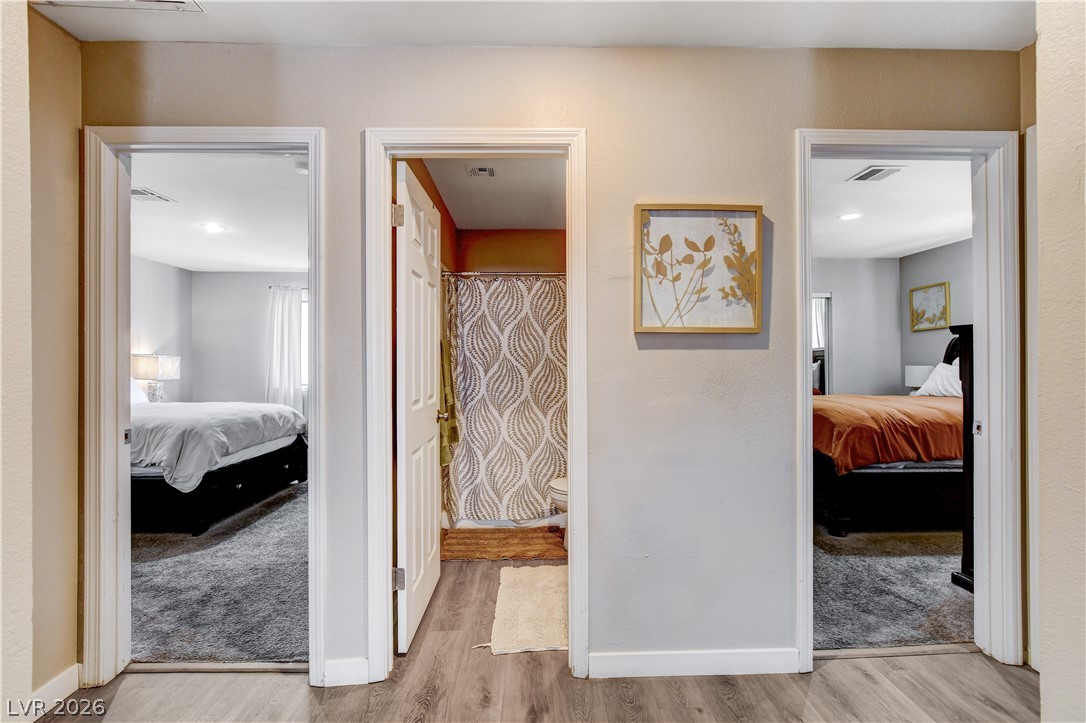
A central hallway opens to adjacent bedrooms and a bathroom.
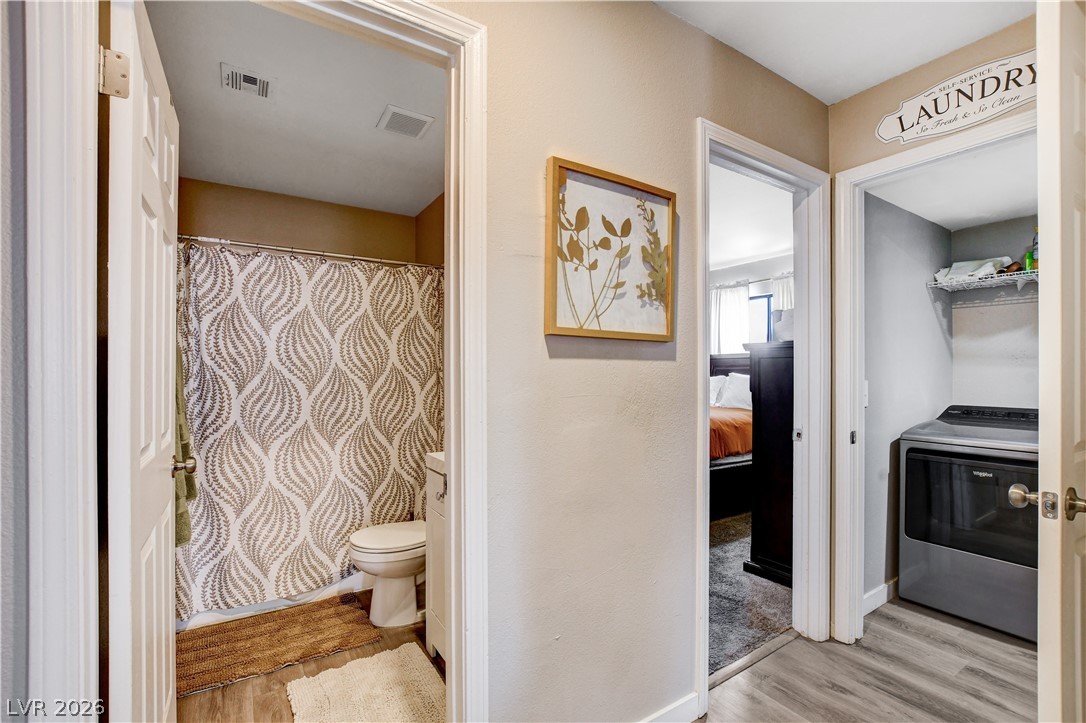
Clean lines and wood-look flooring connect the bathroom, bedroom, and dedicated laundry closet.
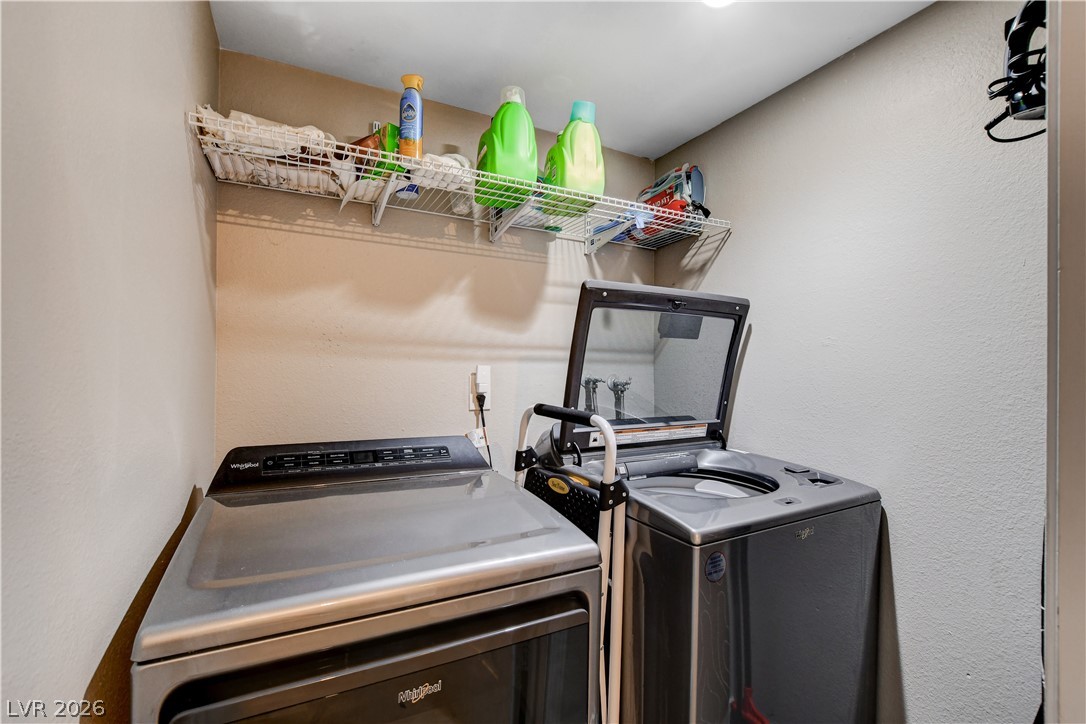
Functional workspace features wire storage shelving suspended above utility appliances.
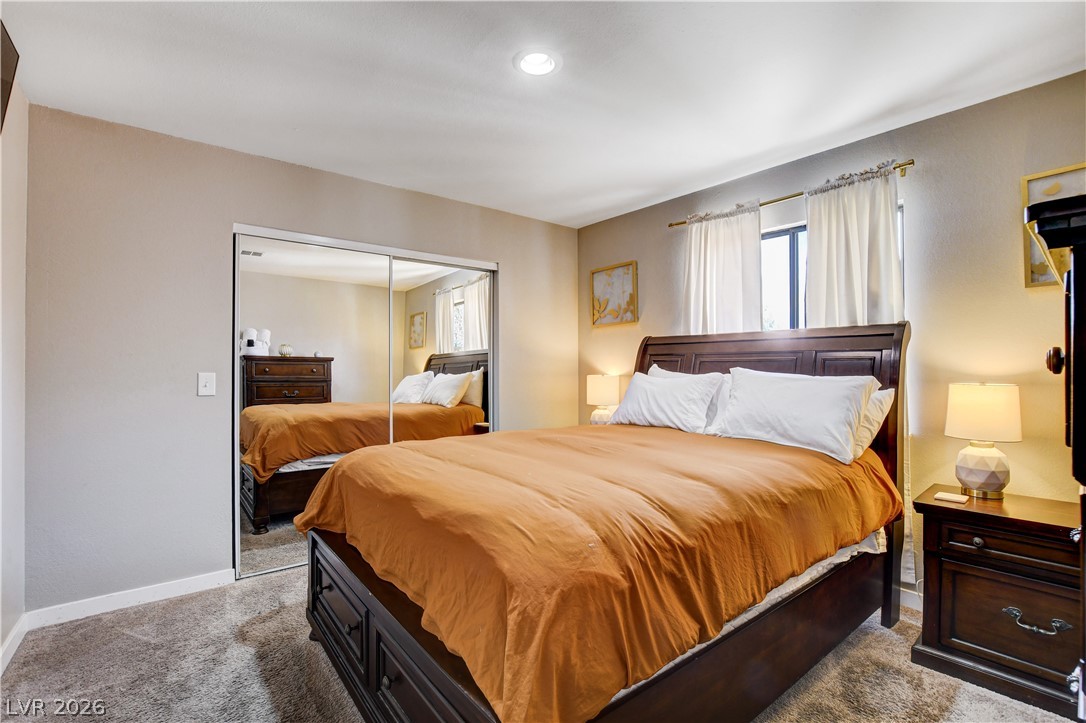
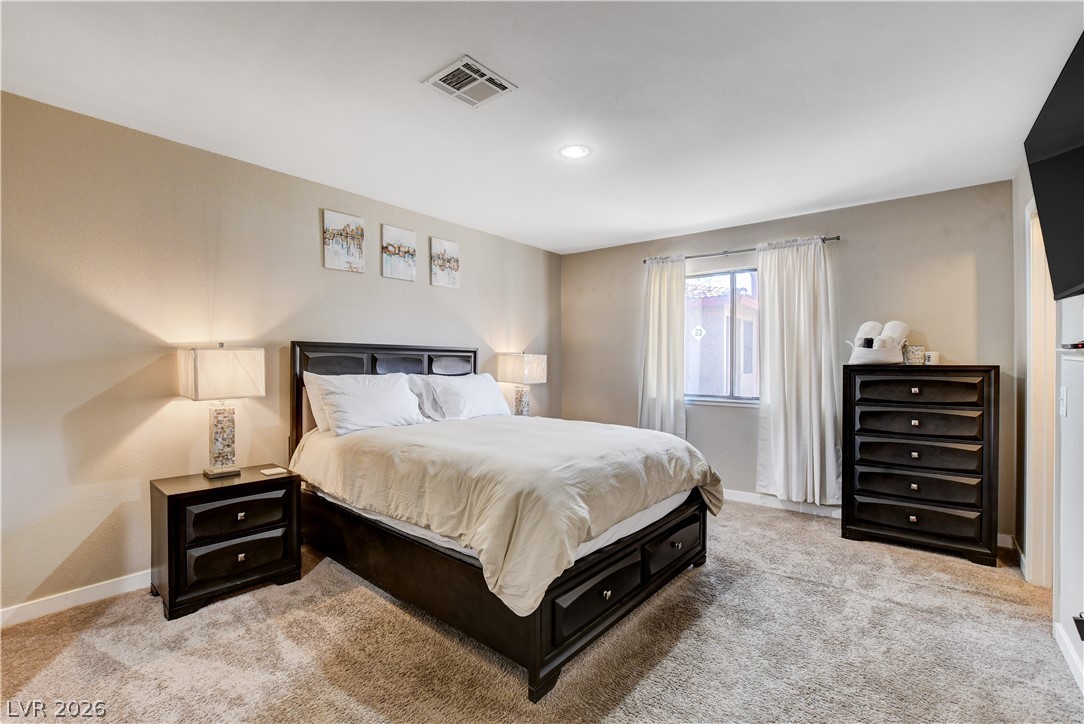
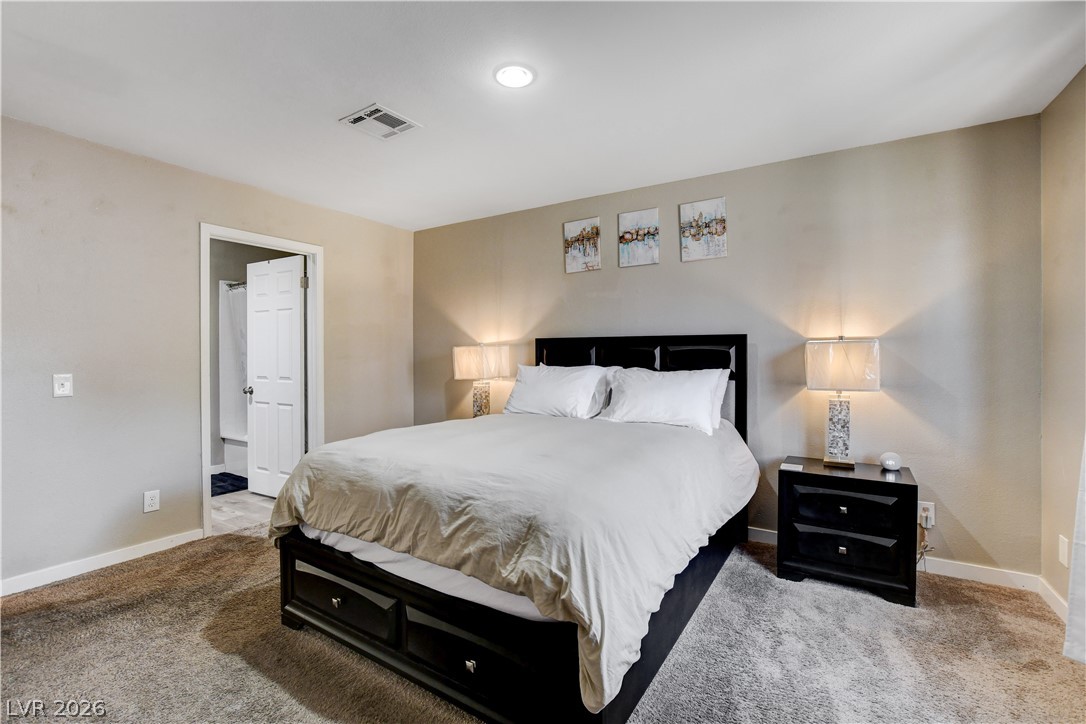
Recessed lighting overhead and plush carpeting underfoot define this relaxing bedroom space.
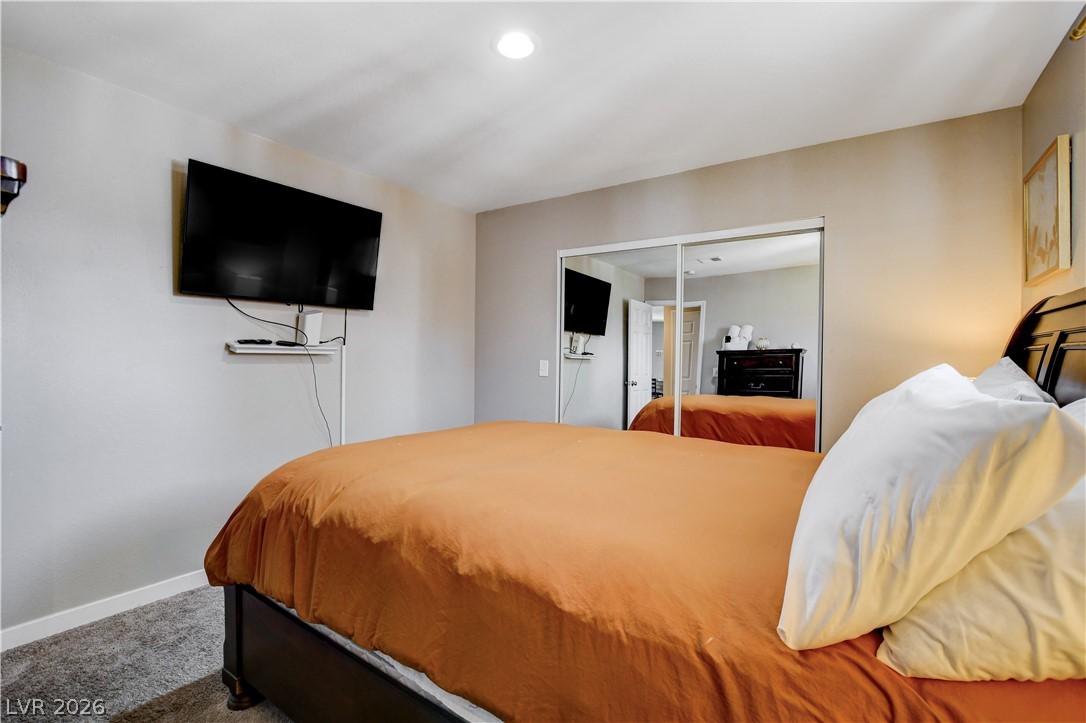
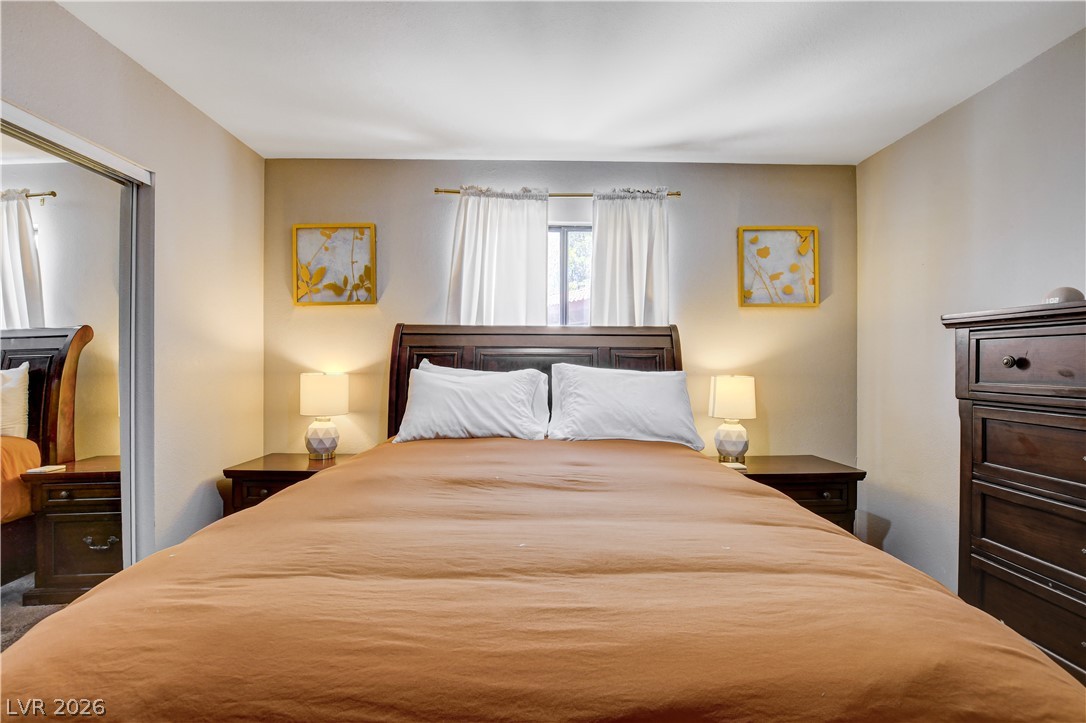
Recessed lighting and soft wall finishes complement this cozy space with sliding mirrored closet doors.
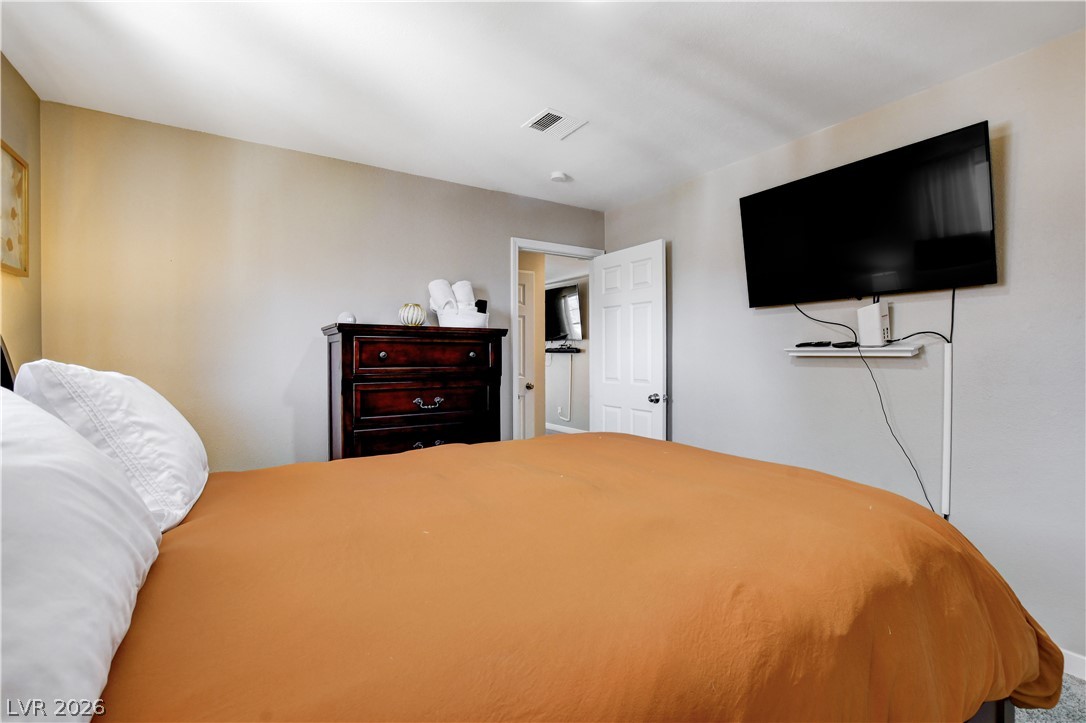
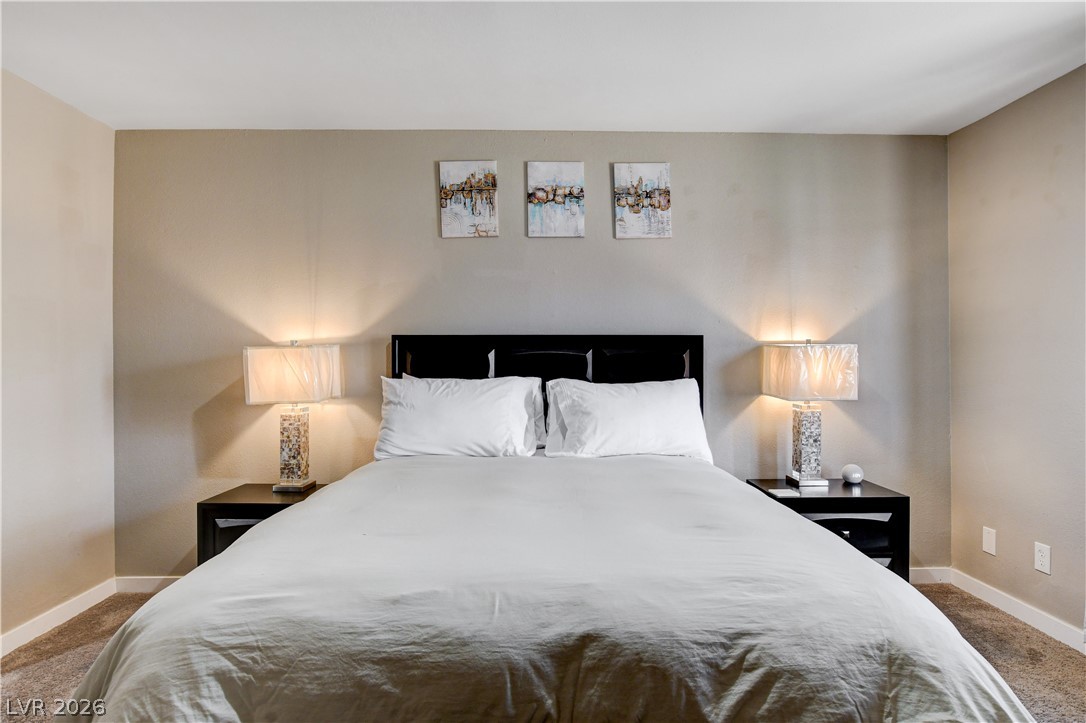
Smooth neutral walls and plush carpet flooring anchor this quiet bedroom retreat.
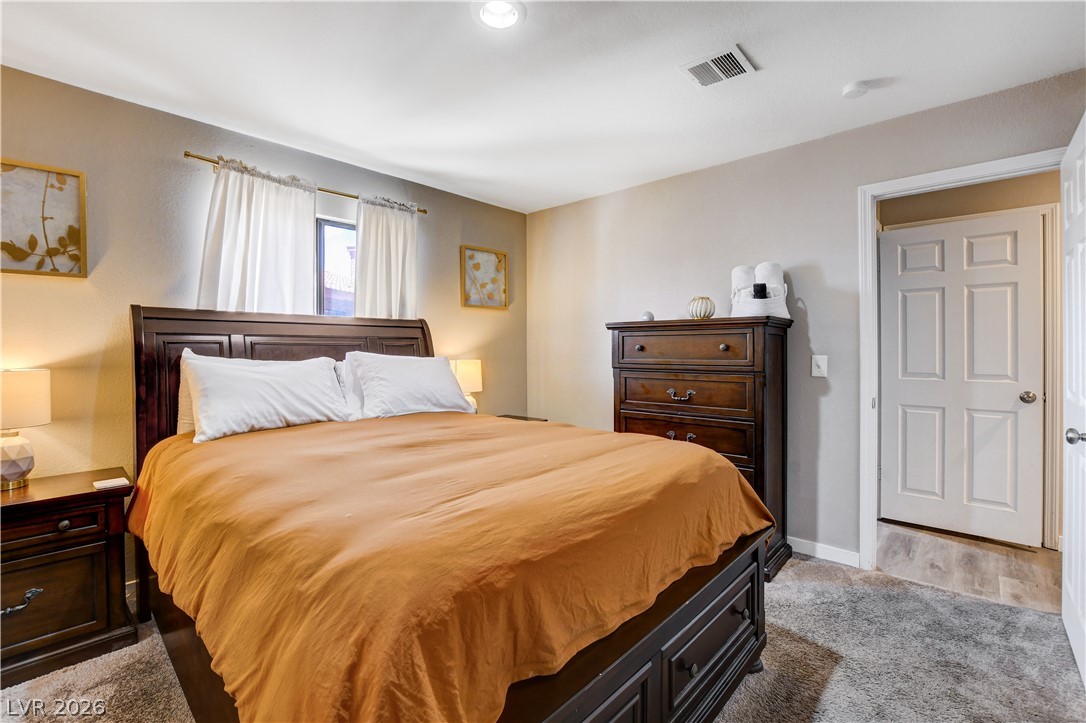
Recessed lighting and soft carpeting create a cozy, relaxing retreat in this comfortable bedroom.
Smooth plaster walls and a centered window frame this comfortable bedroom space.
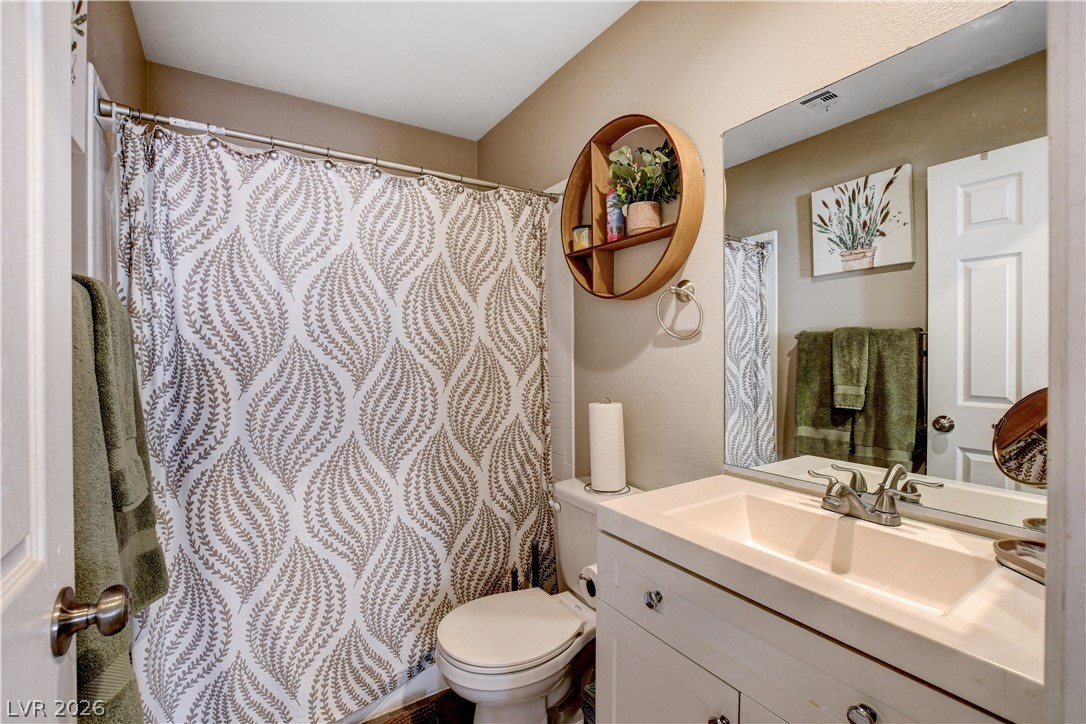
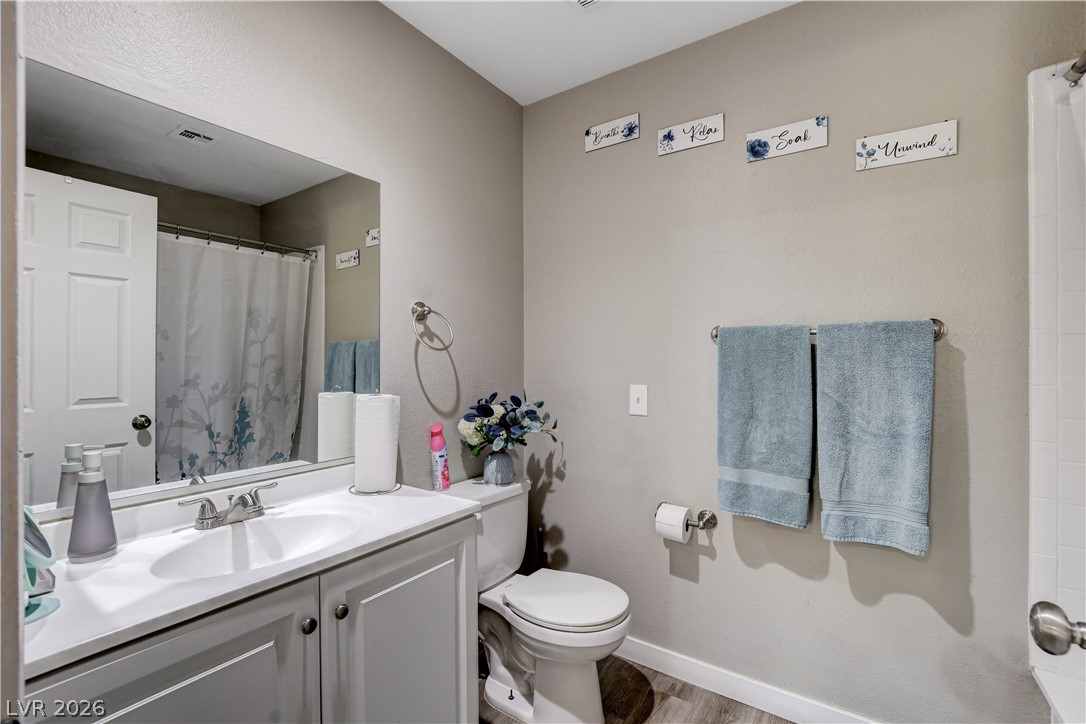
A classic white vanity sits adjacent to the shower in this cozy secondary bathroom.
Plush carpeting and recessed lighting create a comfortable atmosphere in this relaxed bedroom.
A quiet bedroom offers soft carpeting and a window overlooking outdoor greenery.
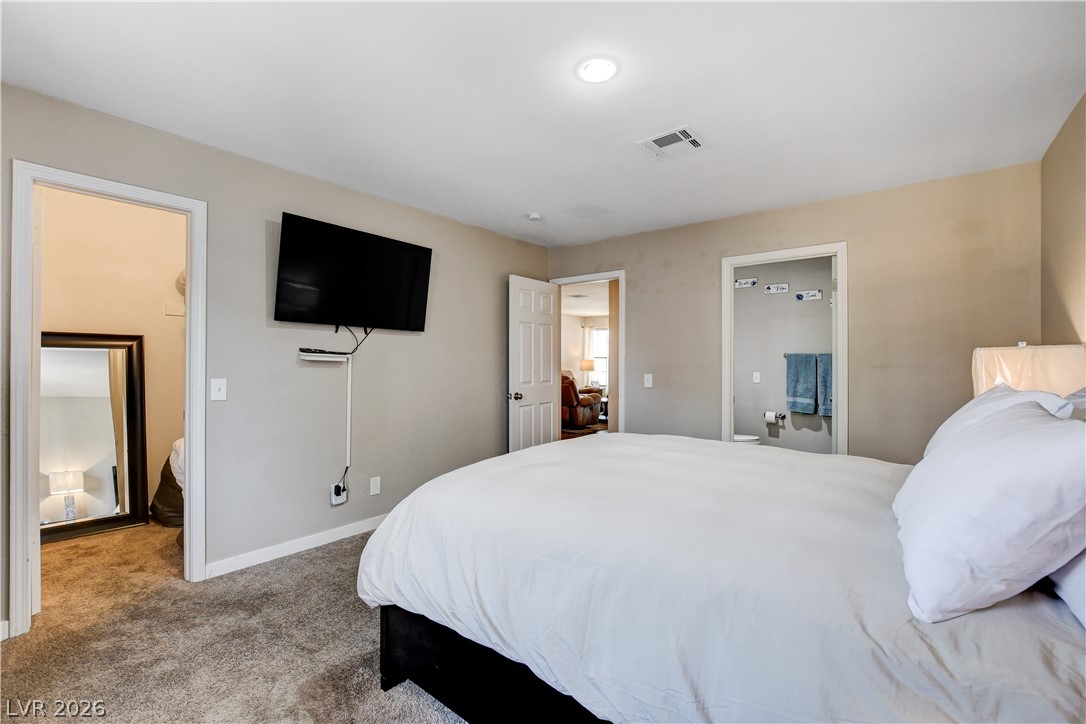
Plush carpeting anchors this bedroom suite with connections to both closet and bathroom.
Plush carpeting anchors this bedroom suite complete with smooth walls and recessed overhead lighting.
Smooth neutral walls and soft wall-to-wall carpeting anchor this inviting sleeping space.
Functional layout maximizes space in this bathroom featuring a single vanity and neutral finishes.
Tiled walls surround the shower and tub combination located adjacent to a classic paneled door.
Ample built-in shelving maximizes storage space within this walk-in closet.
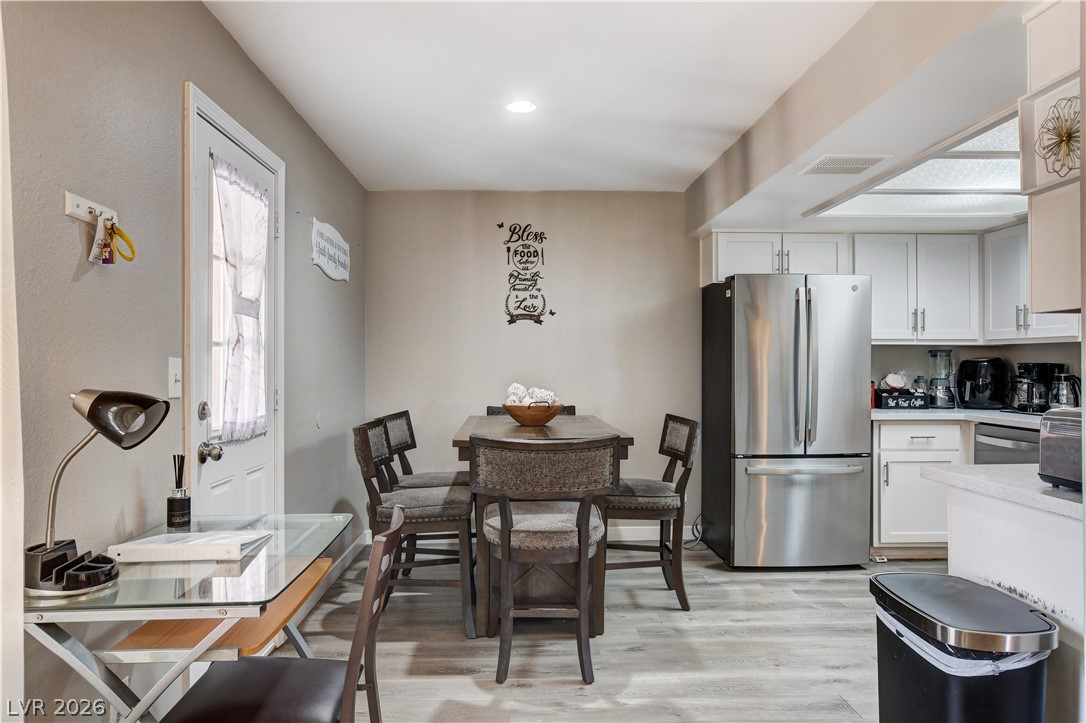
Recessed lighting illuminates this dining area which seamlessly flows into the kitchen.
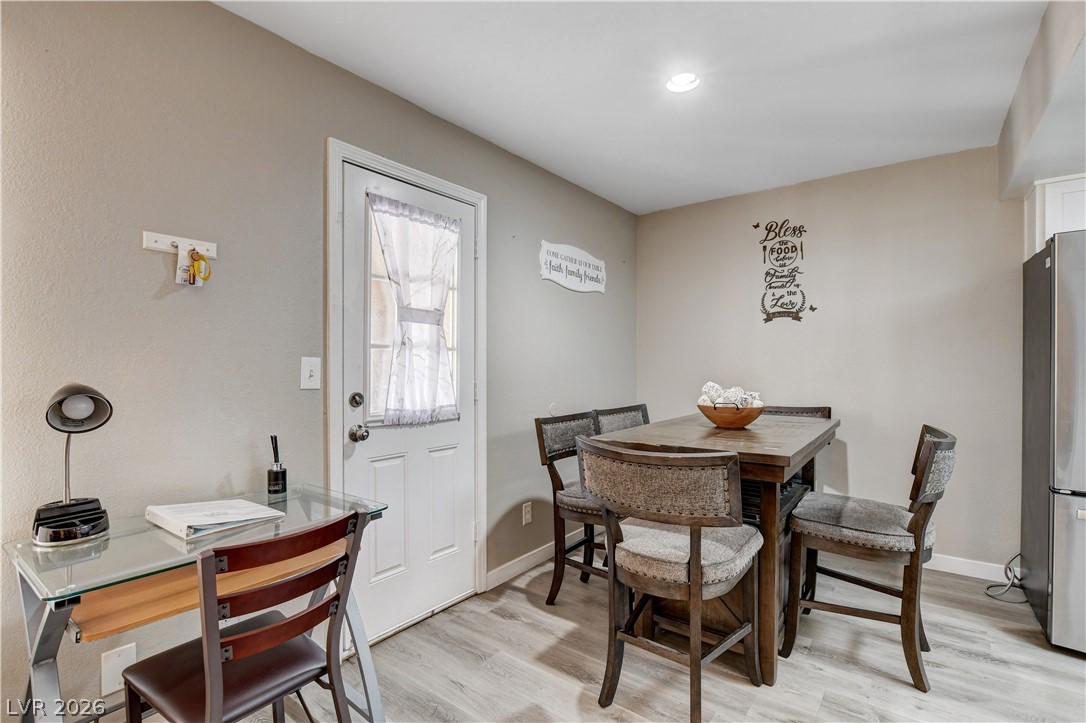
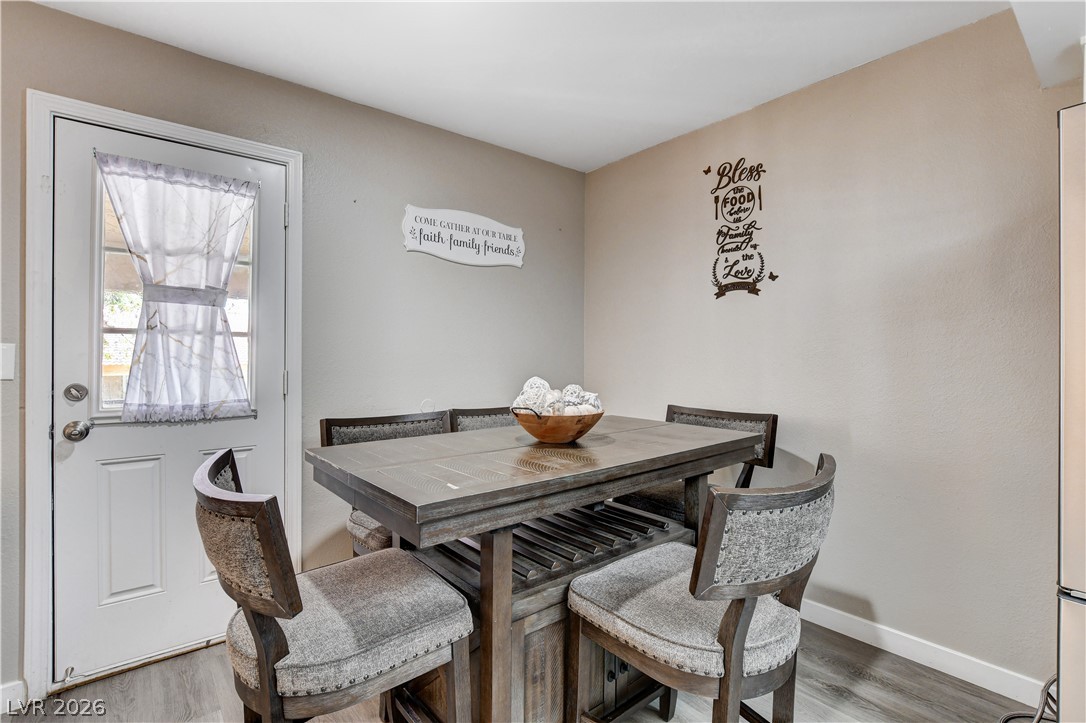
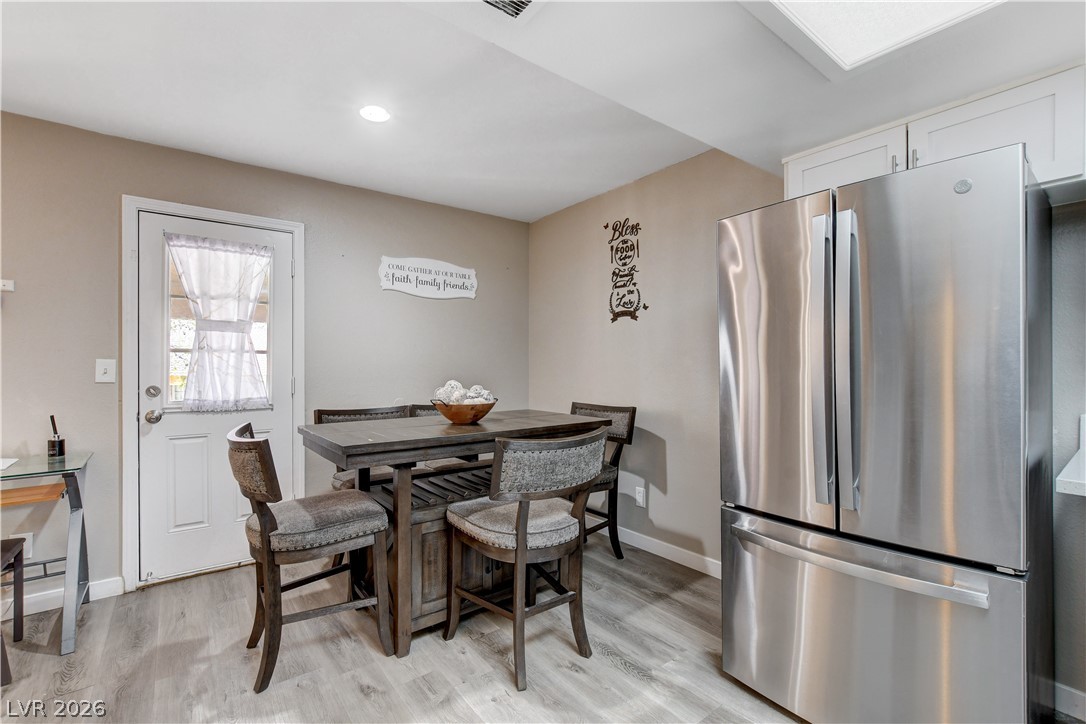
Smooth recessed lighting illuminates this dining area featuring neutral walls and durable wood-look flooring.
Smooth walls and modern plank flooring anchor this inviting dining space near the backyard entry.
An open-concept layout seamlessly connects the dining area to a light-filled living space with fireplace.
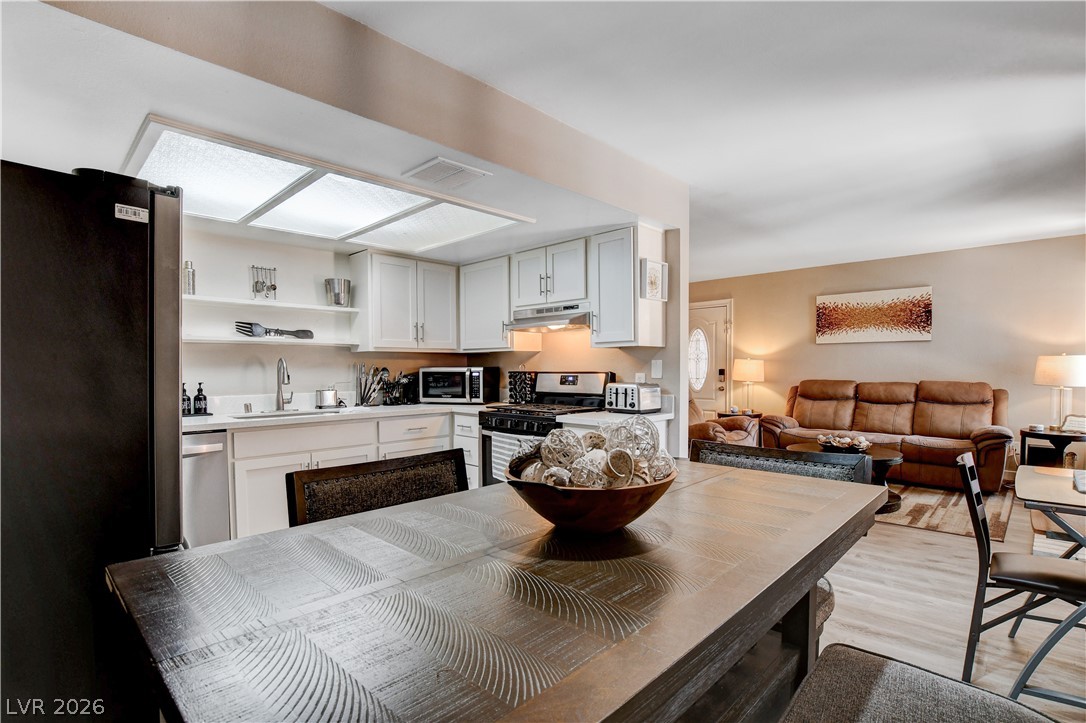
An open kitchen layout flows seamlessly into the main living spaces.
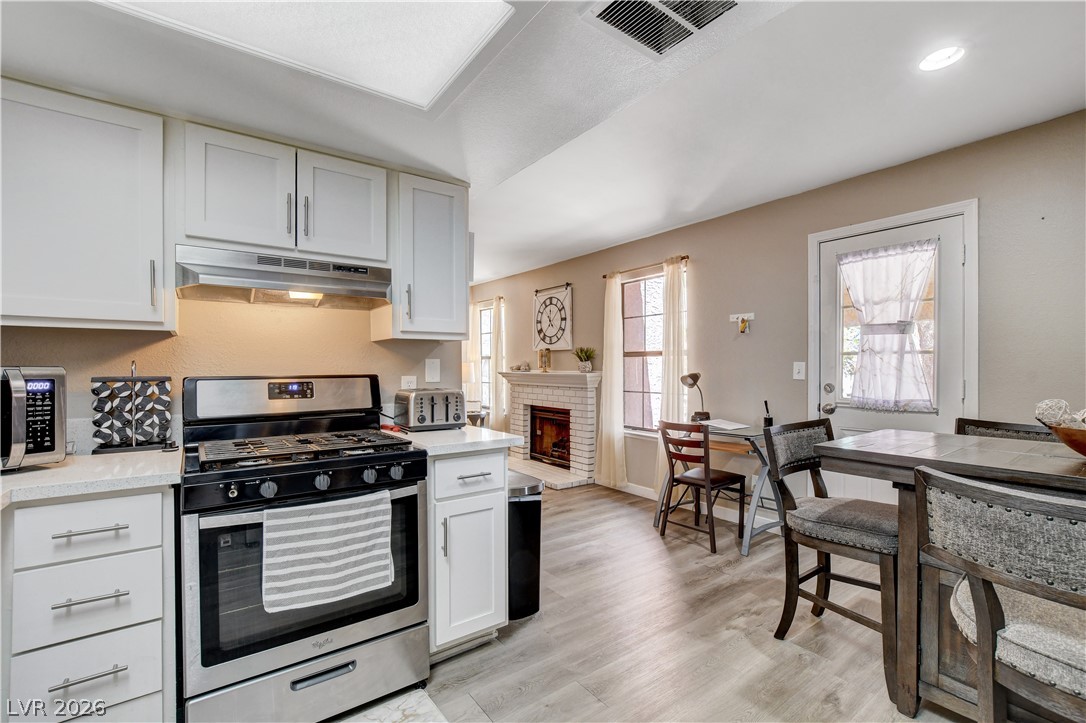
An open kitchen and dining area features white shaker cabinetry and light wood-look flooring.
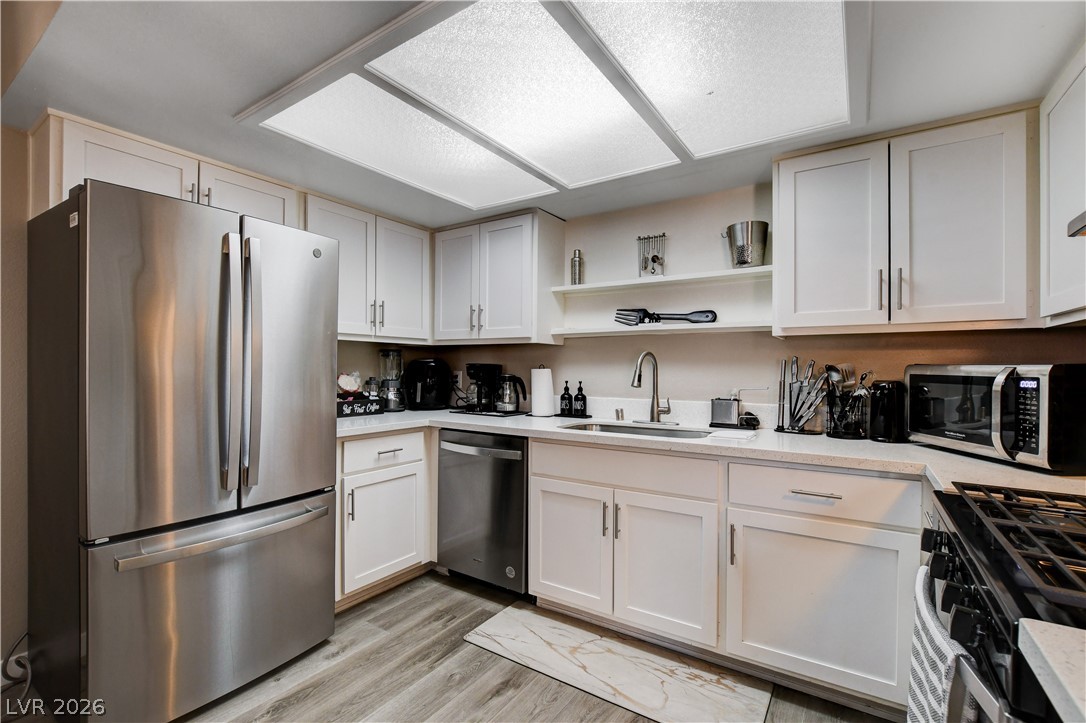
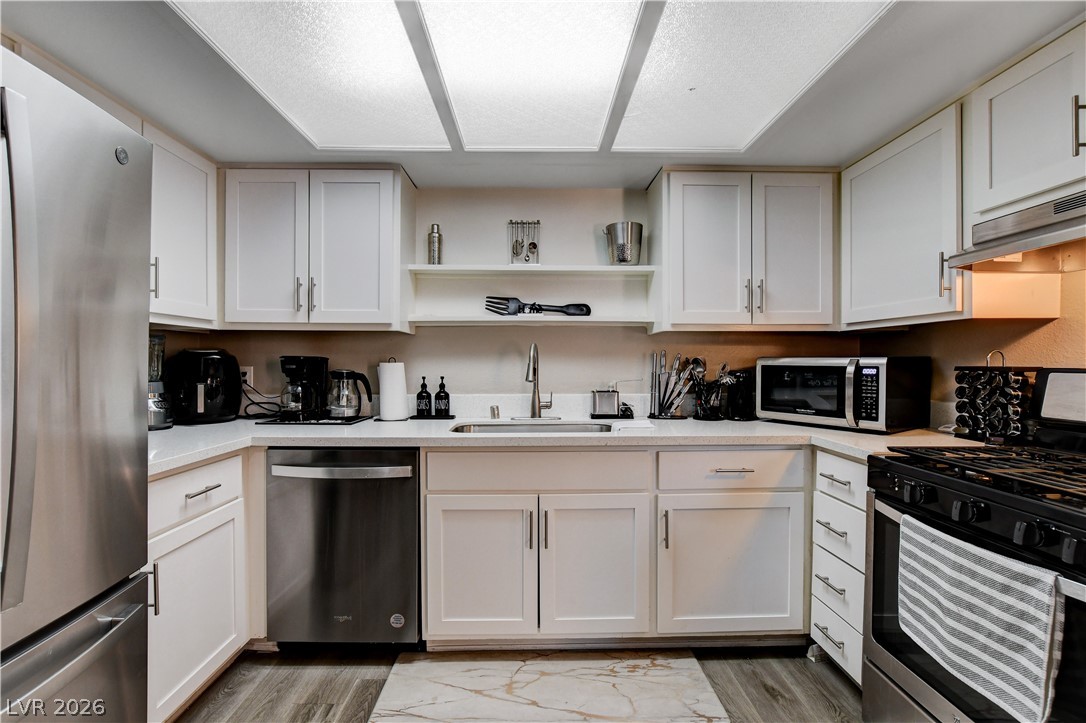
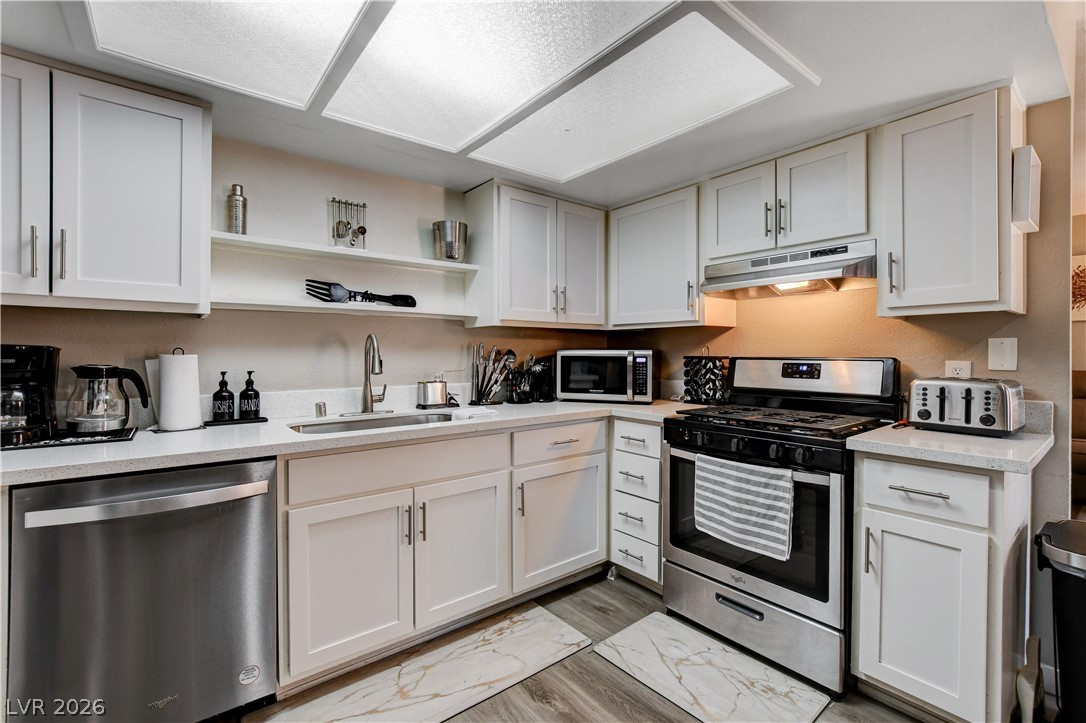
Crisp white cabinetry paired with modern stainless steel appliances defines this functional kitchen space.
Functional design highlights this kitchen featuring classic cabinetry and sleek stainless steel appliances.
Laminated flooring anchors a classic kitchen design showing white cabinetry and integrated ceiling light panels.
An inviting dining area adjacent to the kitchen boasts modern flooring and recessed lighting.
Crisp cabinetry and wood-look flooring flow seamlessly from the kitchen to the cozy dining area.
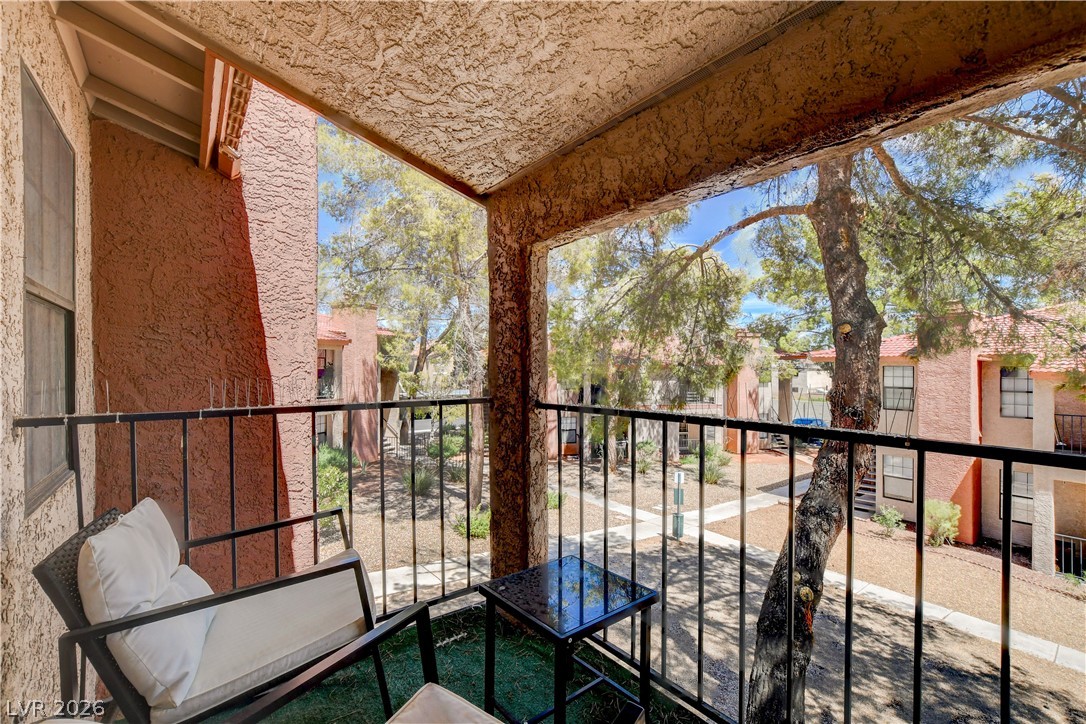
A private covered balcony provides an elevated vantage point overlooking mature trees and community walkways.
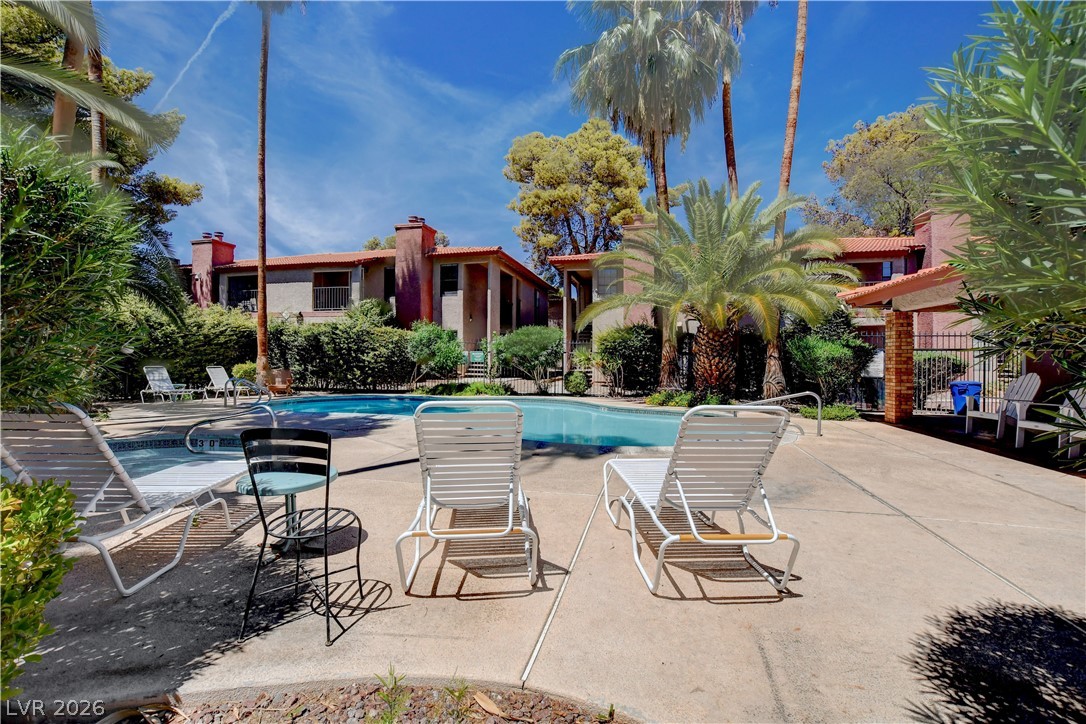
Mature palm trees and a paved concrete patio frame the shared sparkling swimming pool.
 New Listing