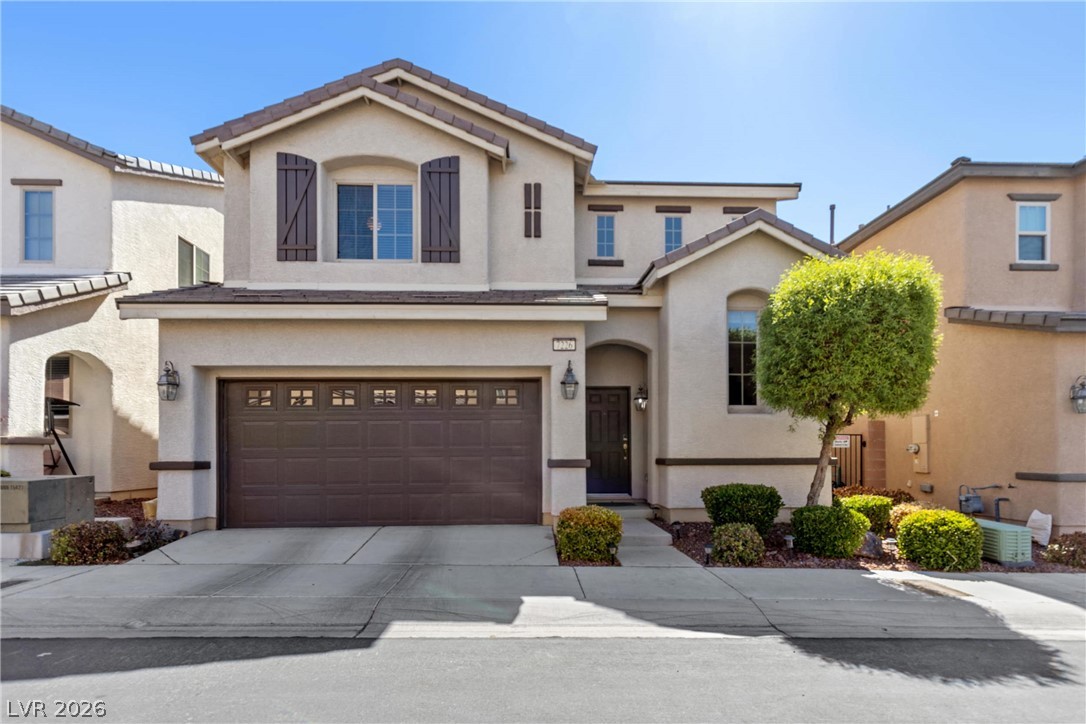
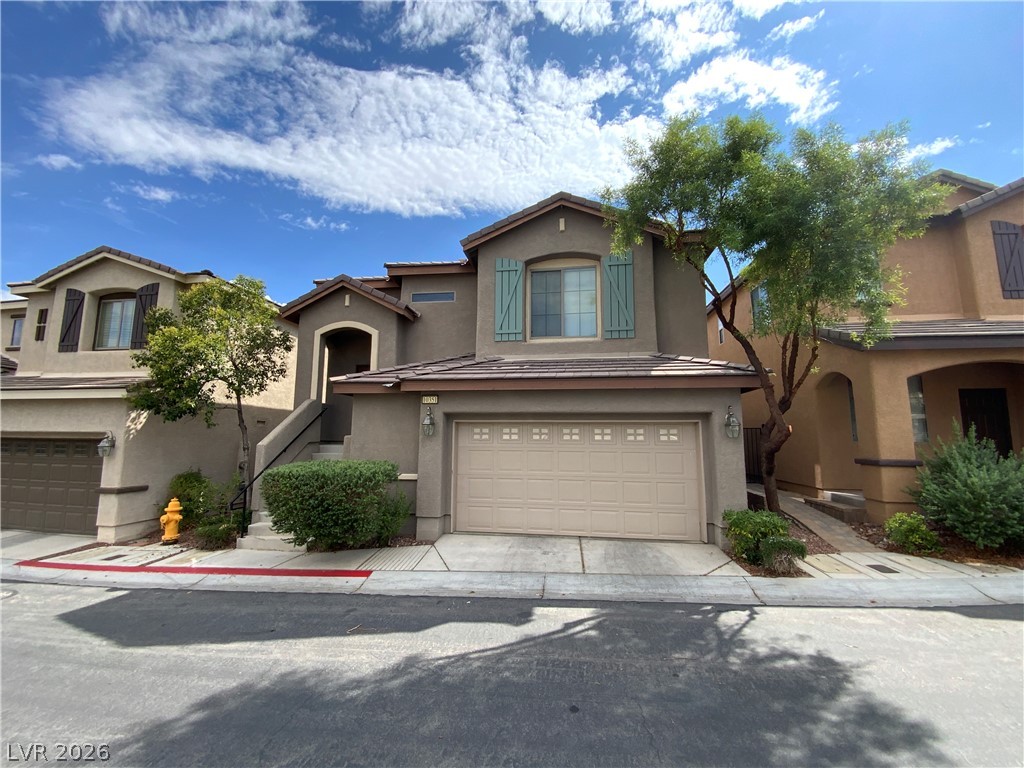
Spanish tile roofing and decorative window shutters enhance this two-story exterior facade.
Two-story exterior displays clean stucco finishes, decorative window shutters, and a neat concrete driveway.
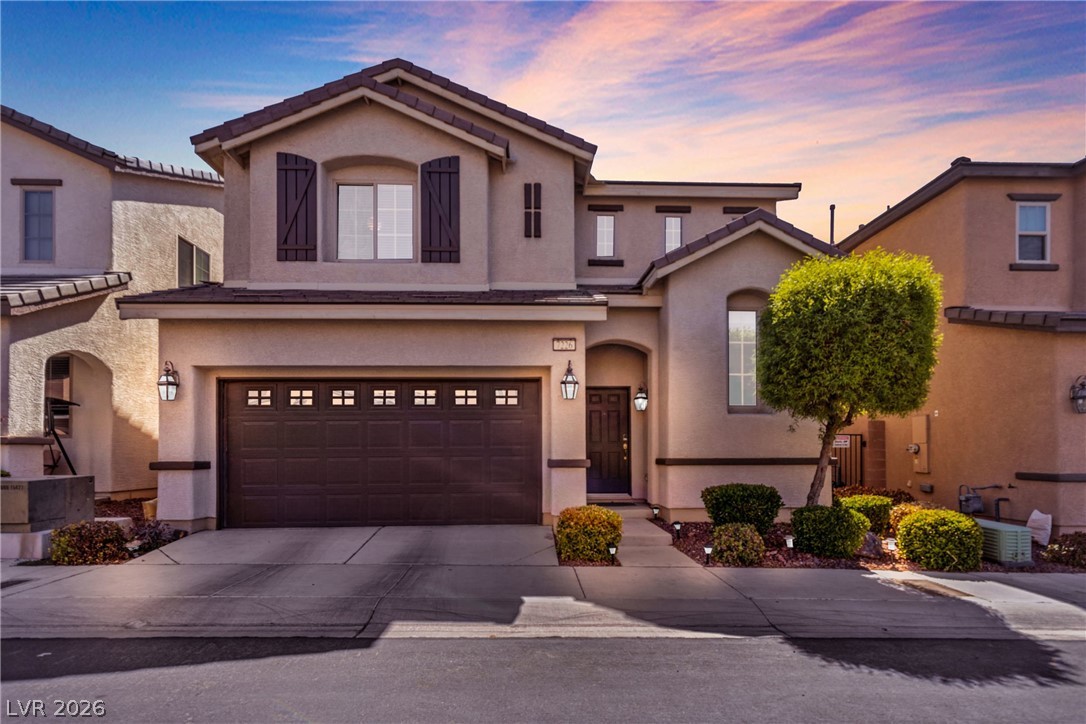
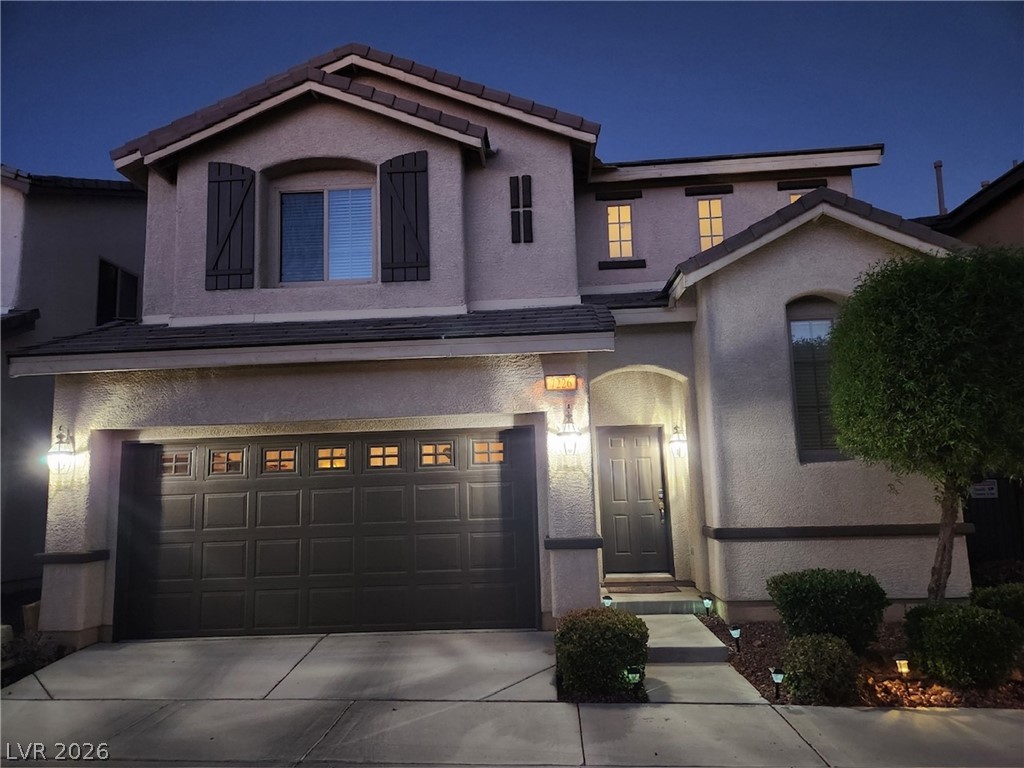
An arched entryway and stucco exterior highlight this two-story home at twilight.
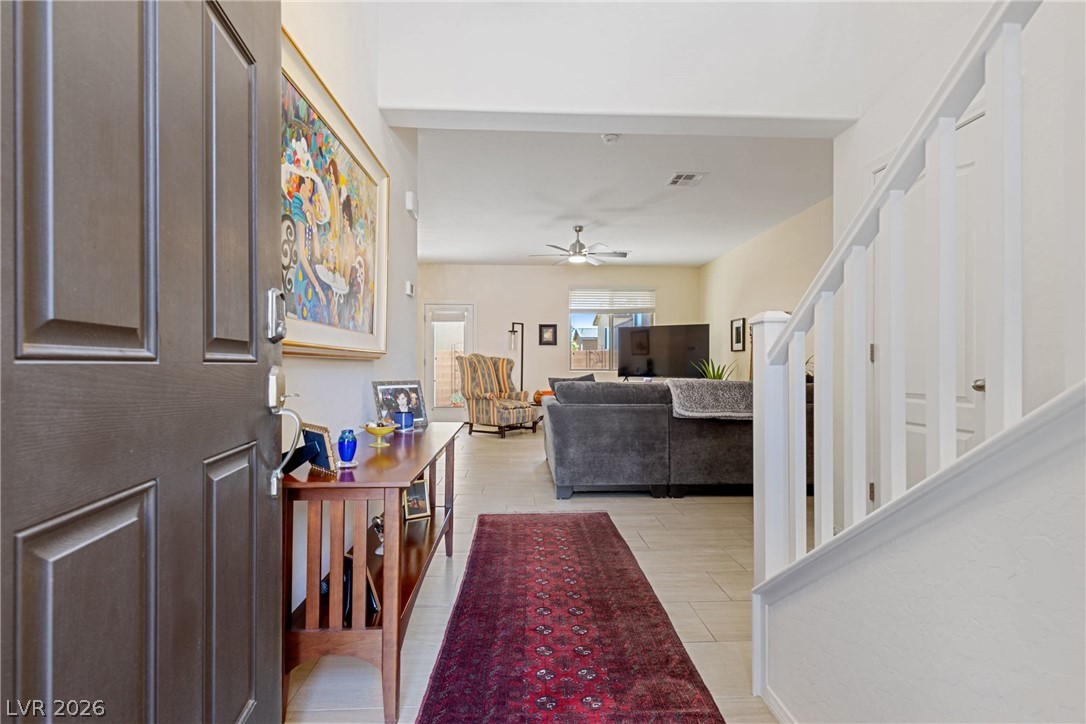
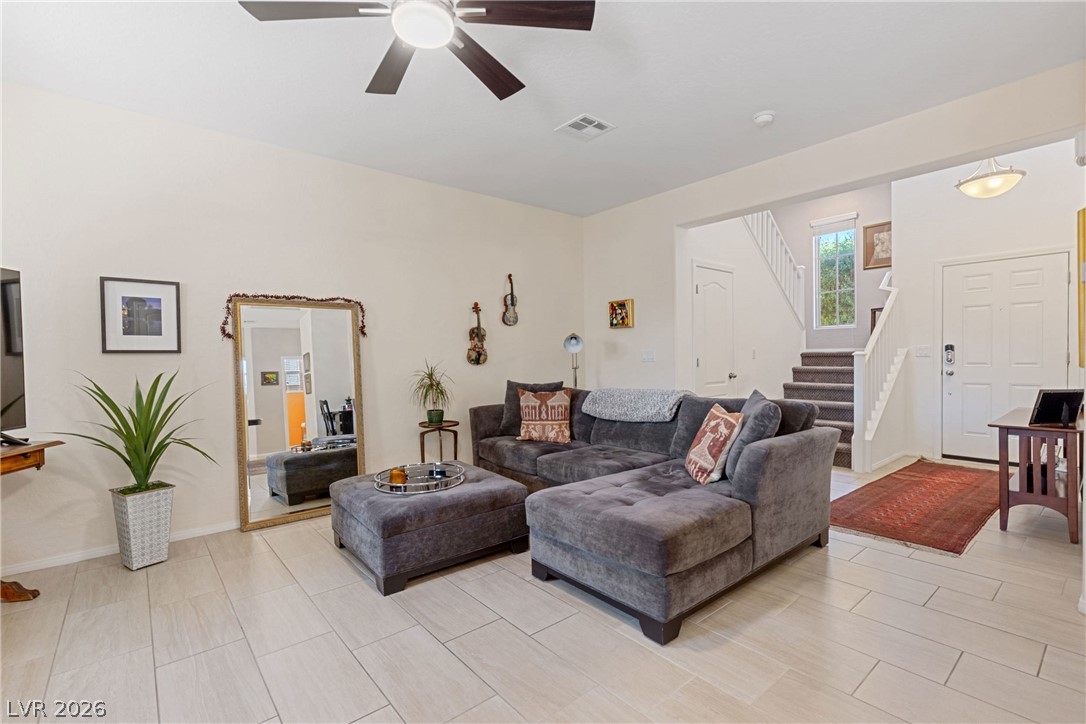
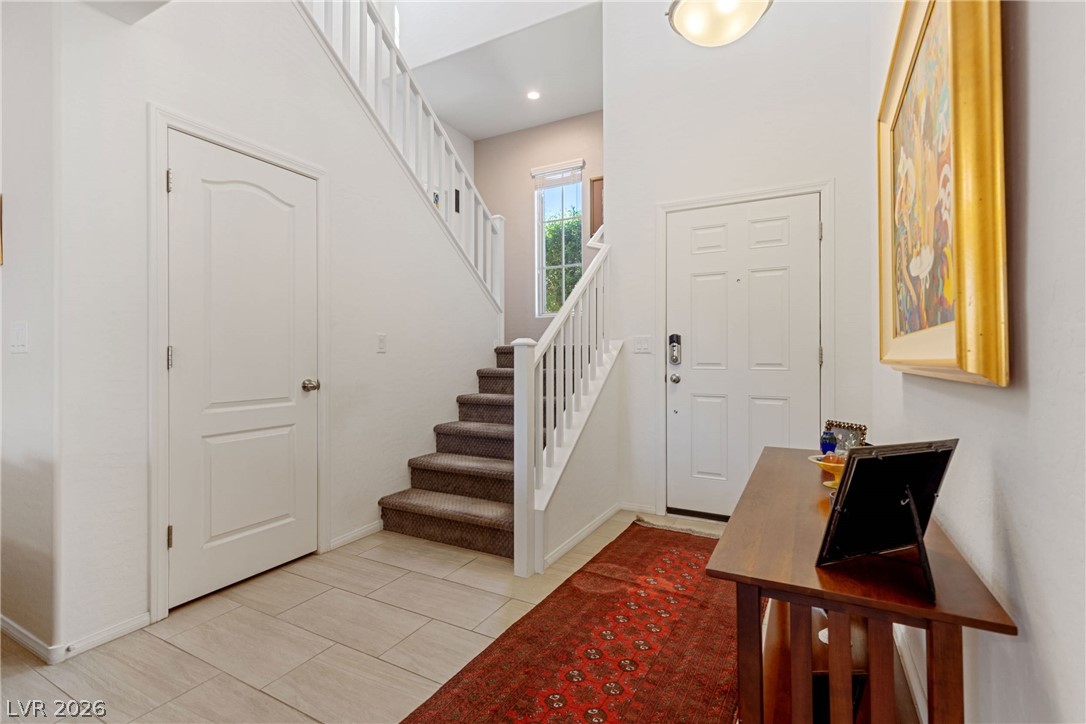
An inviting entryway leads past a staircase directly into the open living space.
Smooth tile flooring, clean walls, and a classic glass-paneled entry door define this inviting space.
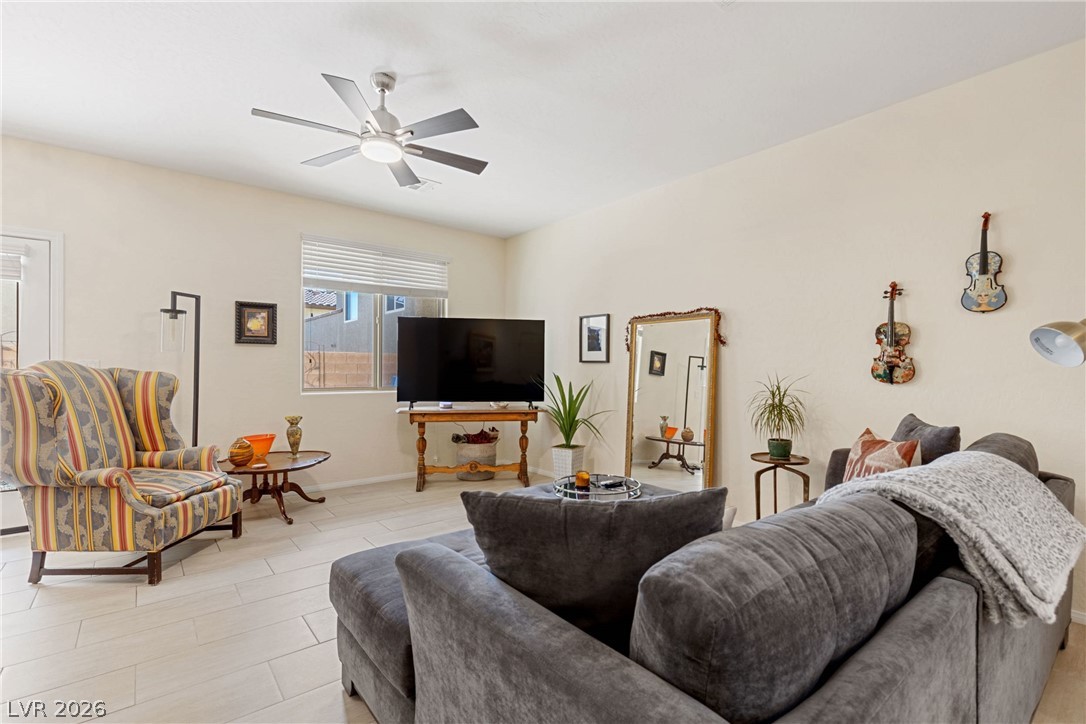
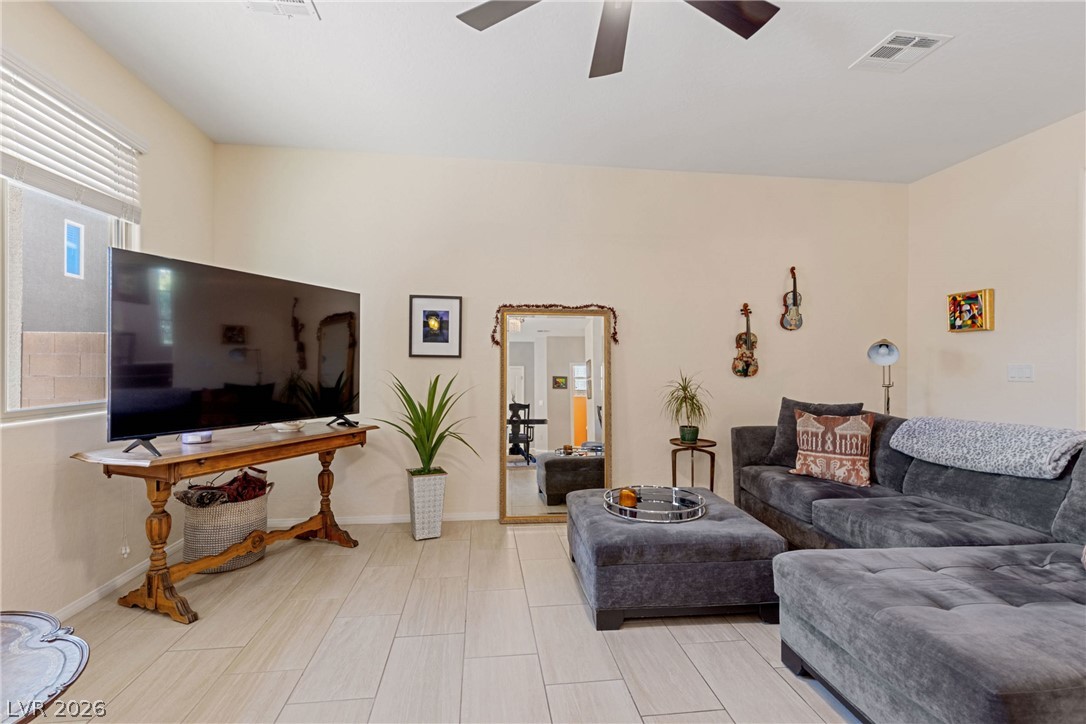
Tiled flooring and high ceilings define this comfortable living space.
Tiled flooring and high ceilings define this welcoming entry and living room layout.
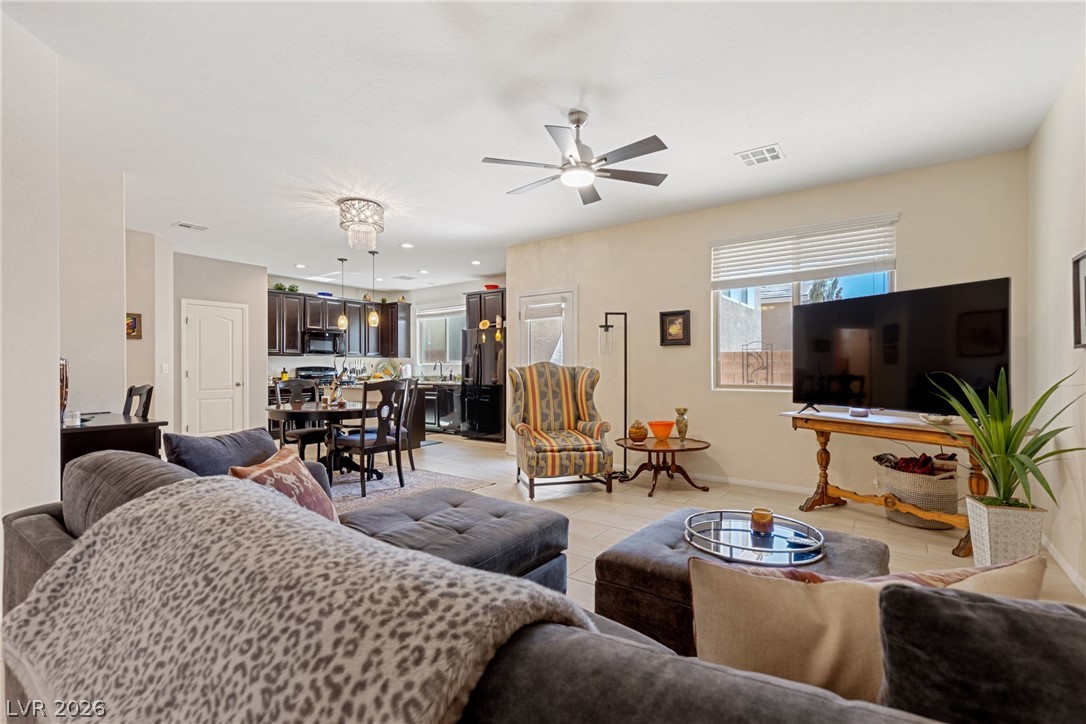
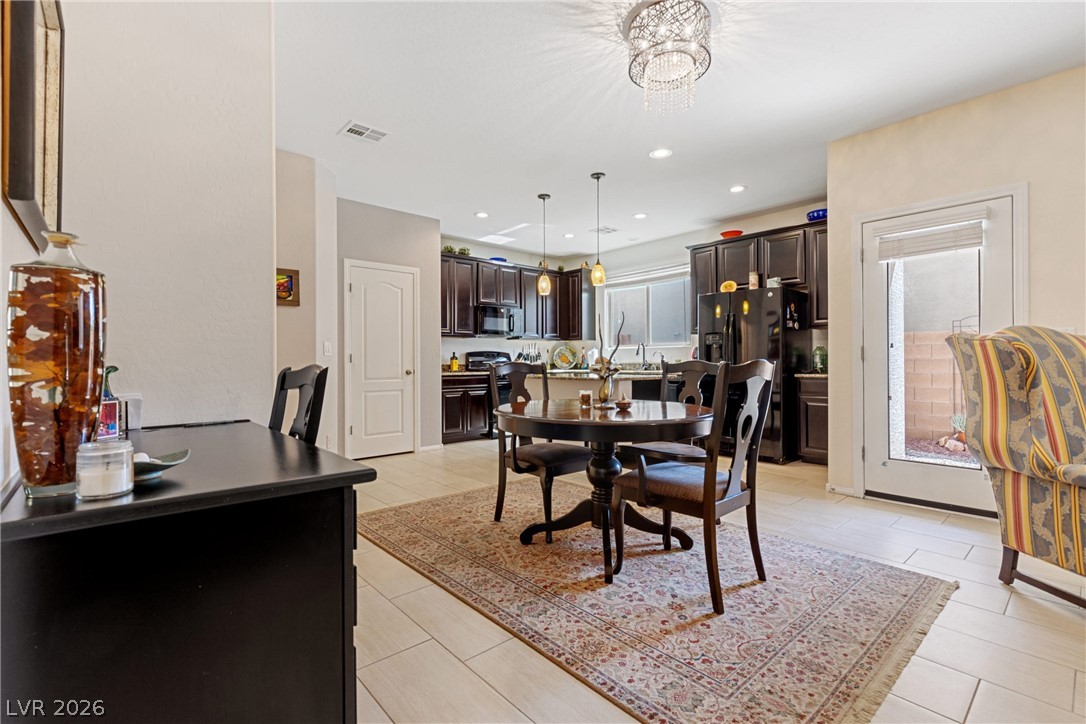
Clean tile flooring and a seamless transition to the kitchen define this open layout.
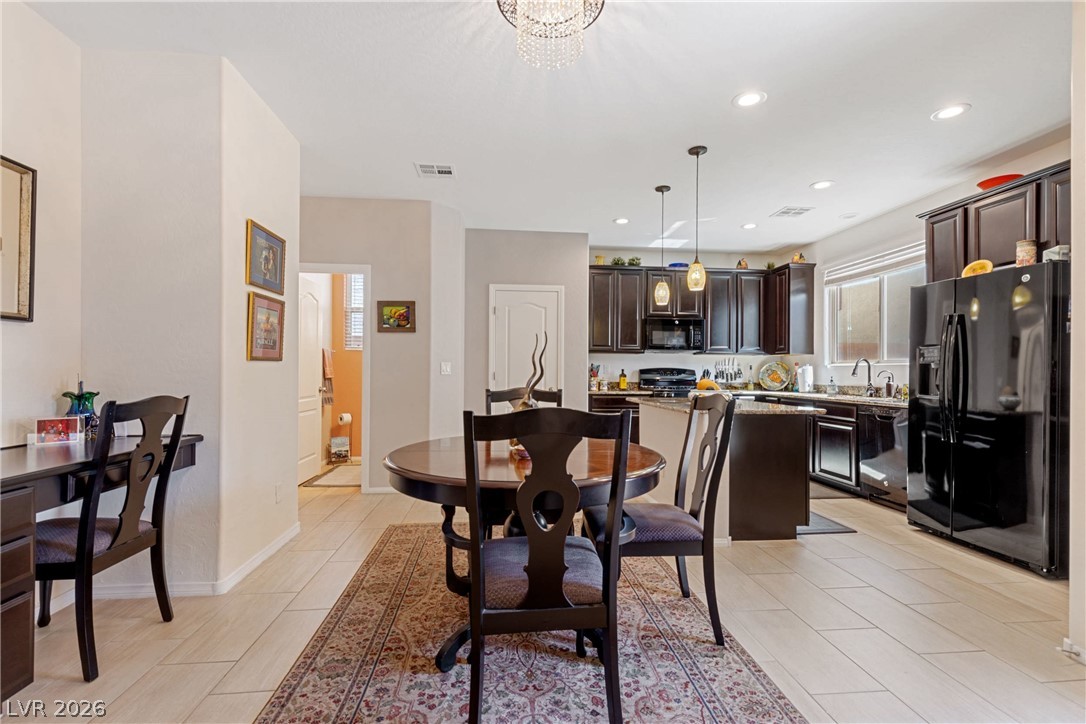
An open floor plan connects the dining area to a kitchen featuring dark cabinetry.
An open floorplan seamlessly connects the dining area and kitchen over clean tile flooring.
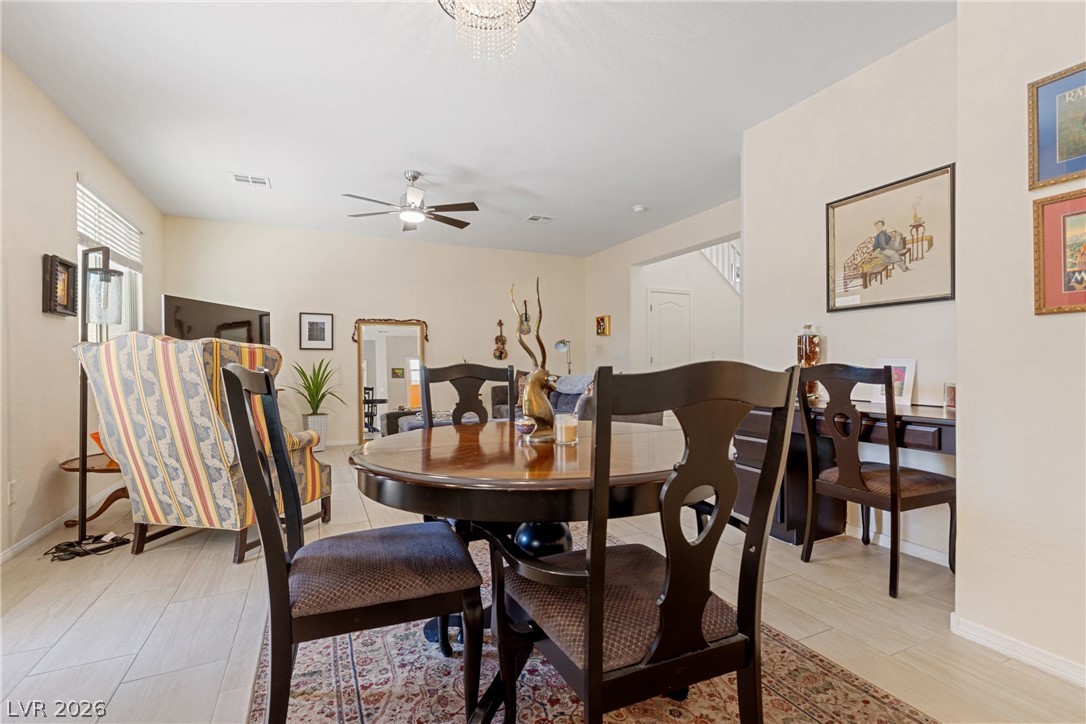
Polished tile flooring and an open layout connect the dining and living spaces.
Clean lines and a white drop-in sink define this classic powder room setup.
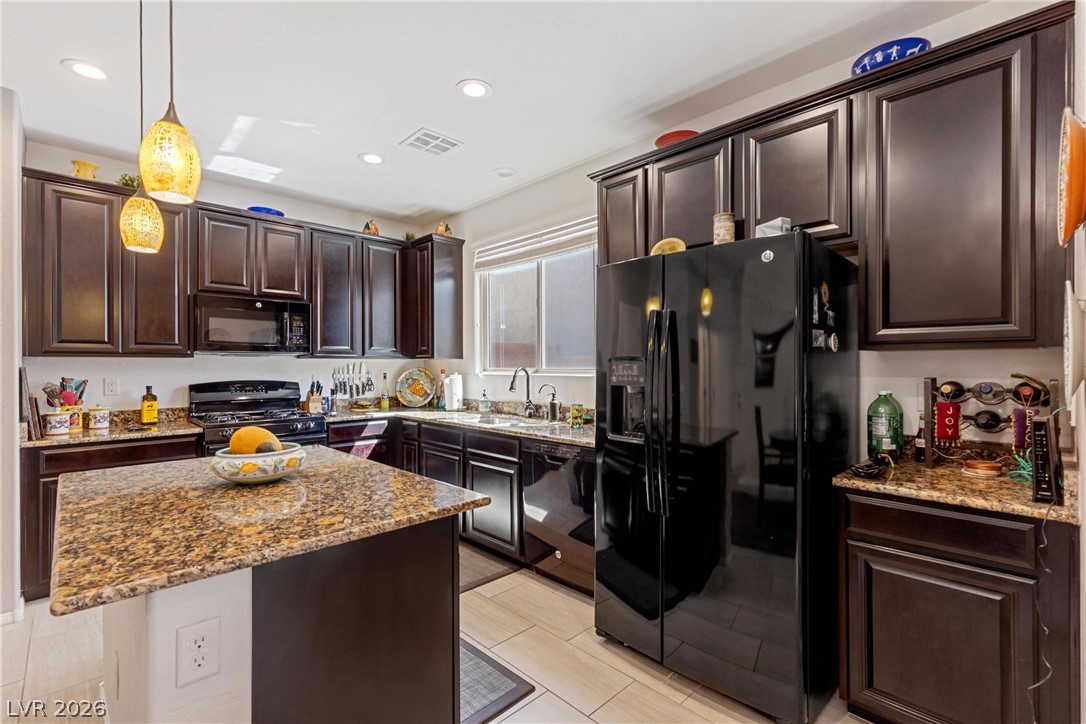
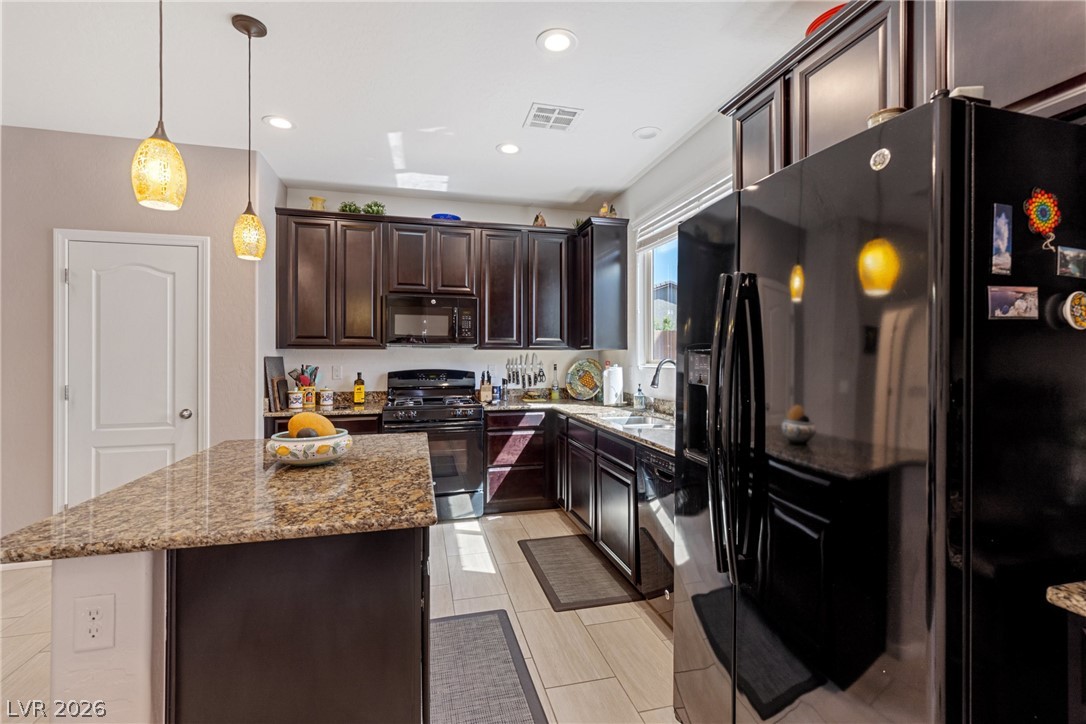
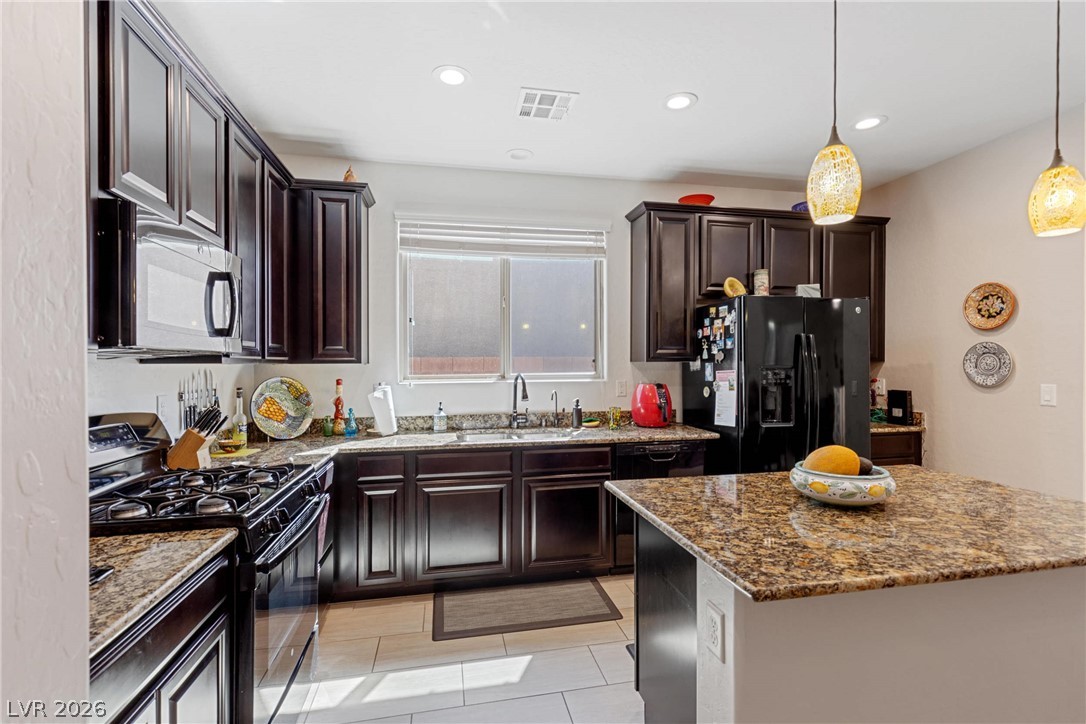
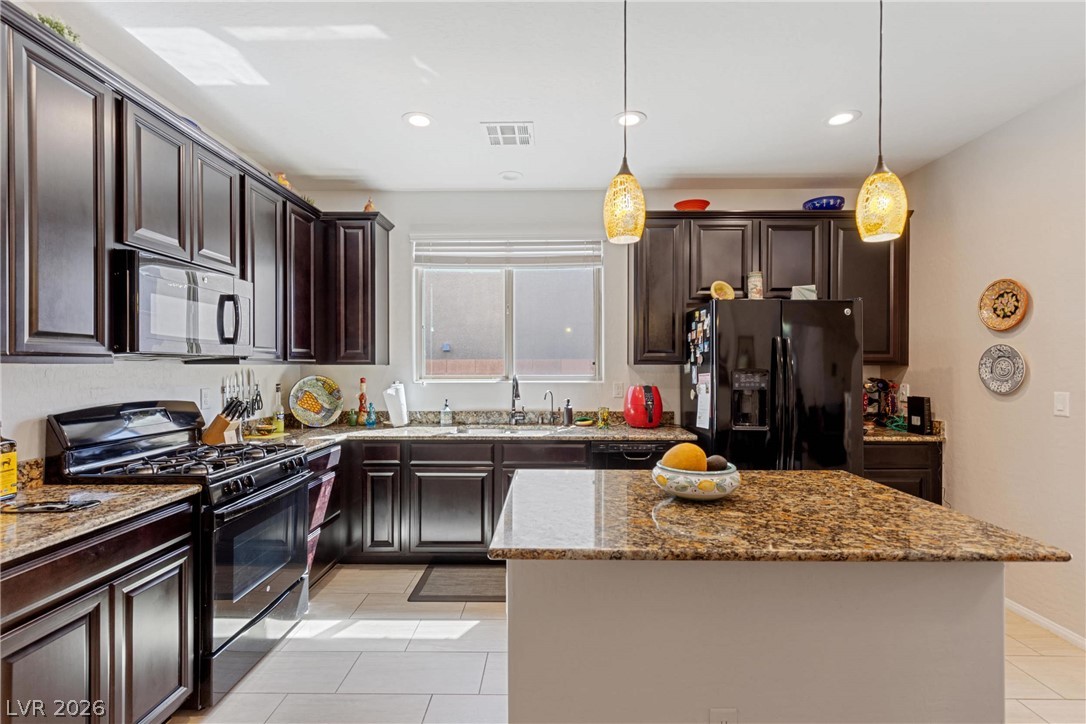
Dark wood cabinetry pairs with rich granite countertops in this functional workspace.
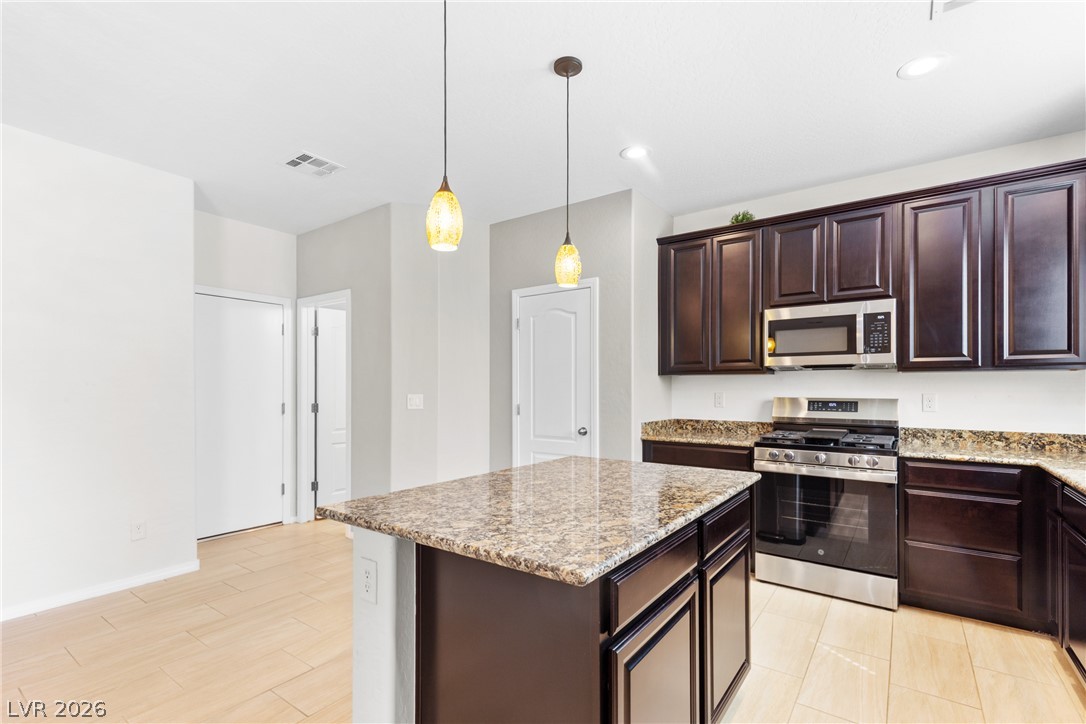
Rich dark cabinetry and stone countertops anchor this functional kitchen space with tile floors.
Rich dark cabinetry pairs perfectly with granite countertops in this functional workspace.
Rich dark cabinetry and stone countertops anchor this functional workspace illuminated by recessed lighting.
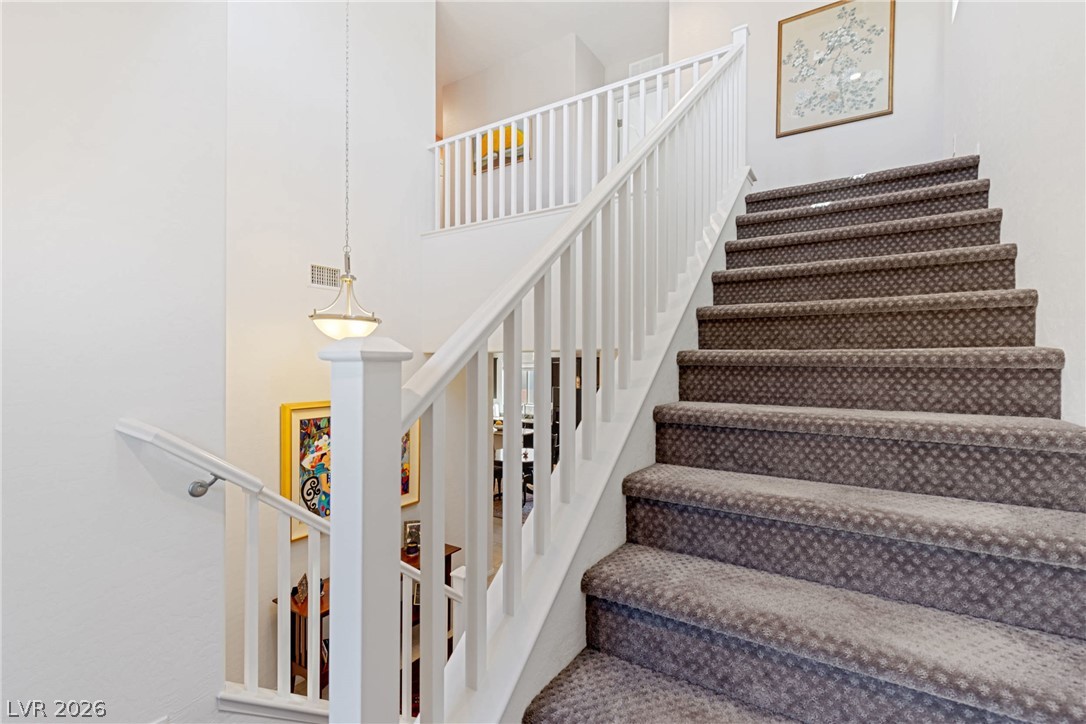
High ceilings and clean tile flooring welcome guests into this light-filled entry staircase.
Plush carpeted stairs ascend alongside a classic white banister under high ceilings.
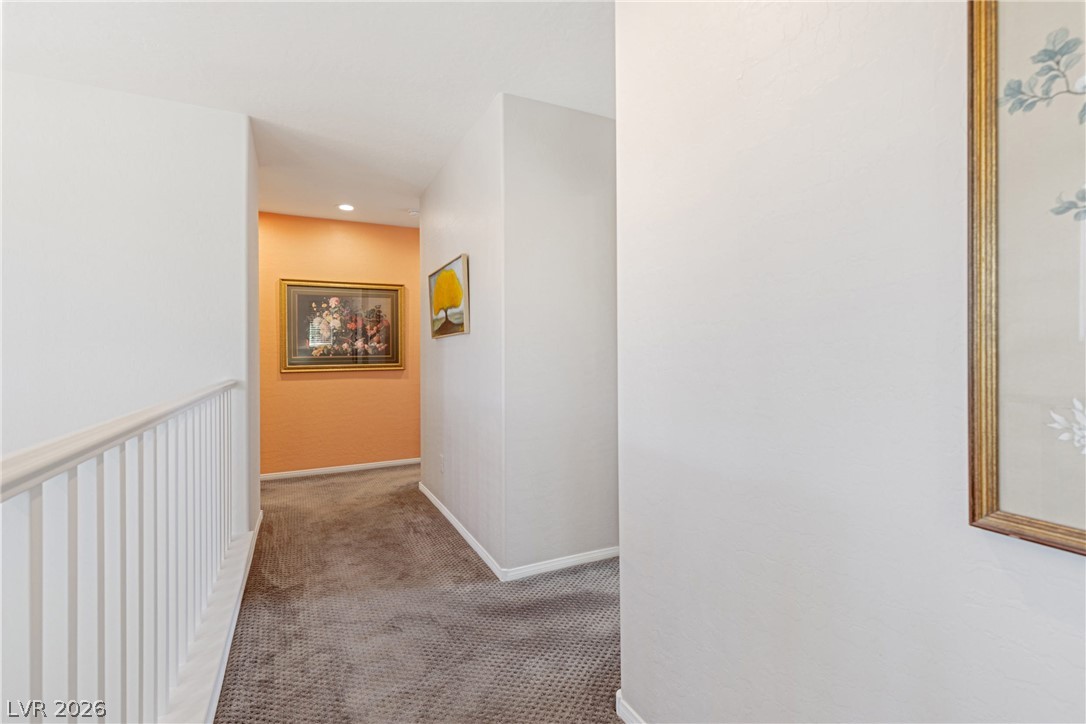
A spacious upper-level landing features soft carpet and neutral-toned plaster walls.
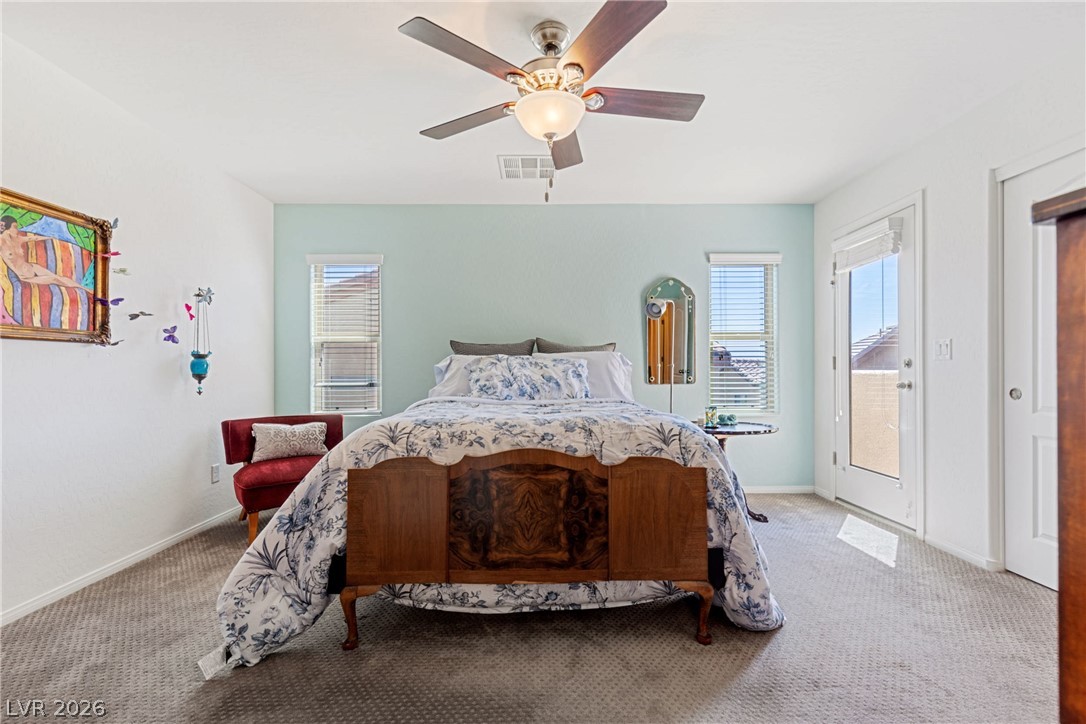
A glass exterior door opens directly to the outside from this carpeted bedroom.
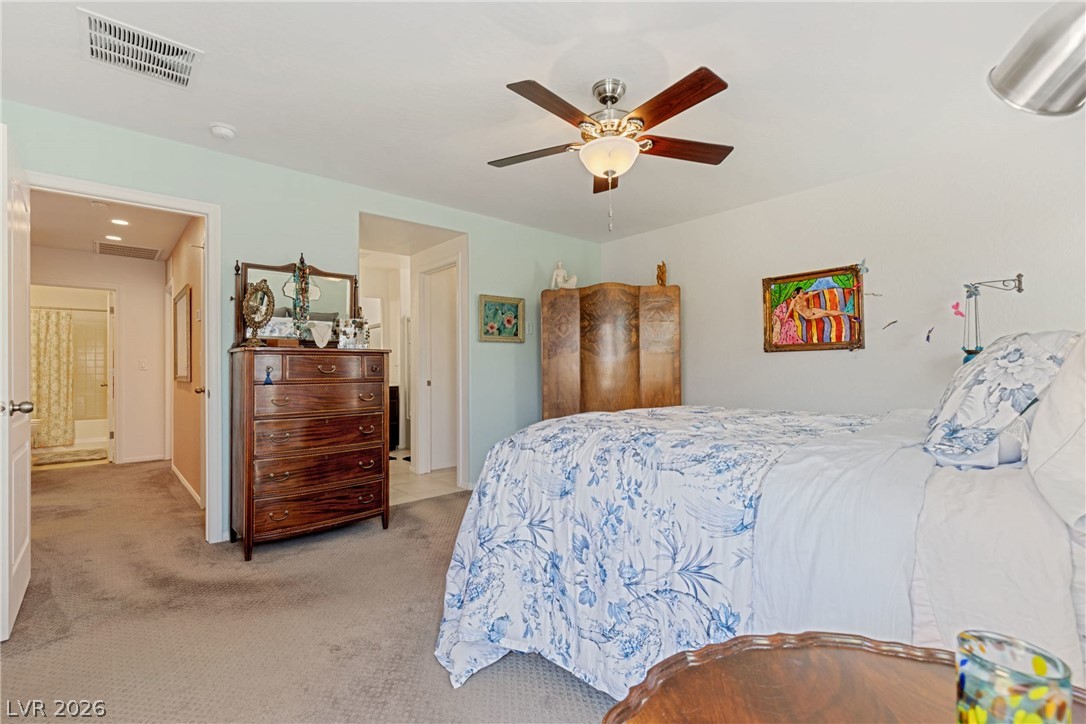
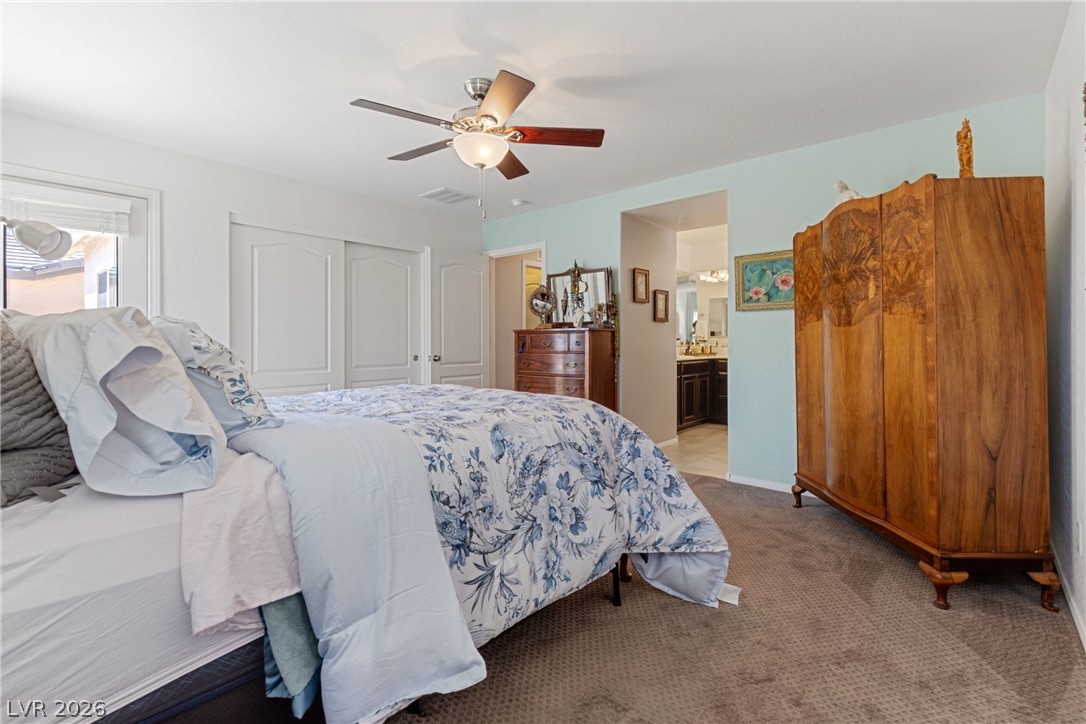
Soft carpeting anchors a restful bedroom with smooth walls and a classic open doorway.
Carpeted flooring and smooth walls ground this bedroom featuring an adjoining bath.
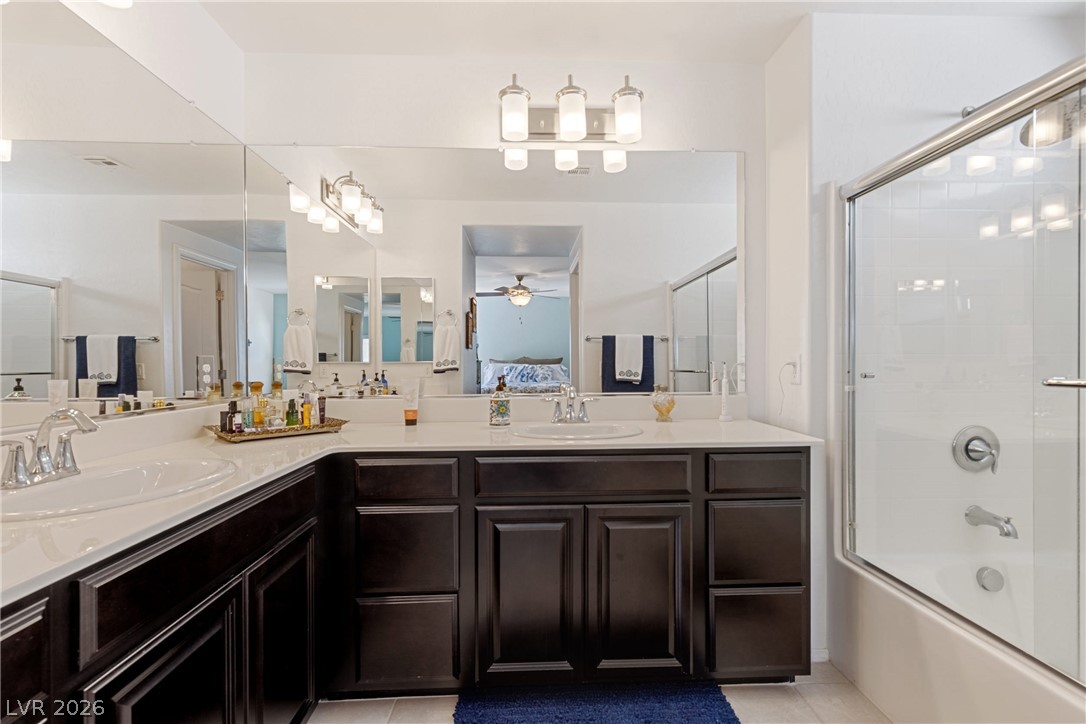
Dark cabinetry contrasts beautifully with pristine white countertops in this master bathroom.
Dark wood cabinetry and clean stone counters define this modern bathroom layout.
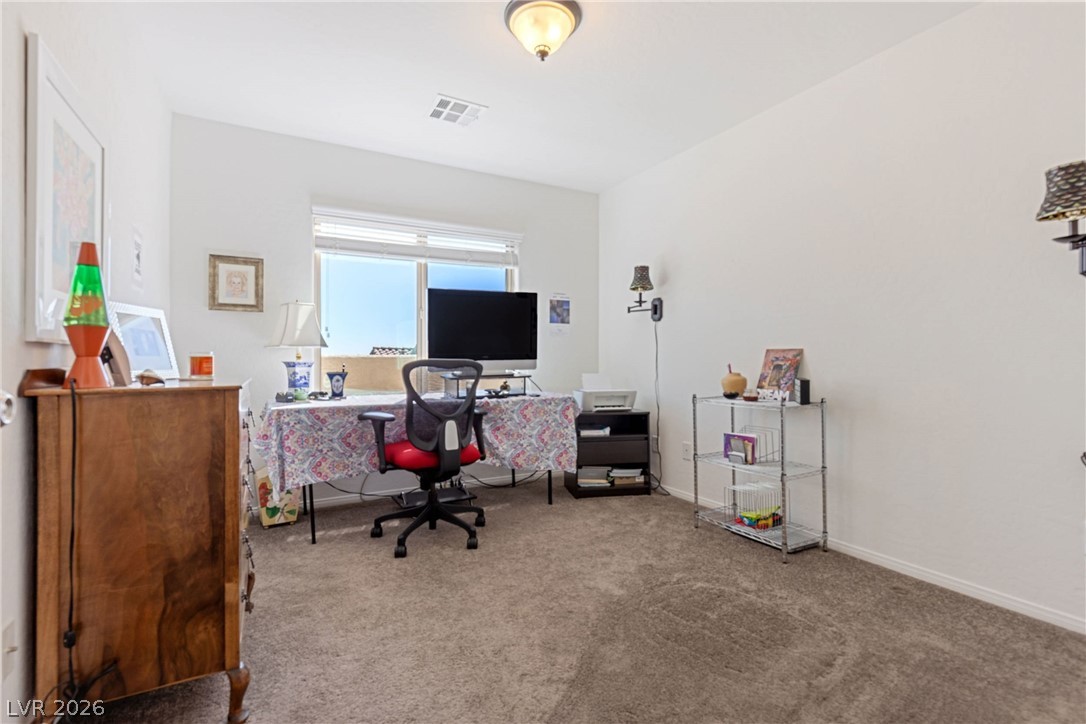
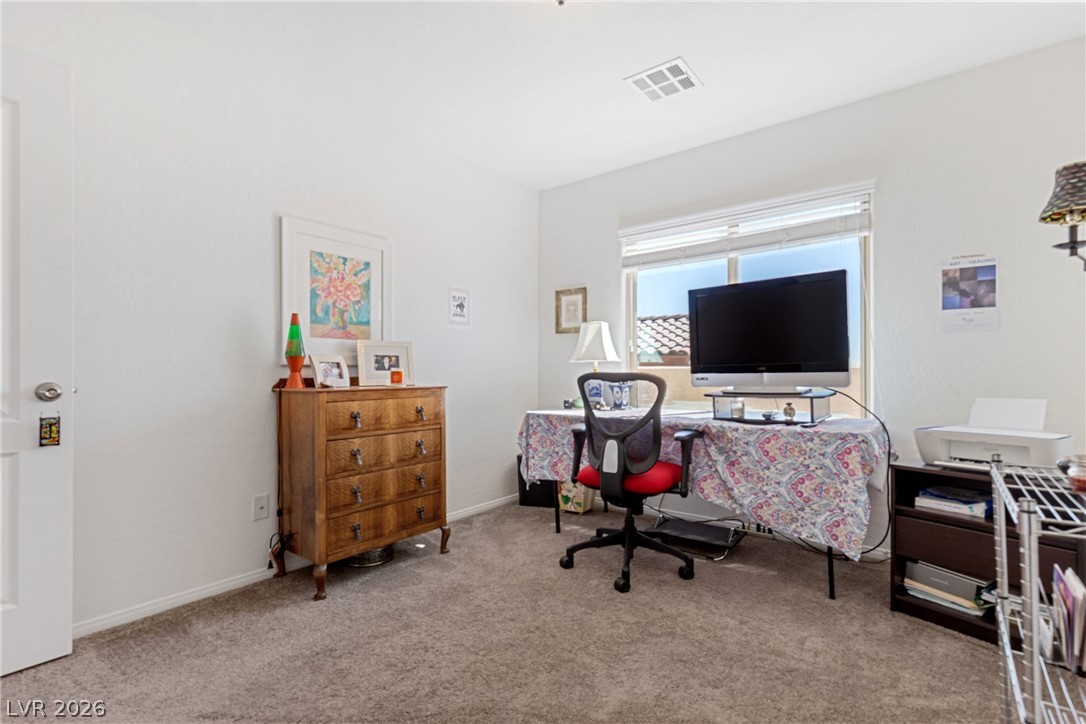
Plush carpeting and a large window define this versatile home workspace.
Plush carpeting and a large window facing the exterior create a comfortable workspace setup.
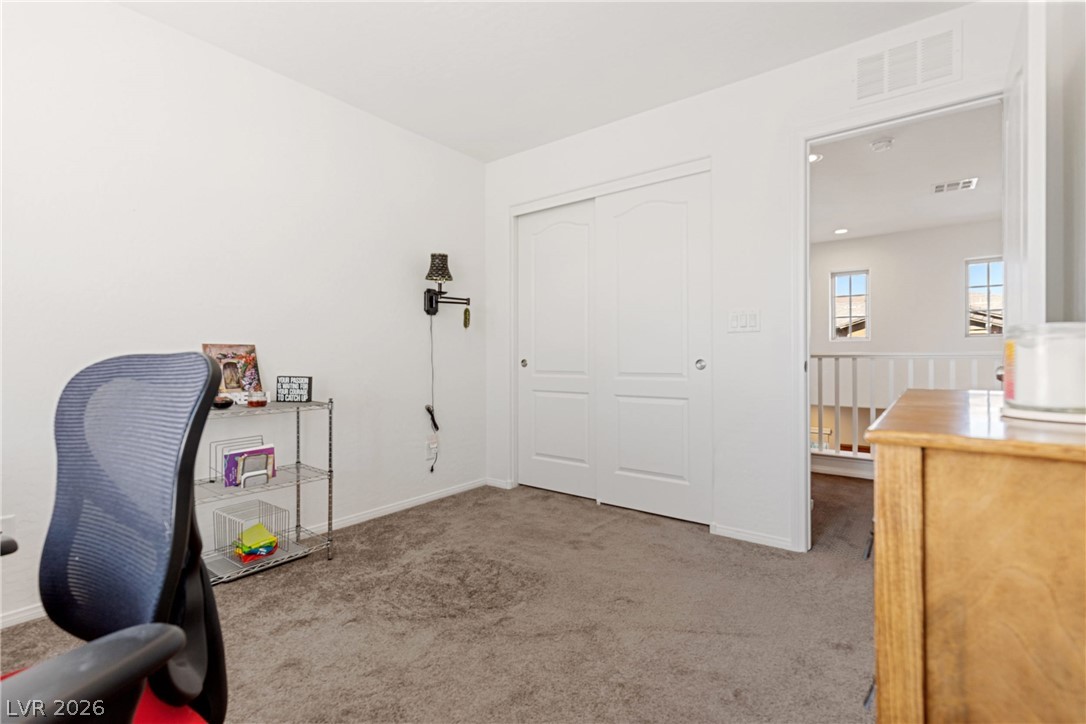
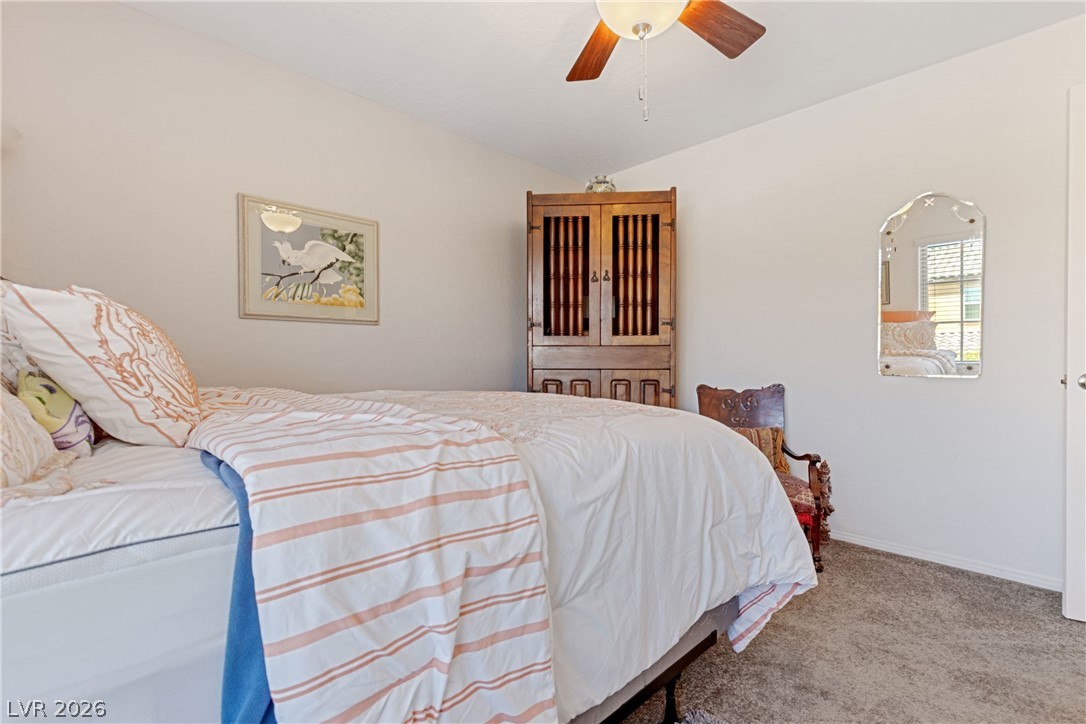
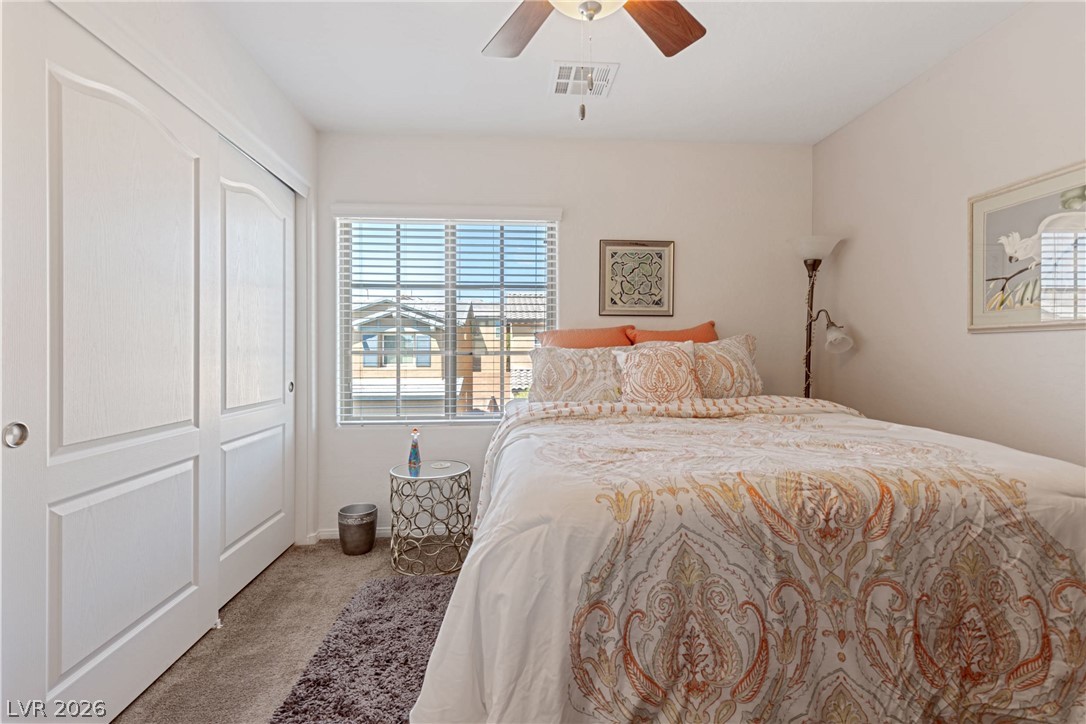
Smooth plaster walls and soft carpeting define this quiet upstairs secondary bedroom space.
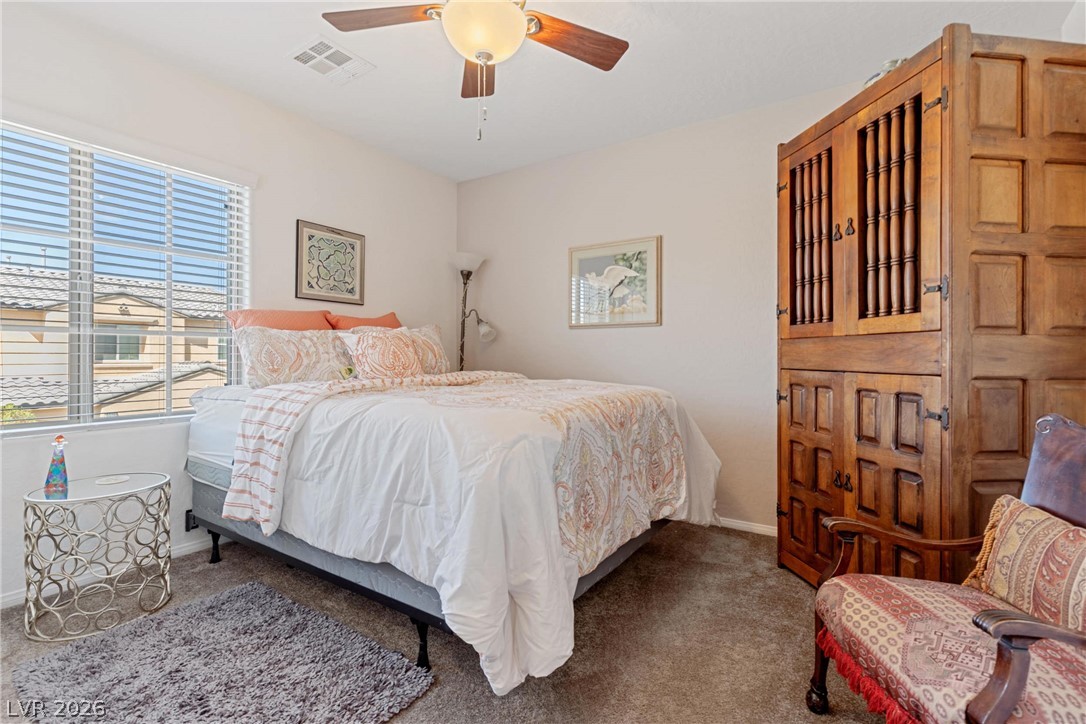
Natural light streams through a large window onto soft carpeting in this cozy bedroom.
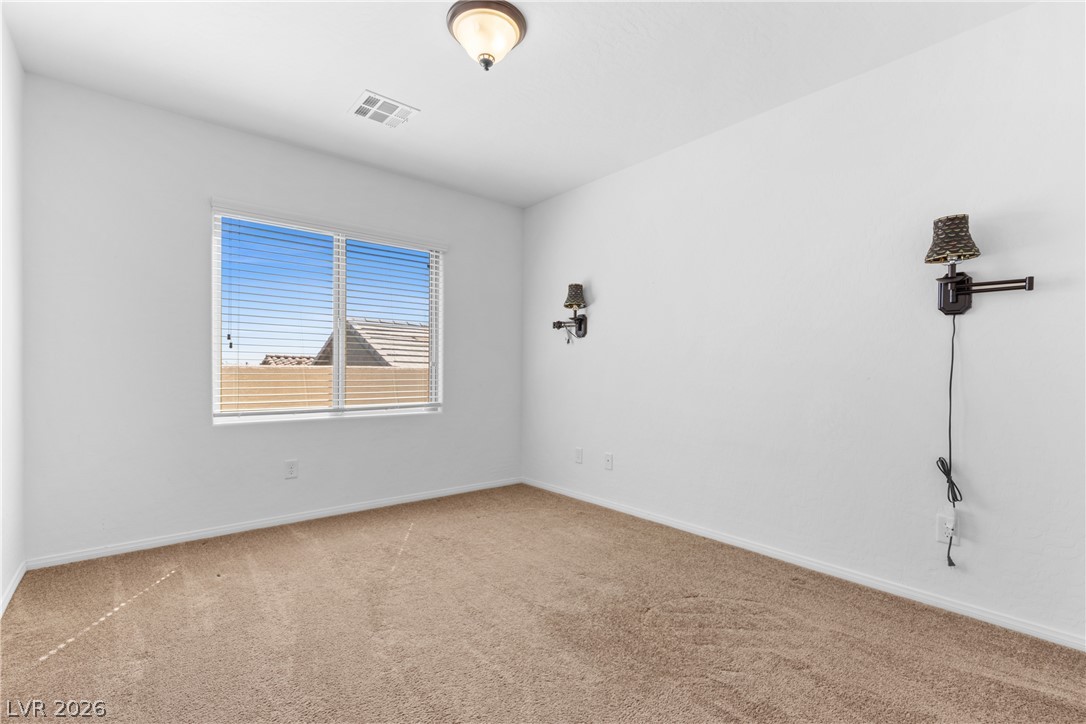
Plush wall-to-wall carpeting and clean walls define this comfortable secondary bedroom.
Plentiful natural light streams through a large window into this carpeted bedroom.
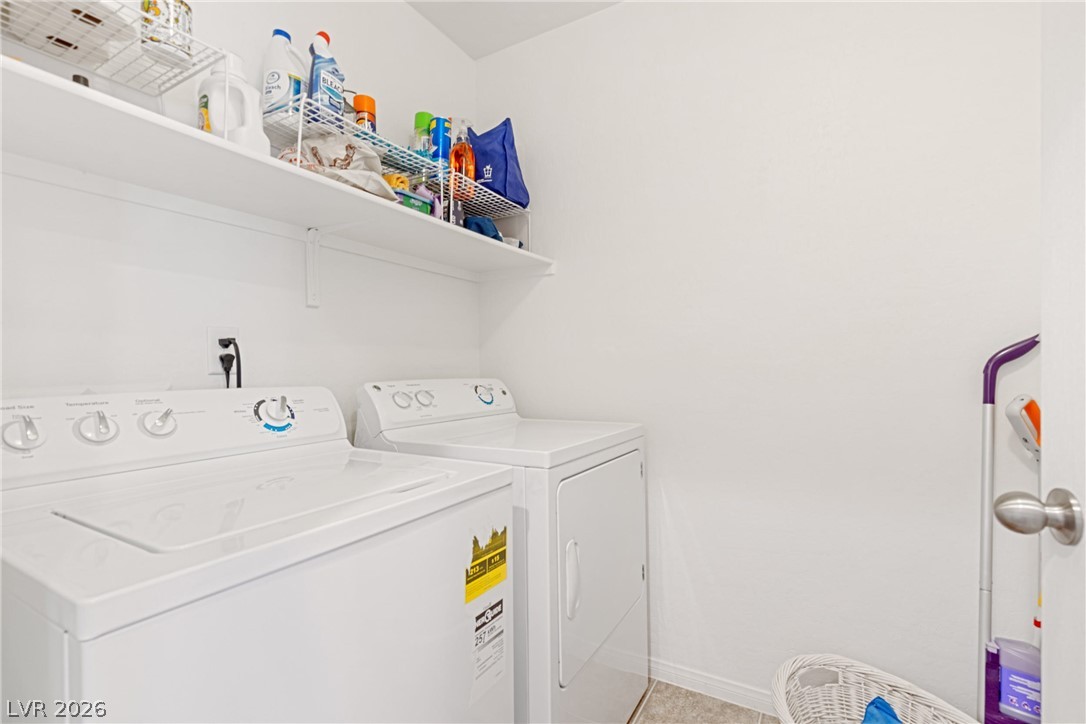
Functional workspace features built-in shelving overhead and durable tile flooring.
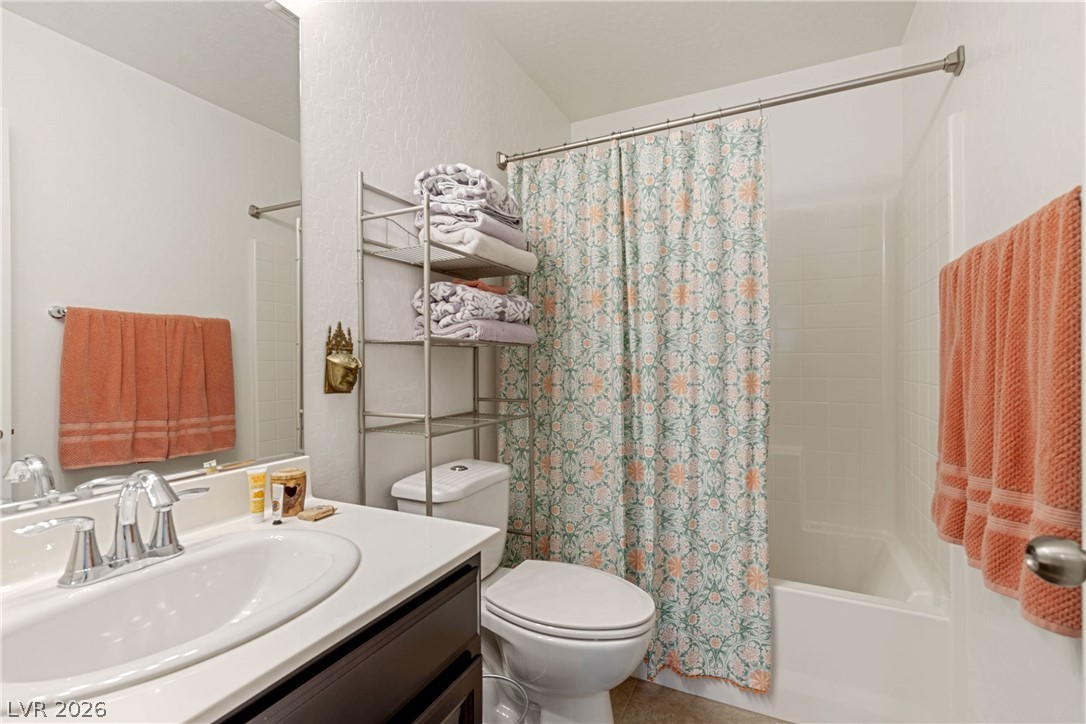
White fixtures and a classic tub surround complete this functional layout.
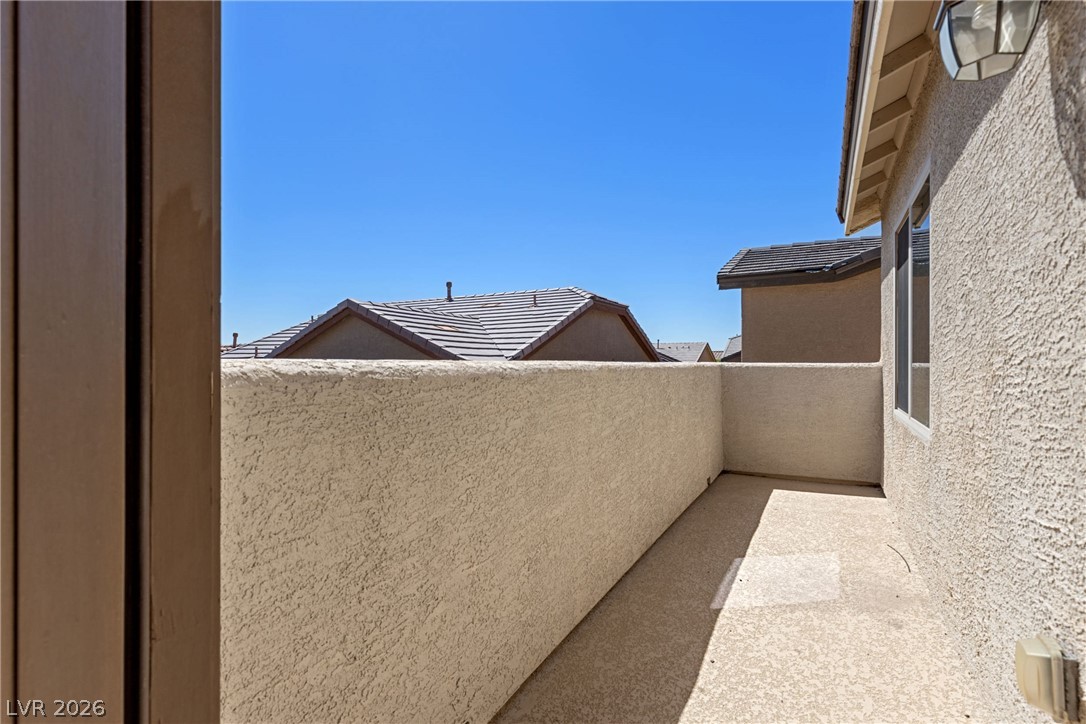
An outdoor stucco balcony offers clear blue sky views and concrete flooring.
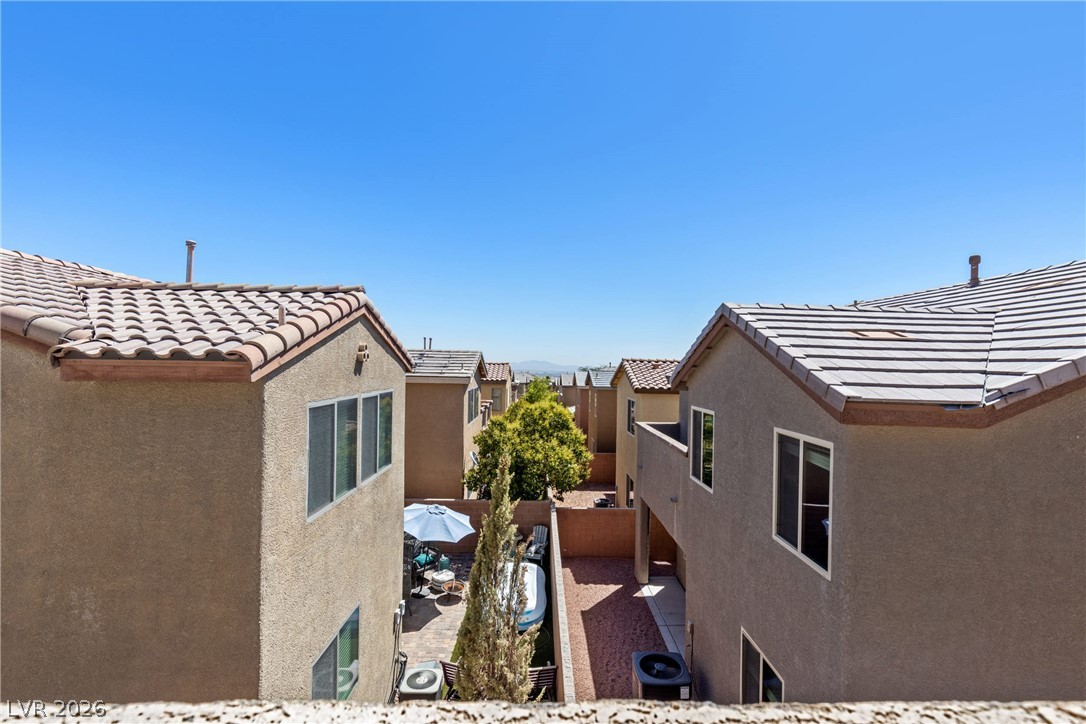
Tiled roofs frame a clear sky and distant mountain horizons over the neighborhood.
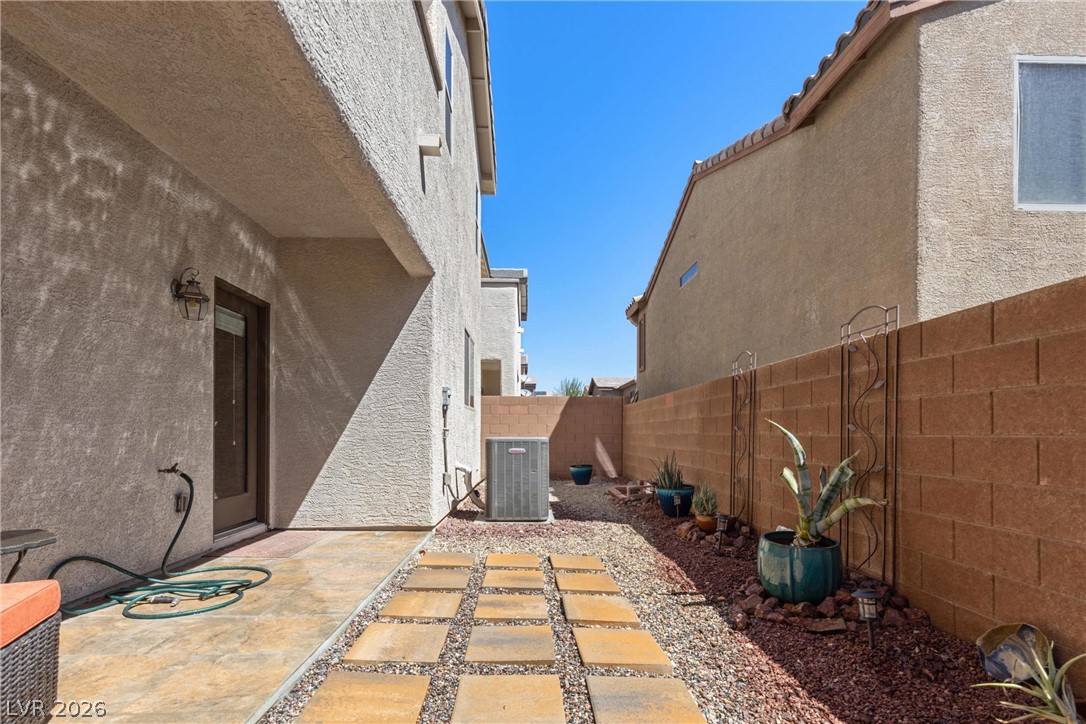
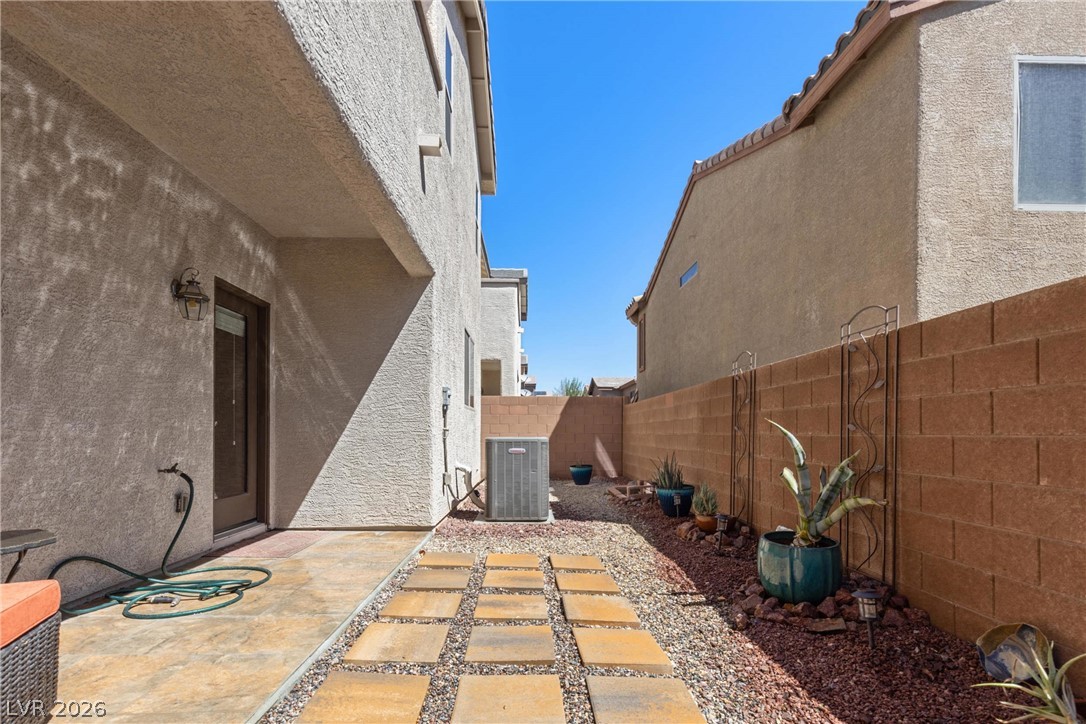
A paved path runs alongside the stucco exterior, flanked by a neat stone-bordered garden bed.
Textured stucco exterior walls frame a concrete patio area alongside geometric stone pavers.
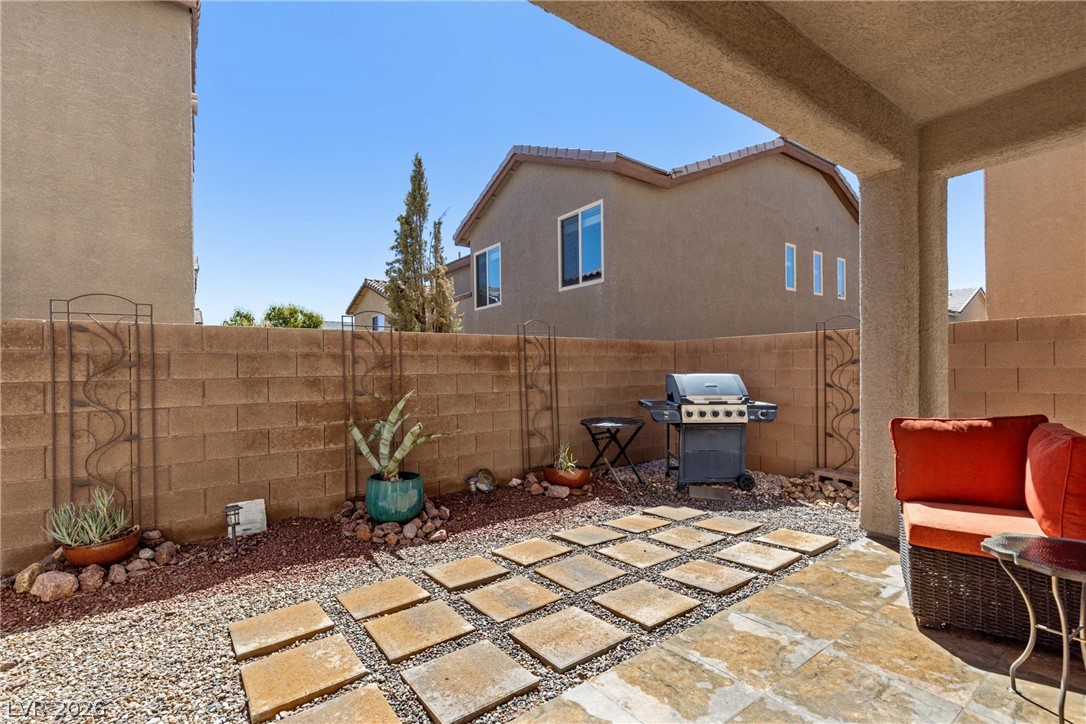
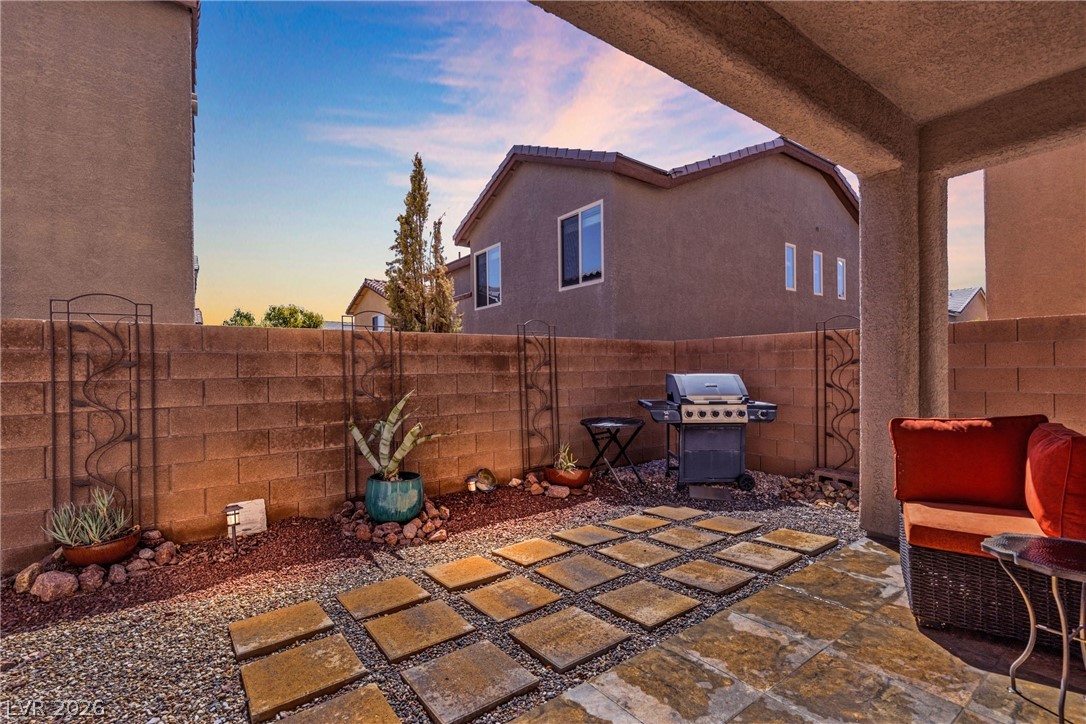
An inviting covered patio opens to a low-maintenance backyard enclosed by a block wall.
An inviting covered patio opens to a low-maintenance backyard bordered by a block wall.
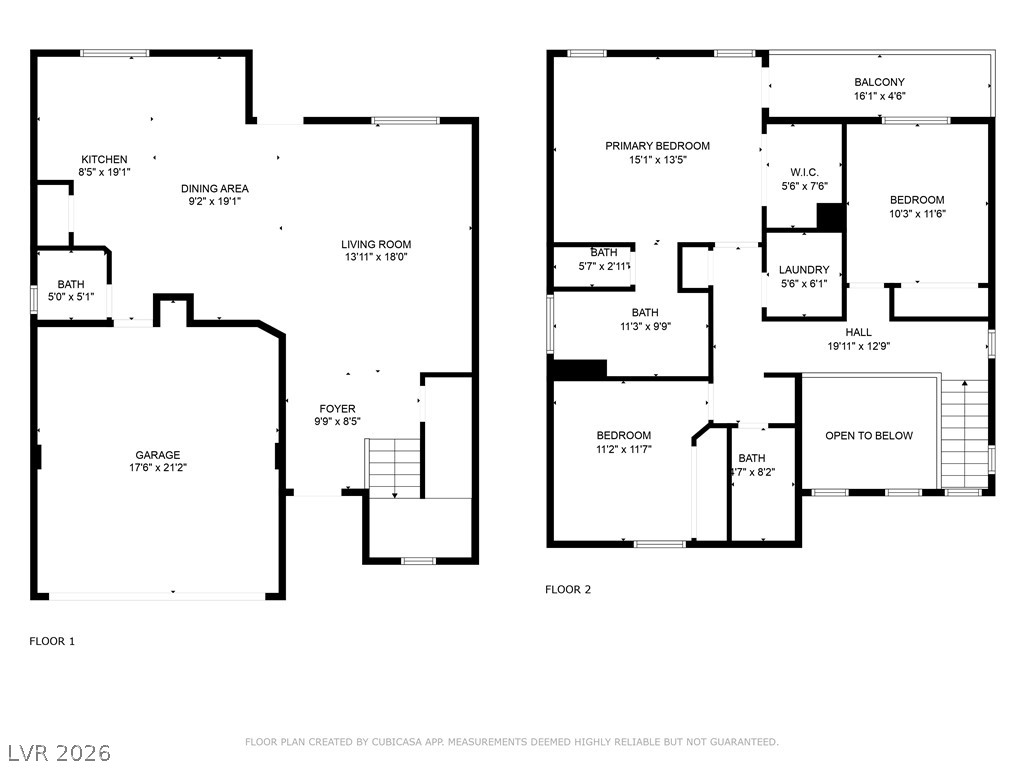
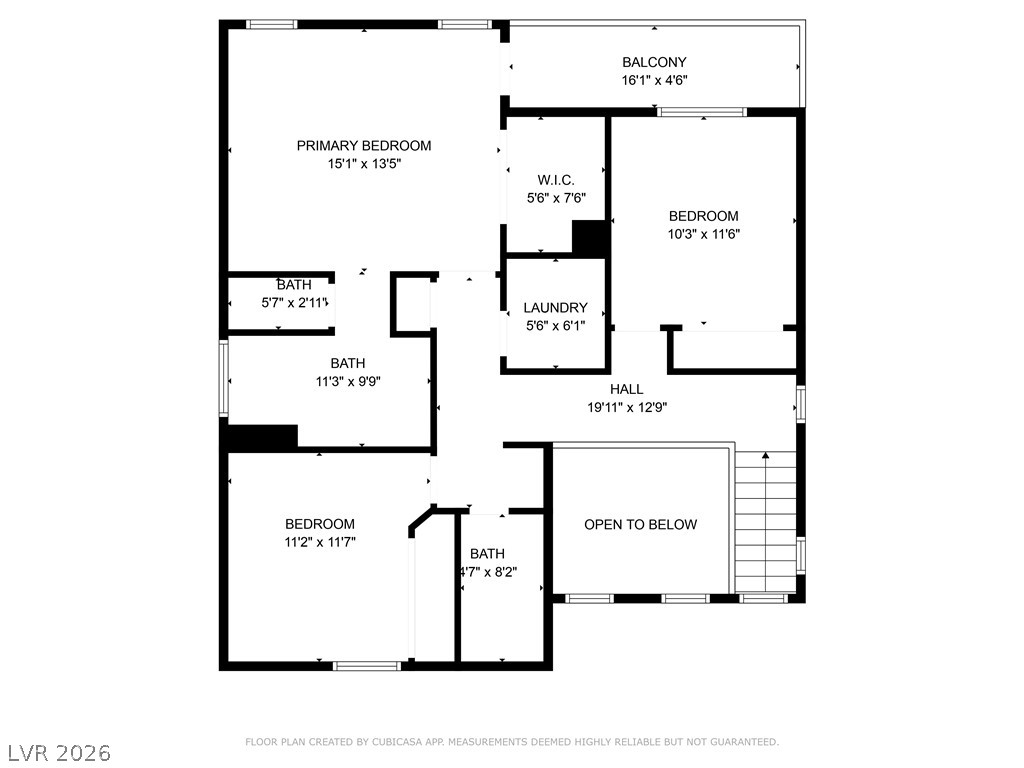
An intuitive two-story layout connects the main living areas with upper-level bedrooms.
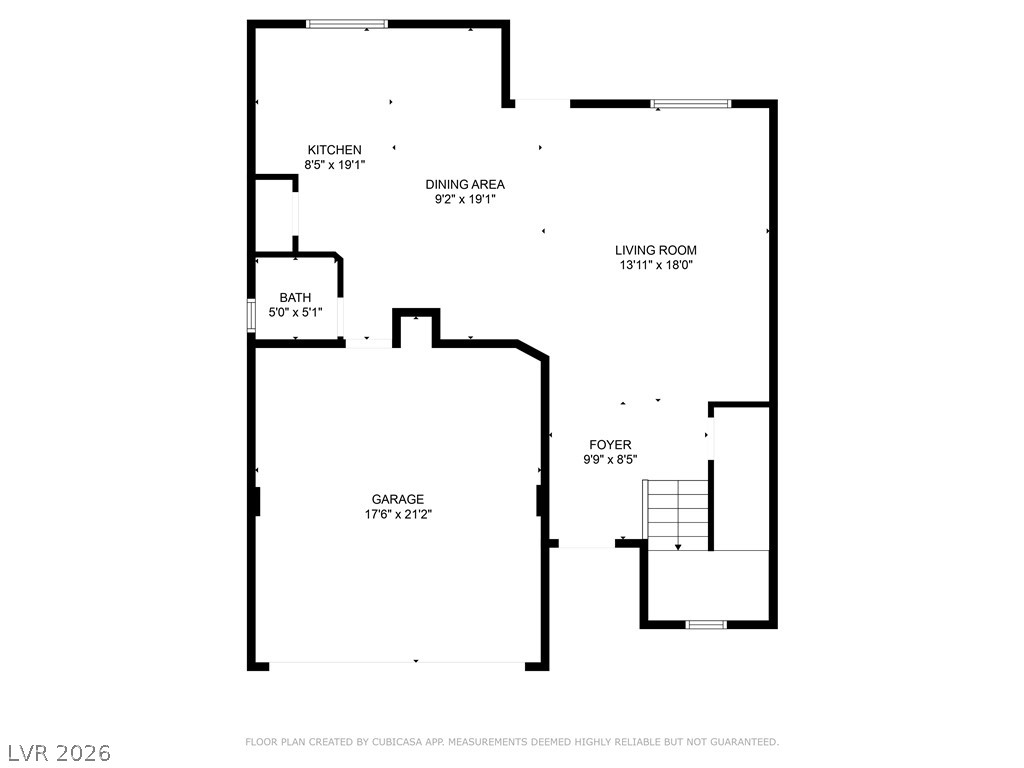
An intuitive floor plan details the seamless flow between the main living spaces and garage.
Detailed floor plan illustrating the upper level layout with multiple bedrooms and a private balcony.
 New Listing