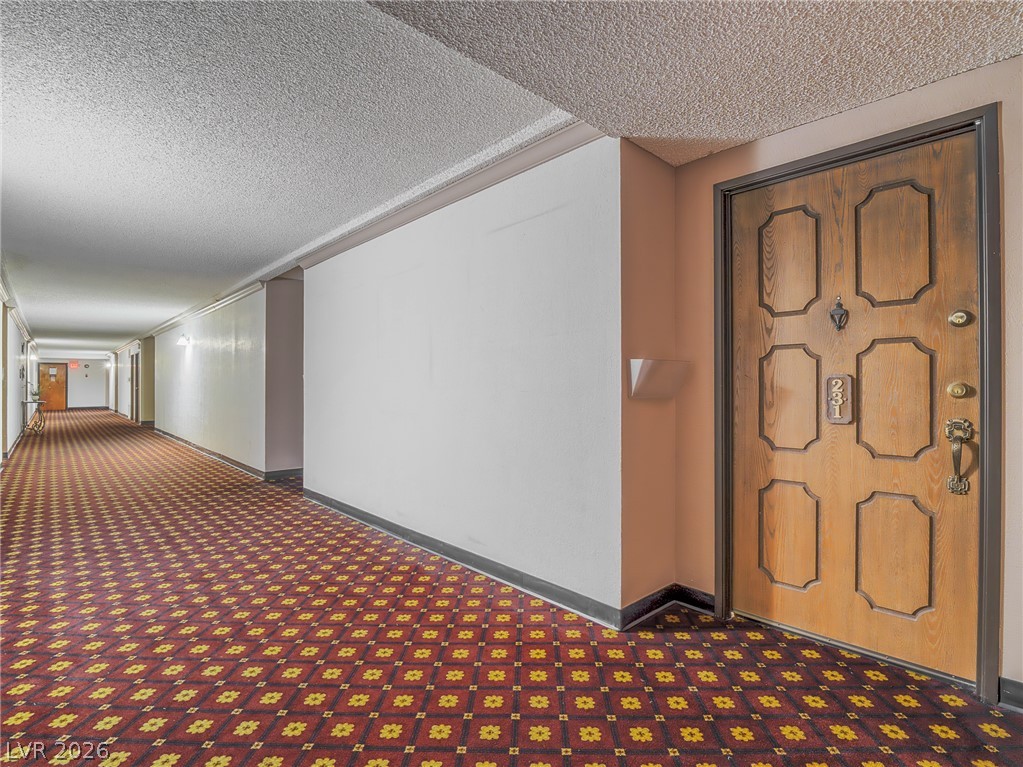
End unit condo on the 3rd residence floor
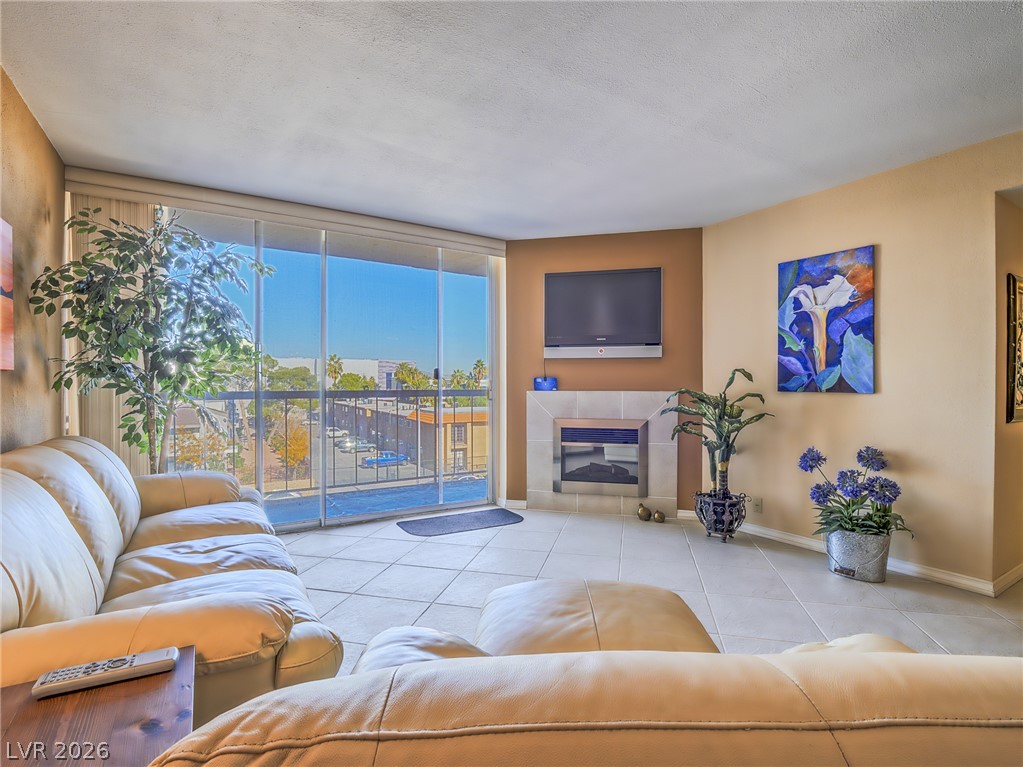
Spacious living area with natural lighting from the wall to wall sliding doors
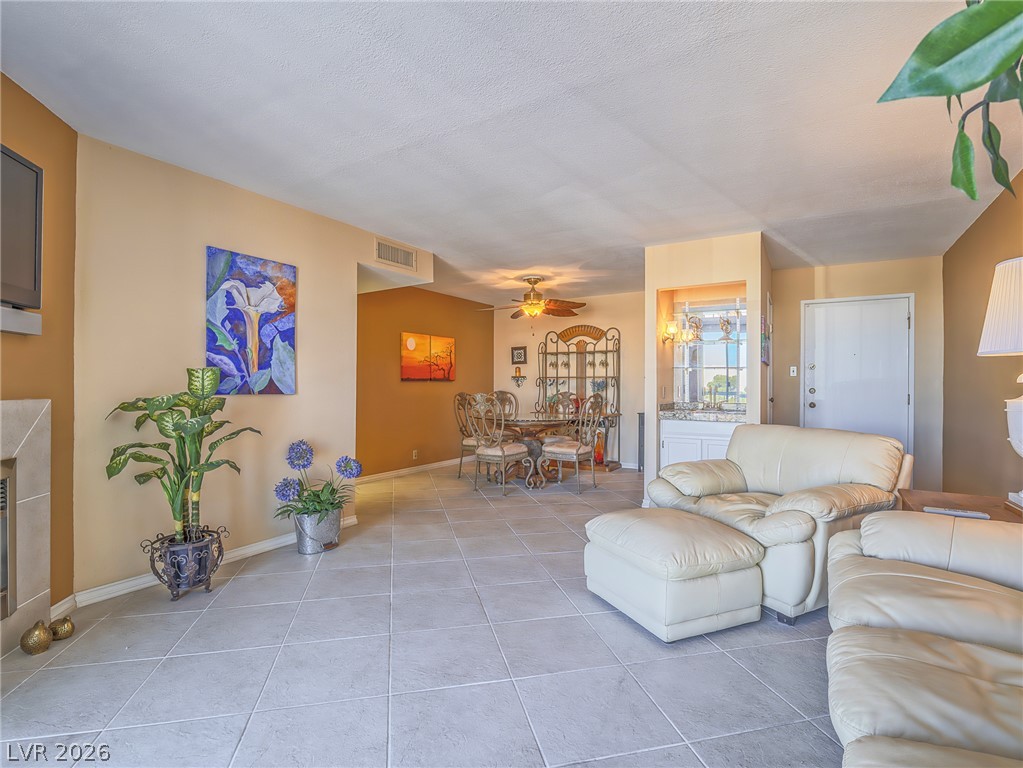
This open floorplan connects the living area with a formal dining space.
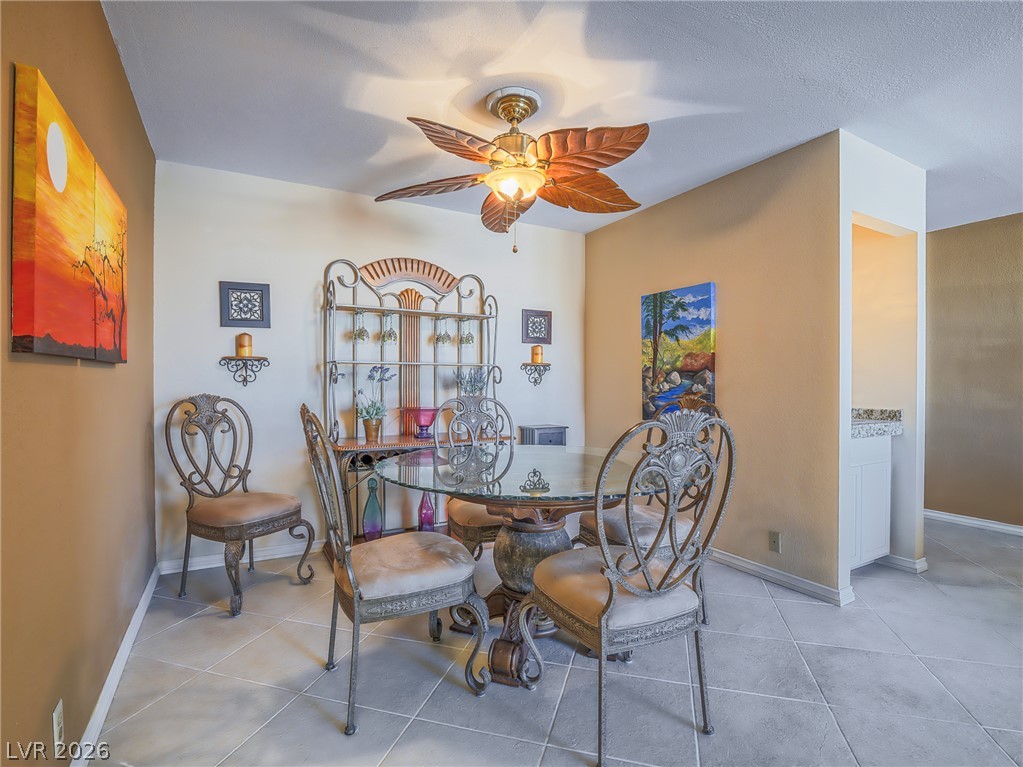
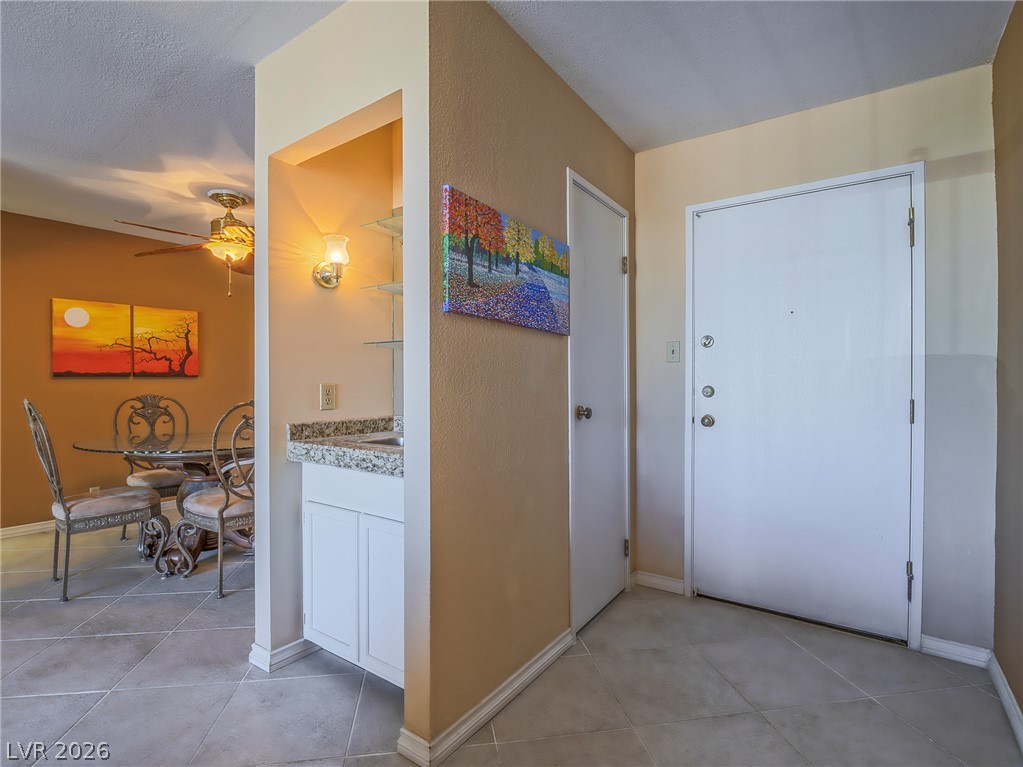
Inviting dining area with a distinctive ceiling fan
Entryway with hall closet directly inside the front door with a wet bar.
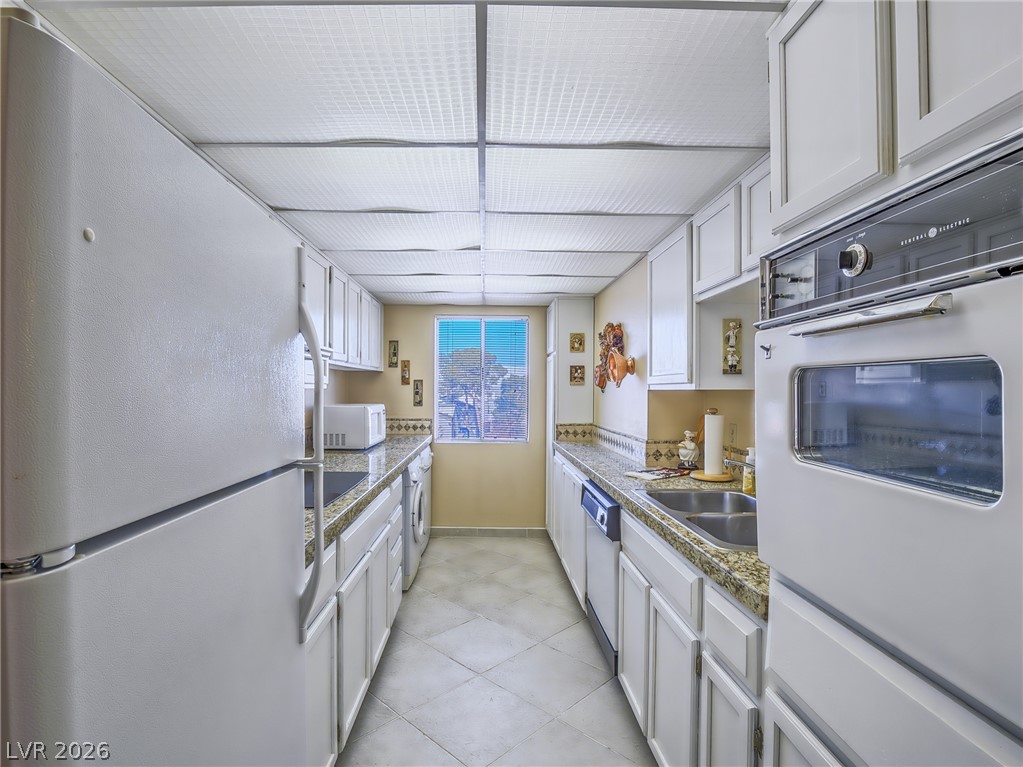
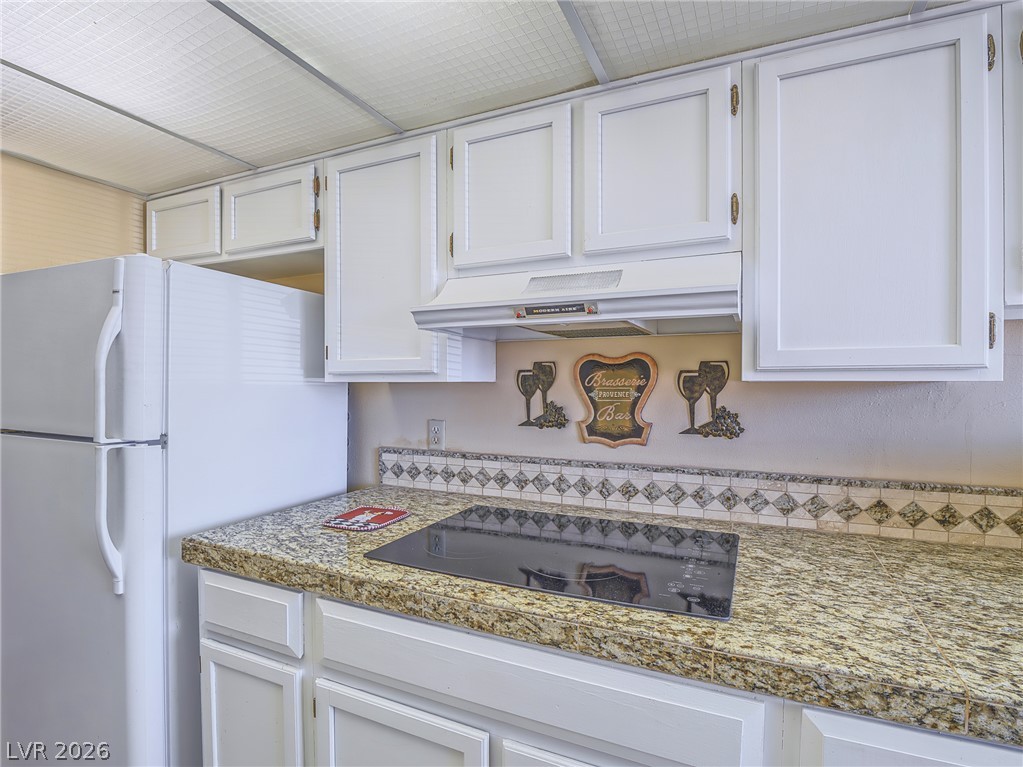
Galley kitchen with abundant cabinetry, and durable stone countertops.
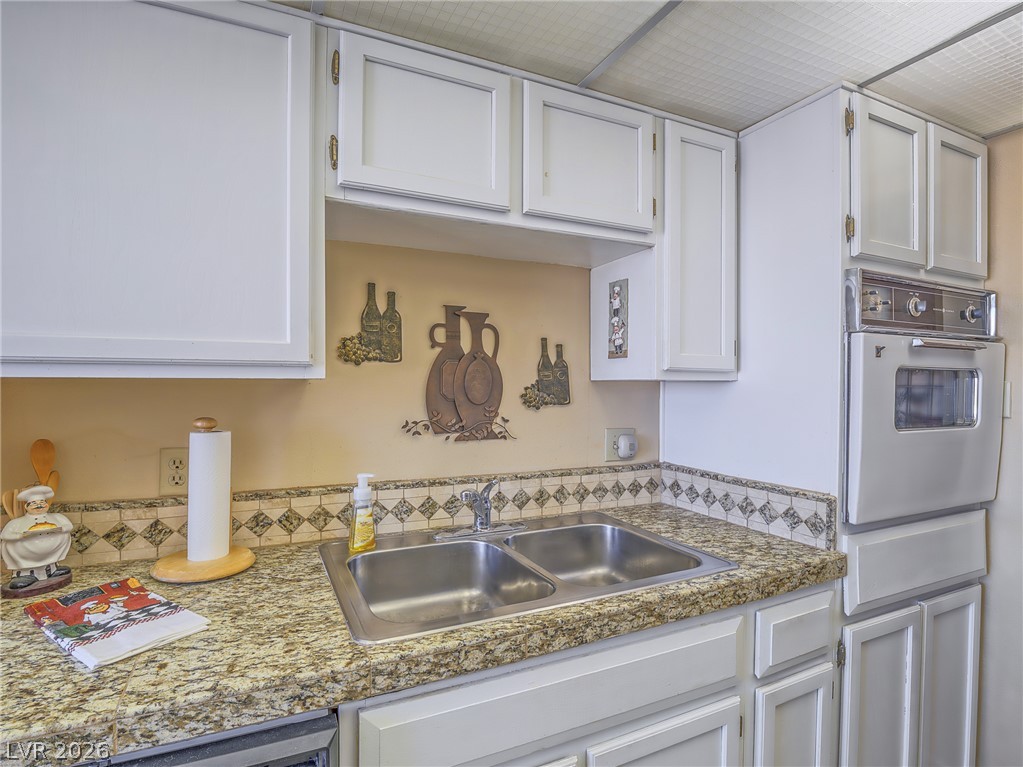
Dual basin sink and patterned tiled backsplash in this inviting kitchen.
Galley style kitchen with appliances all included
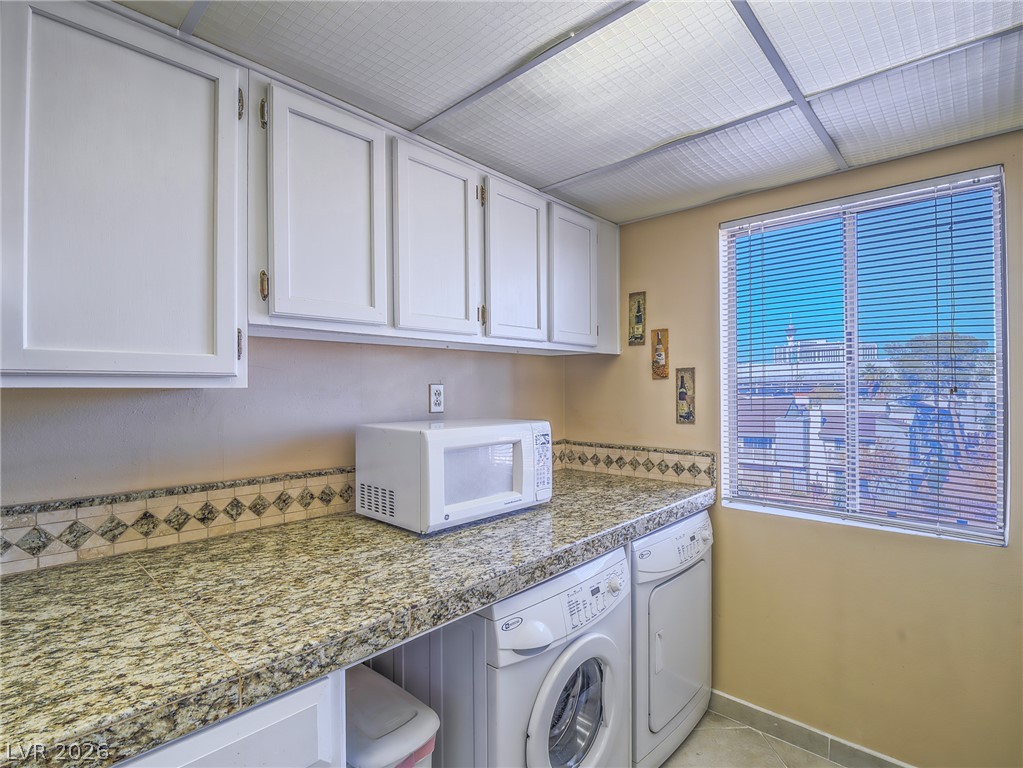
Functional and updated laundry appliances
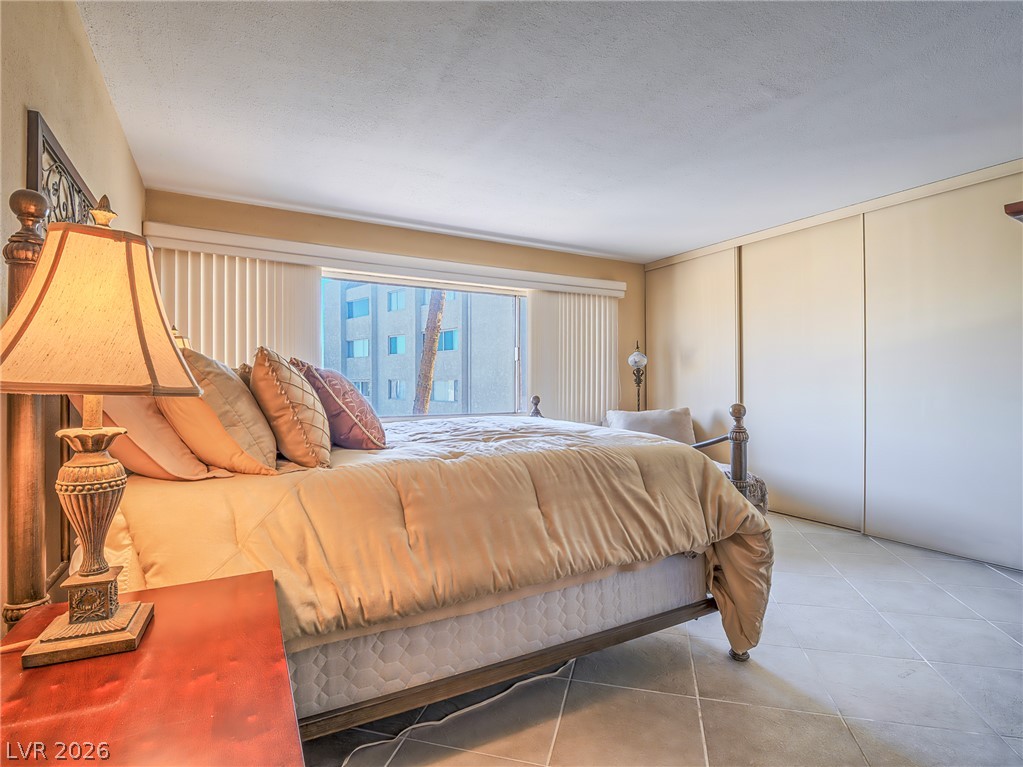
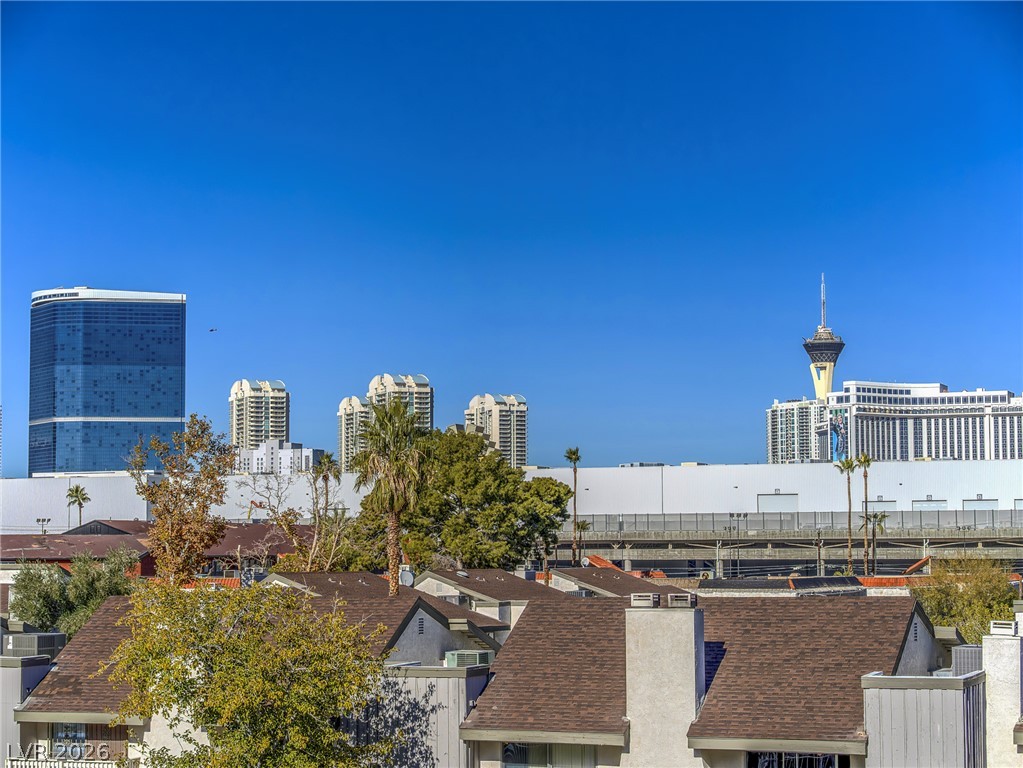
Relax in this tranquil bedroom, featuring a generous window with cityscape views.
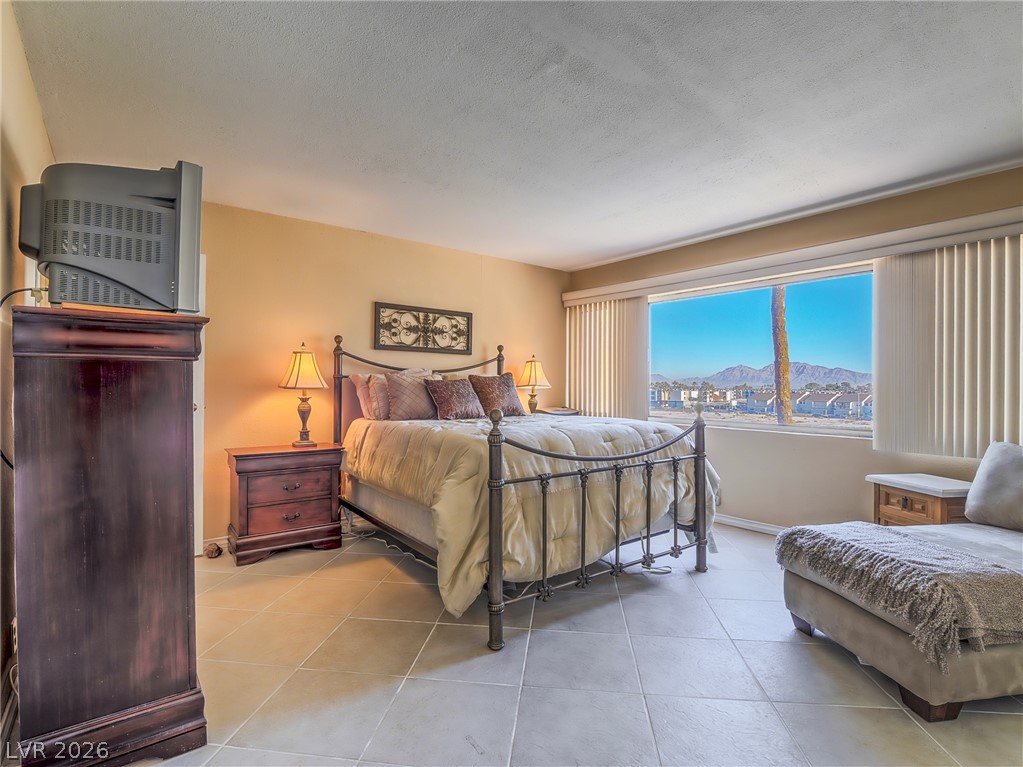
Ceramic tile flooring spans the inviting bedroom with sweeping mountain views
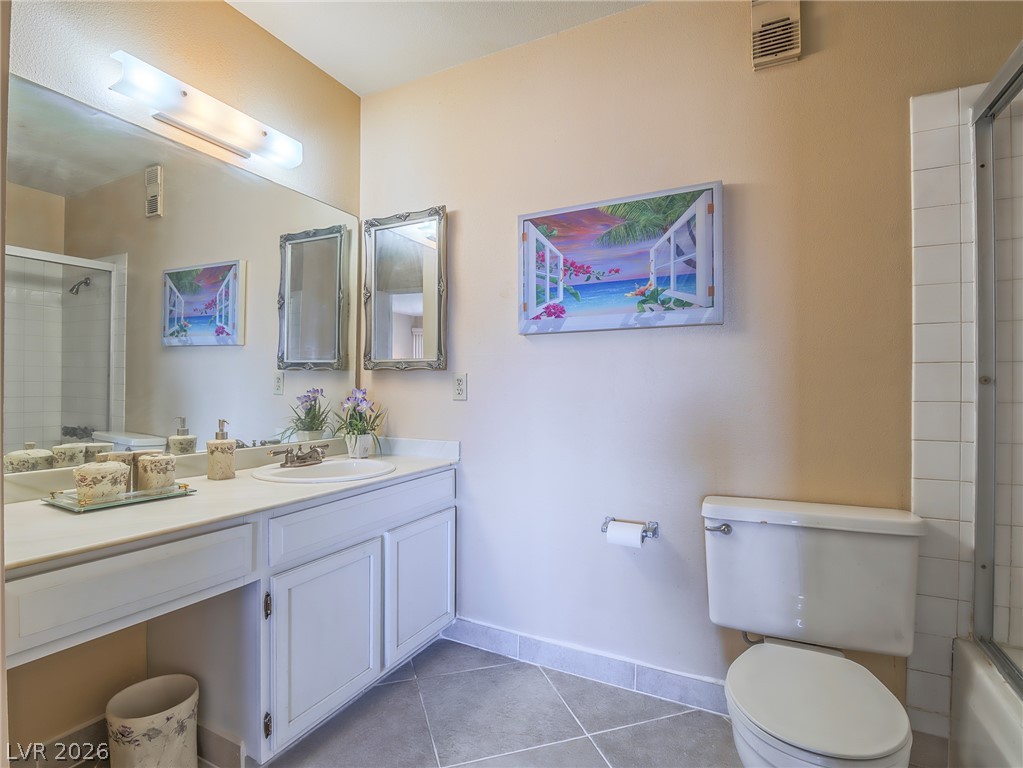
Well-appointed bathroom with extended vanity
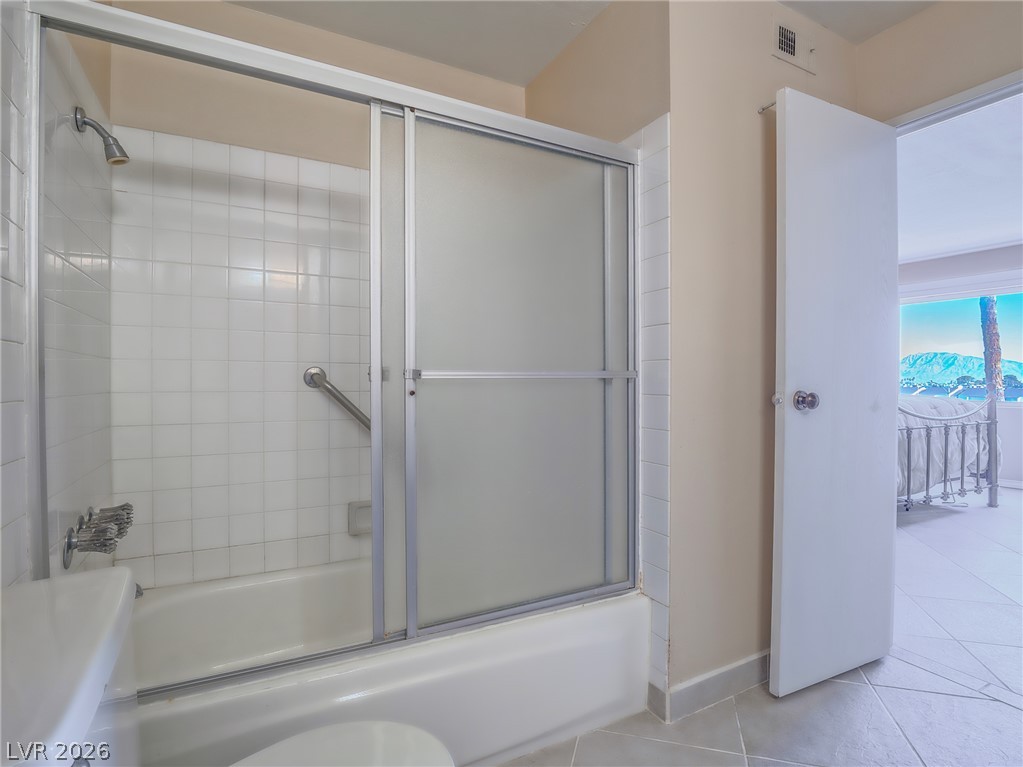
Functional bath with shower and bathtub combination, complete with sliding glass doors.
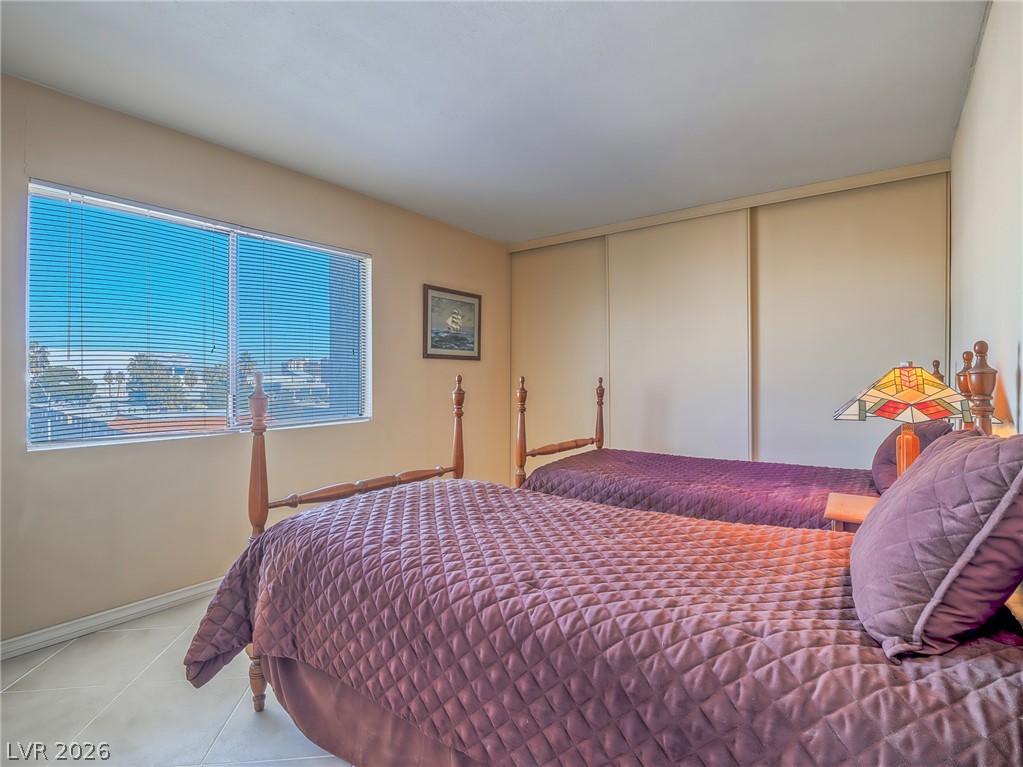
Two comfortable beds in this 2nd bedroom with natural light through the large window.
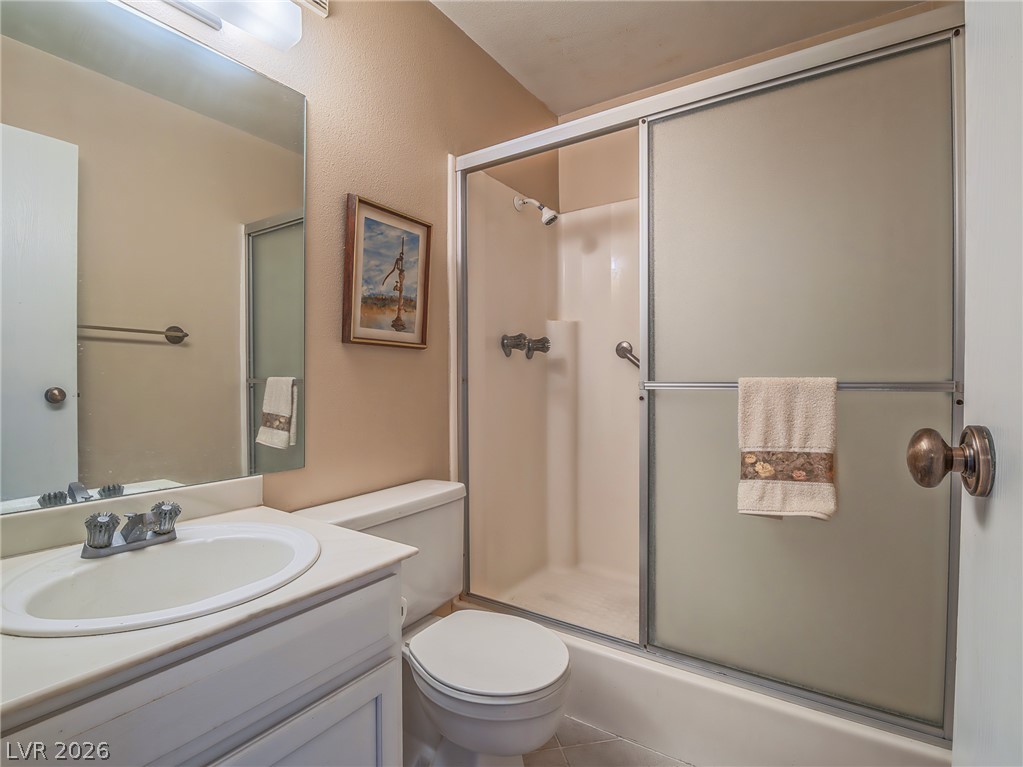
Full bathroom featuring its tub-shower combination with sliding glass doors
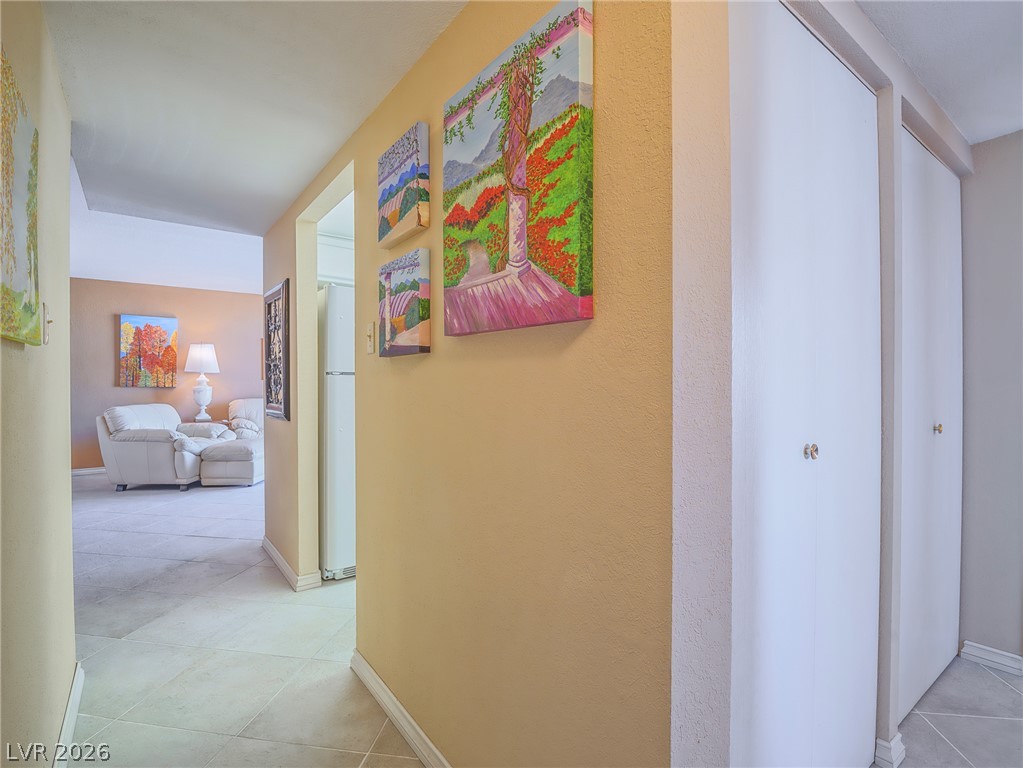
Fully tiled condo flooring and a spacious layout
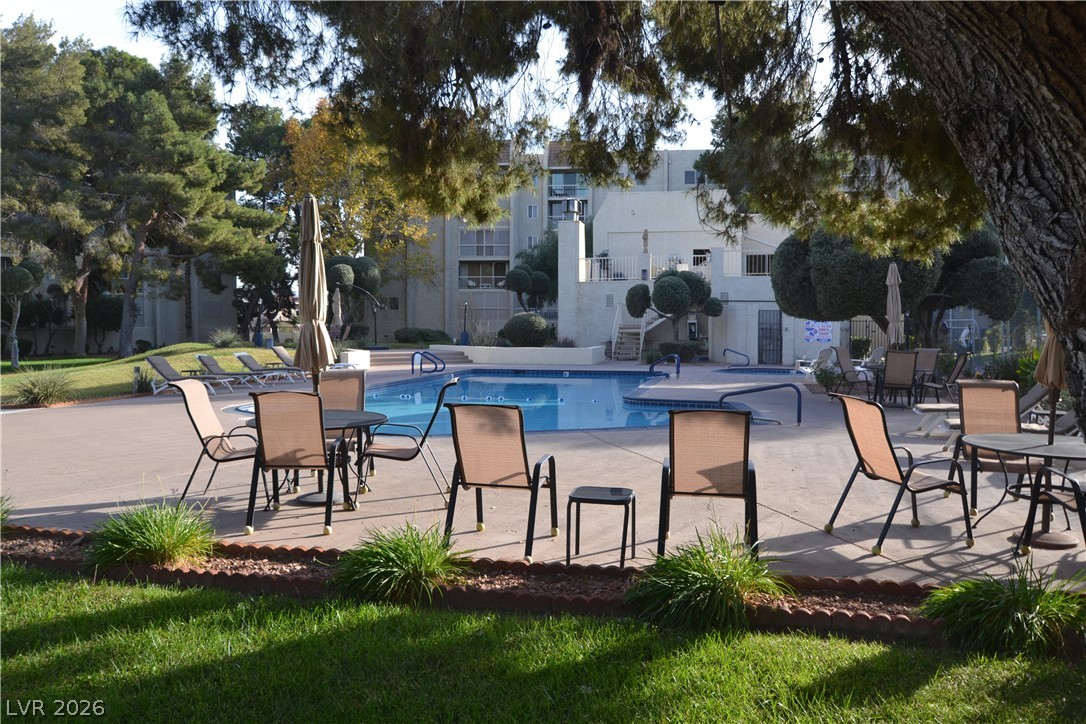
An inviting outdoor pool area offers relaxation amidst verdant landscaping.
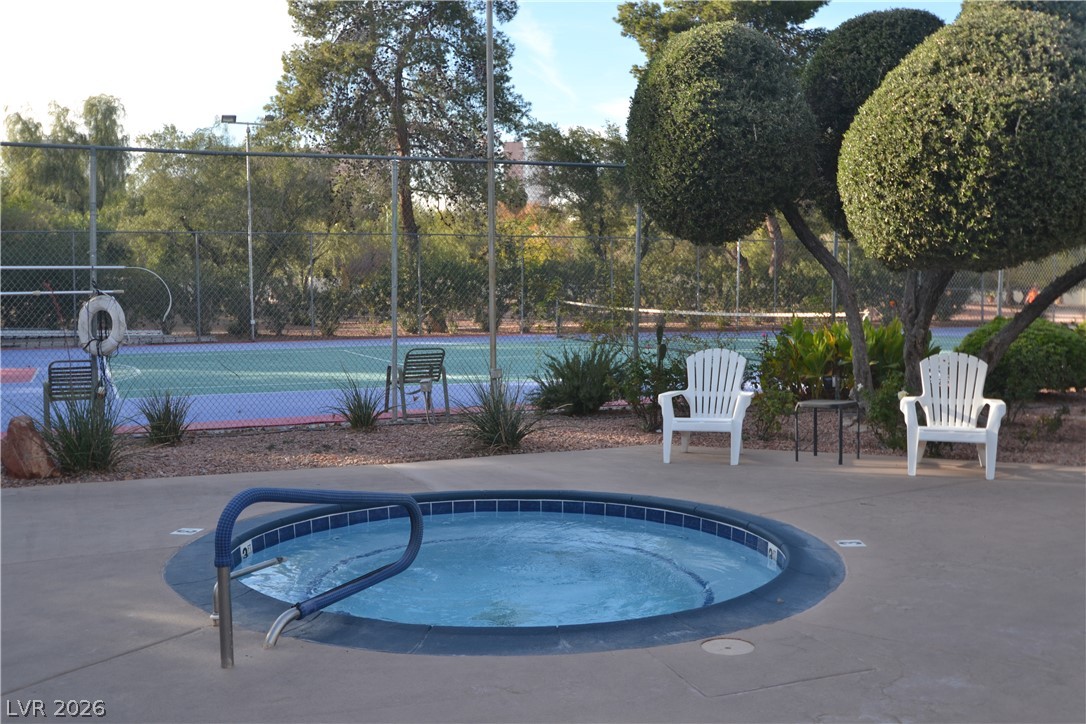
Relax in the inviting spa,
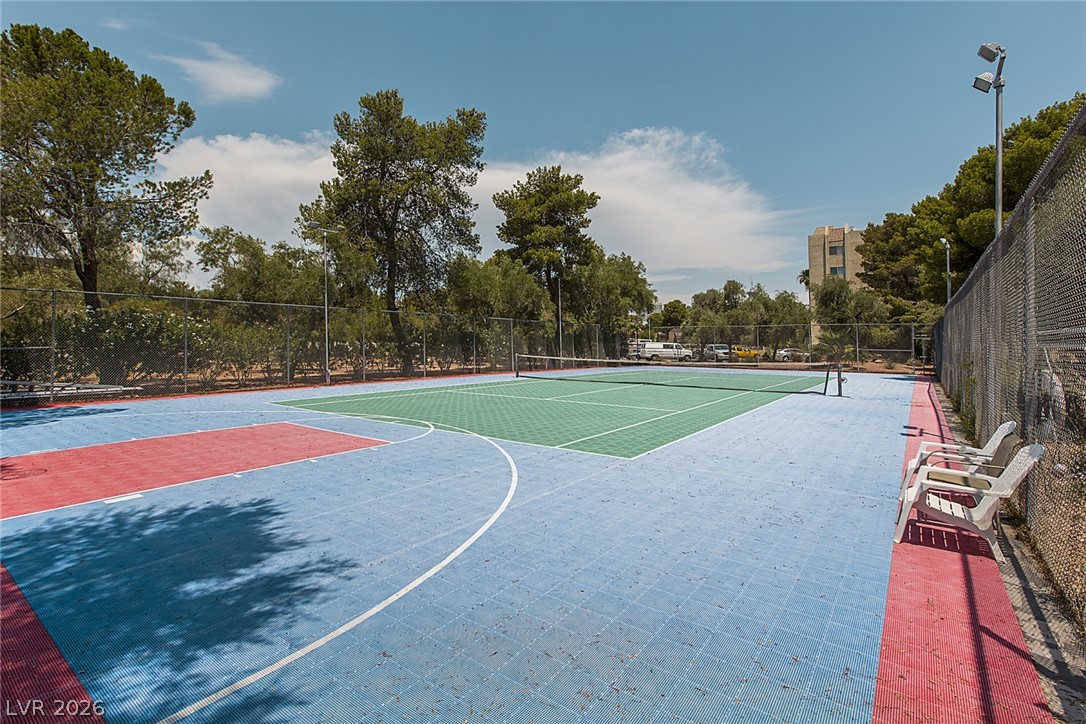
Multi-sport court for tennis and basketball
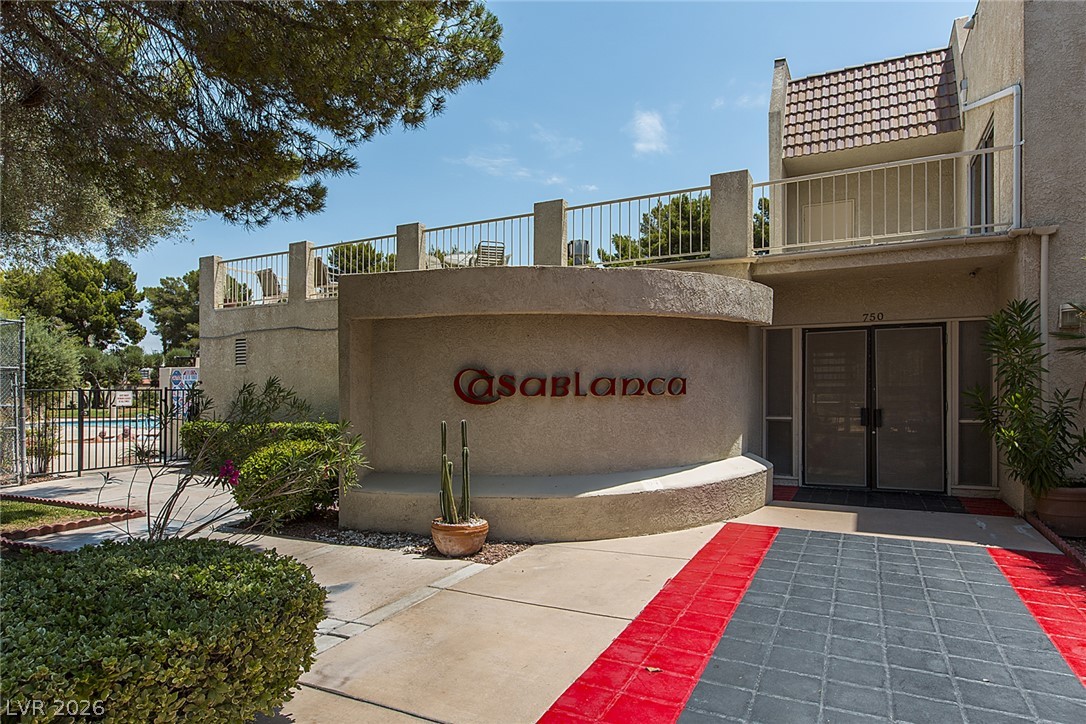
Residents clubhouse within the enclosed courtyard of the community
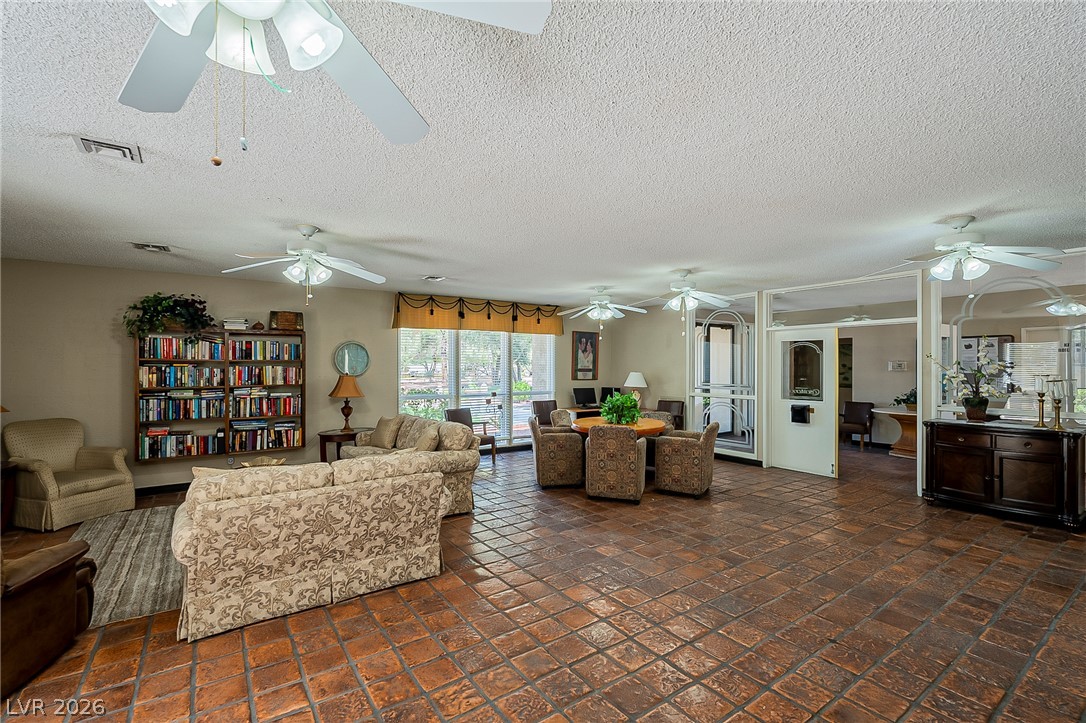
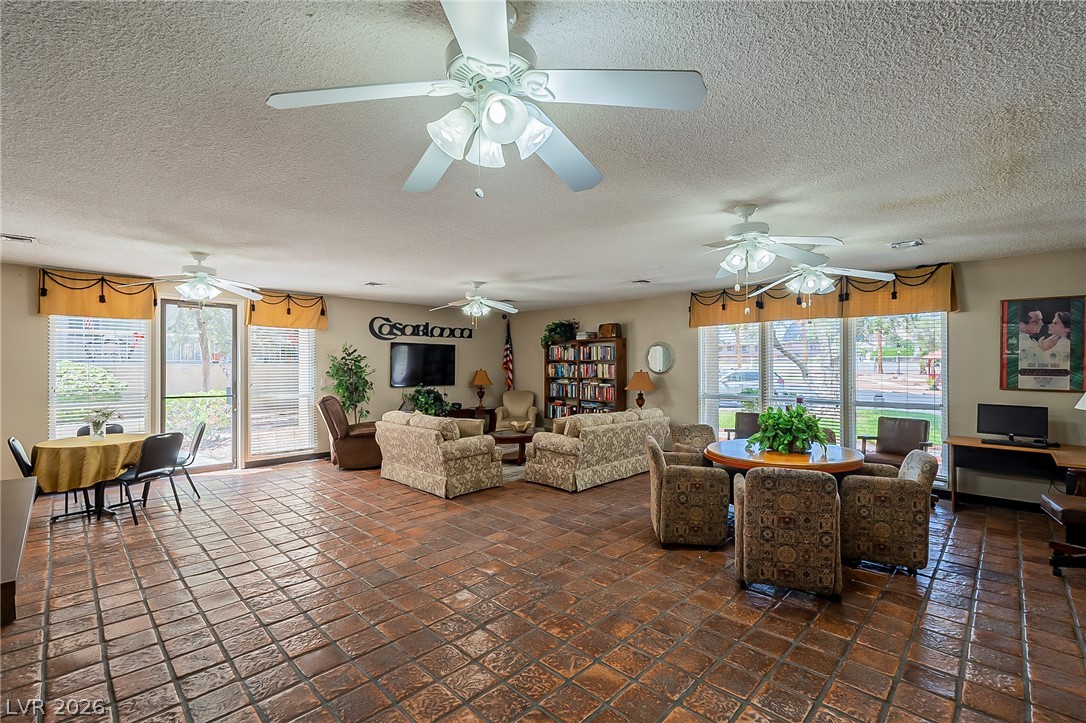
Common area offers ample gathering space for social events
Large clubhouse community gathering room
Fitness center located in clubhouse
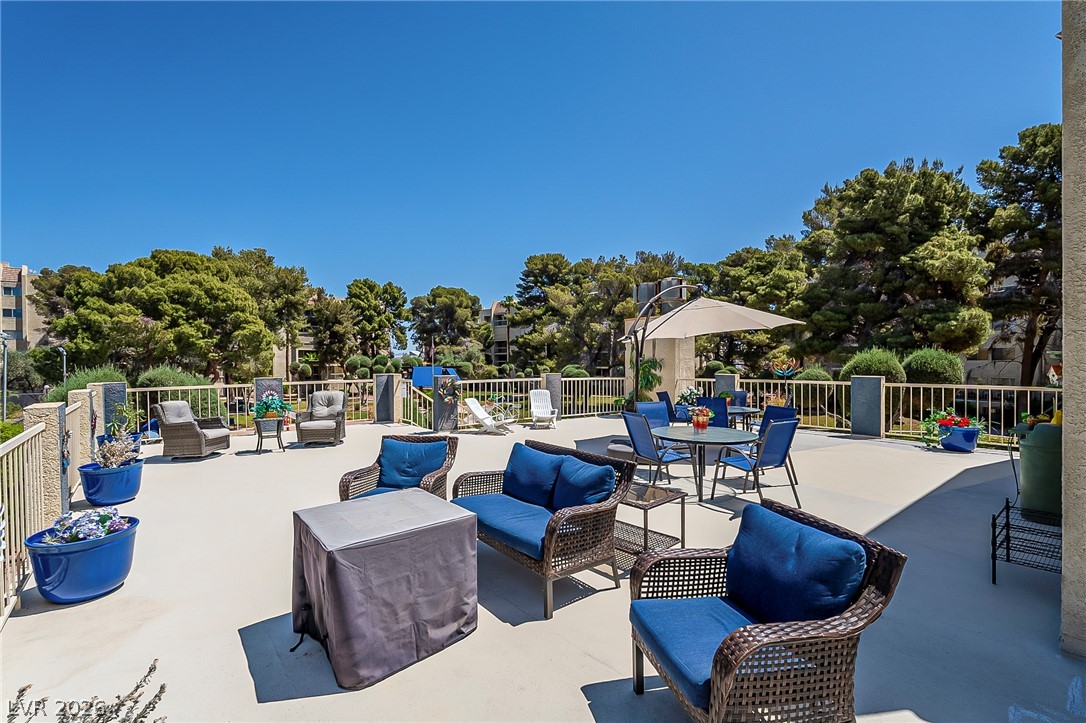
Rooftop deck is perfect for entertaining or relaxing.