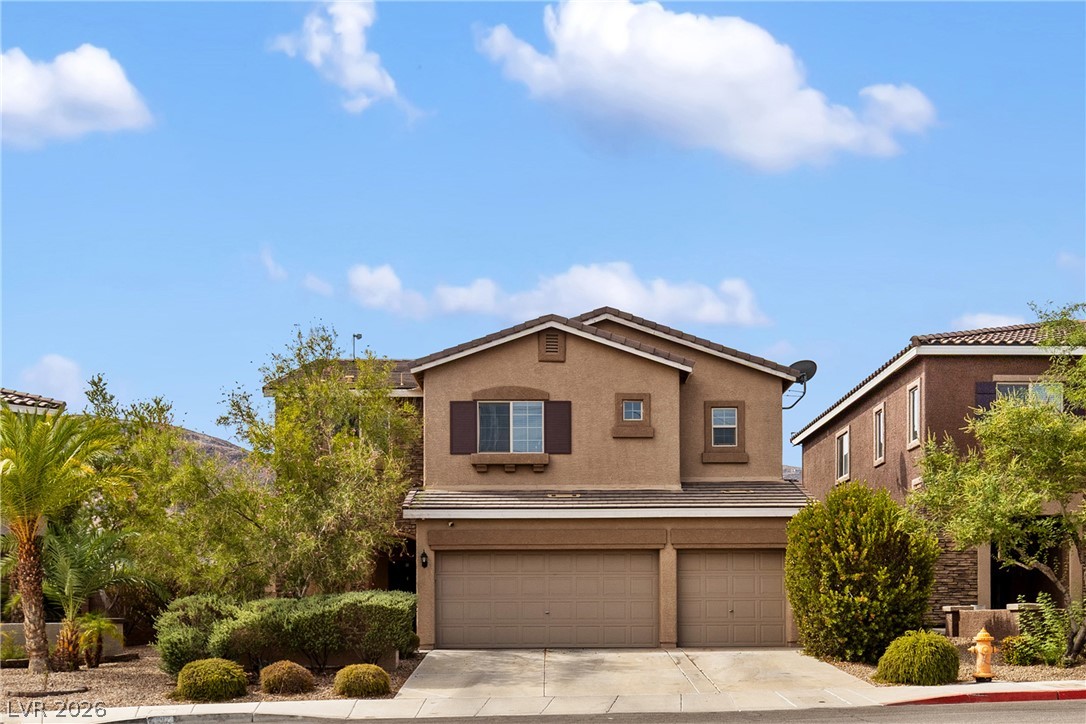
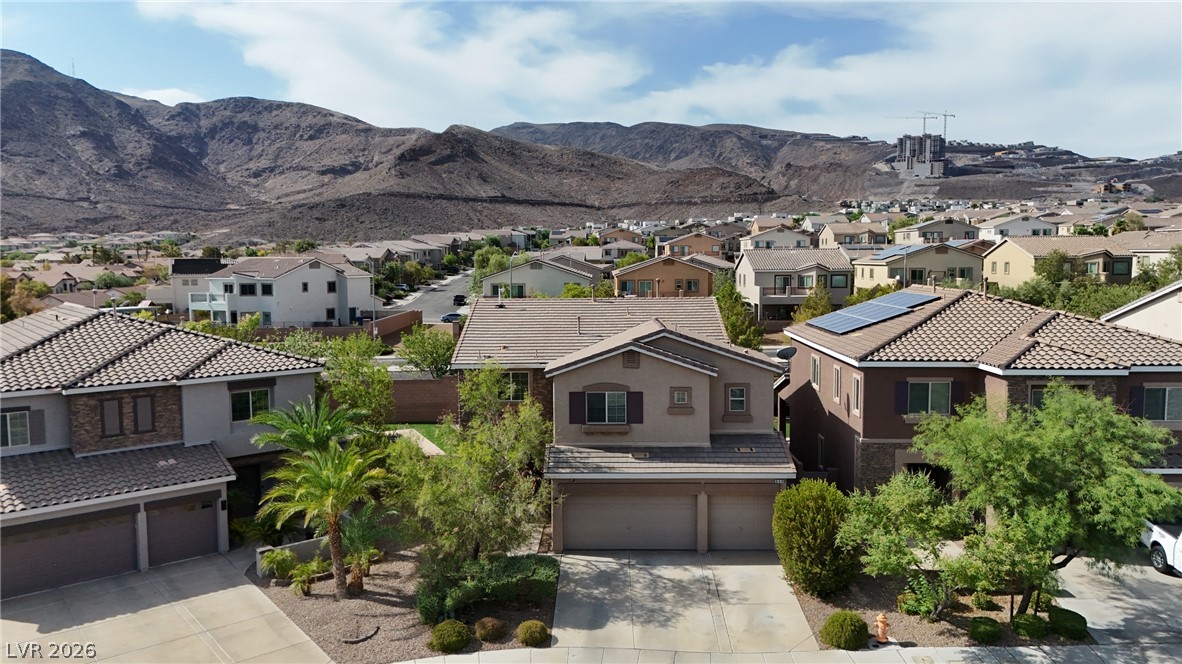
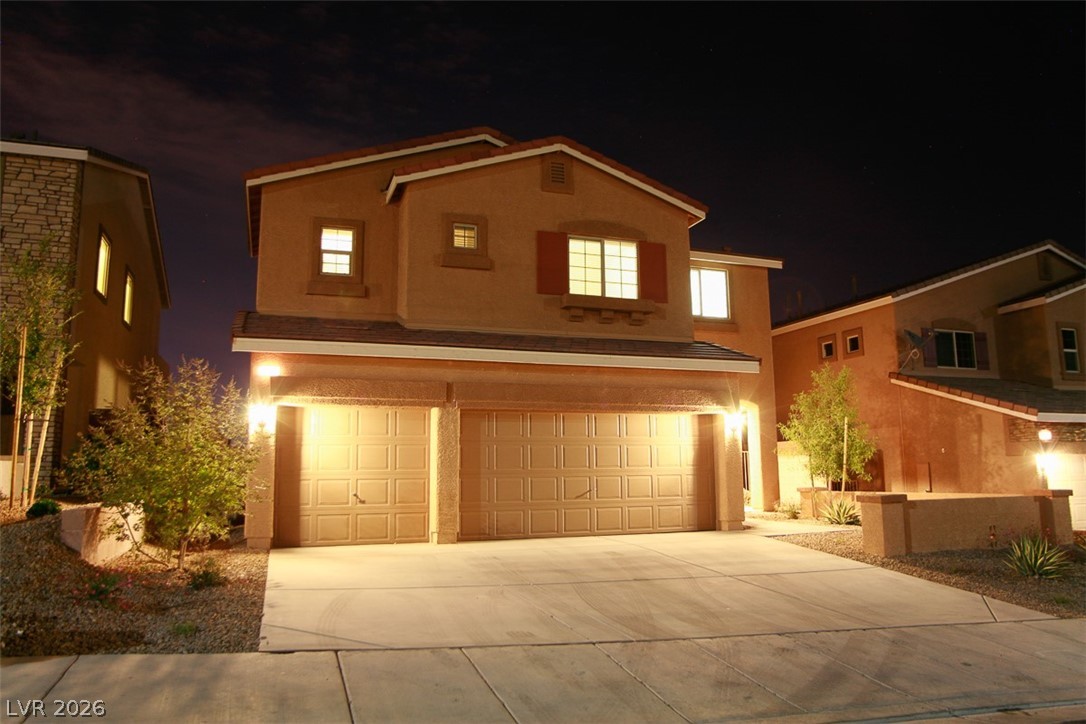
A stucco exterior with multi-car garages sits framed by low-maintenance desert plantings under clear skies.
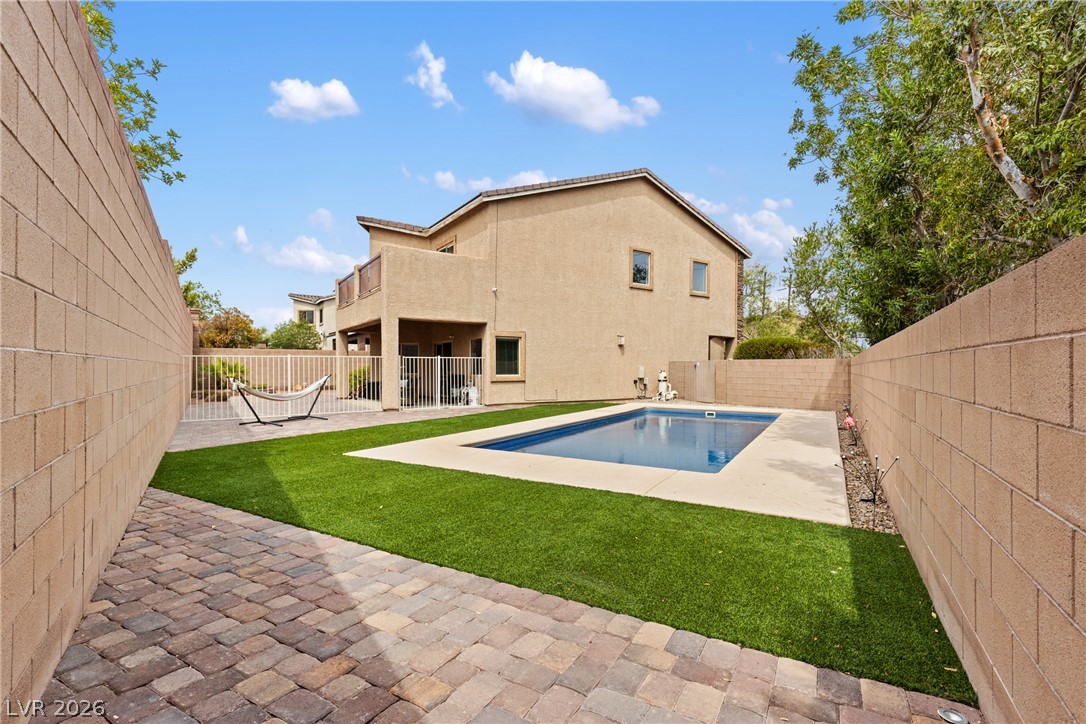
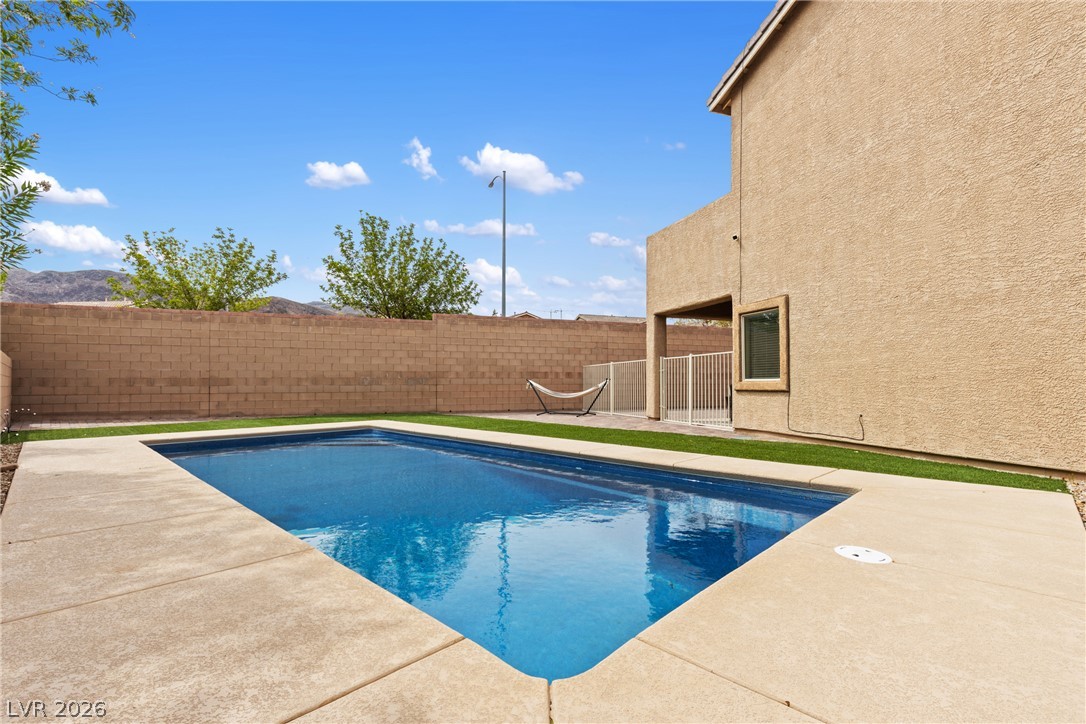
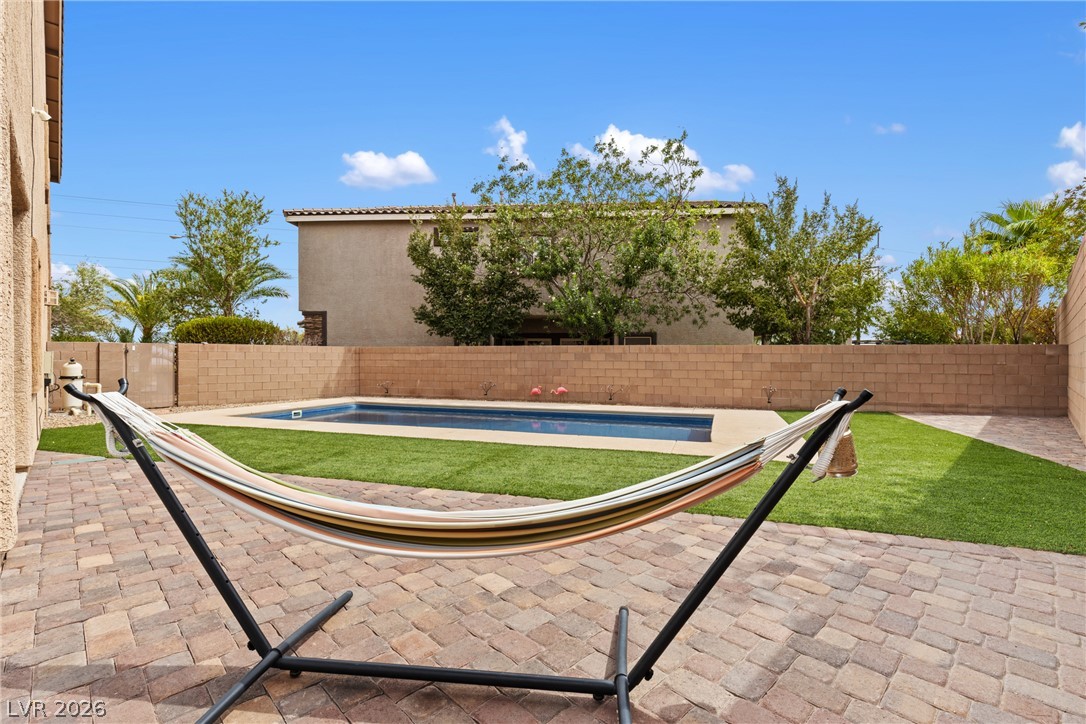
An inviting backyard features a pristine swimming pool framed by pavers and manicured turf.
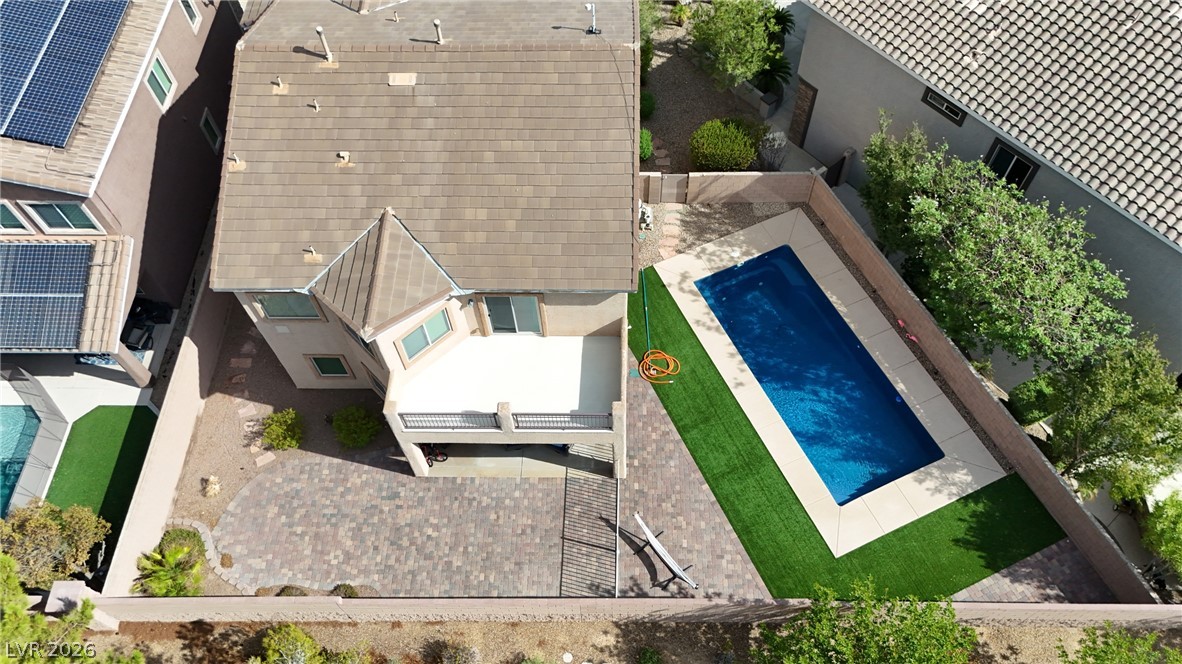
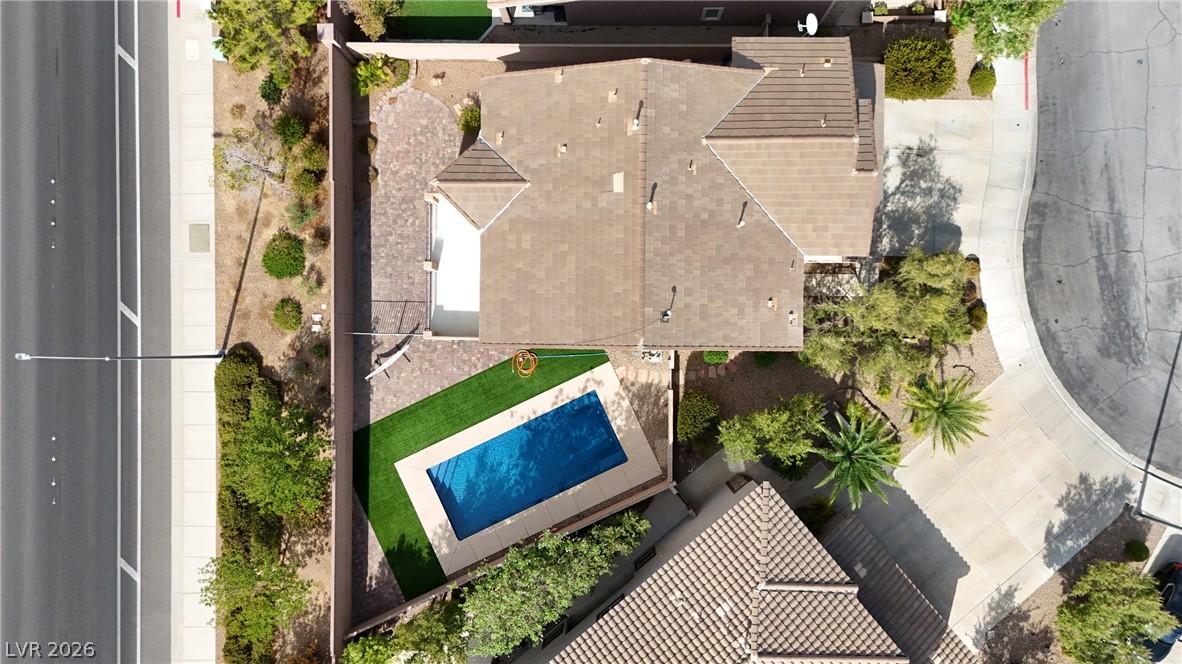
An aerial perspective showcases a backyard swimming pool bordered by pavers and artificial turf.
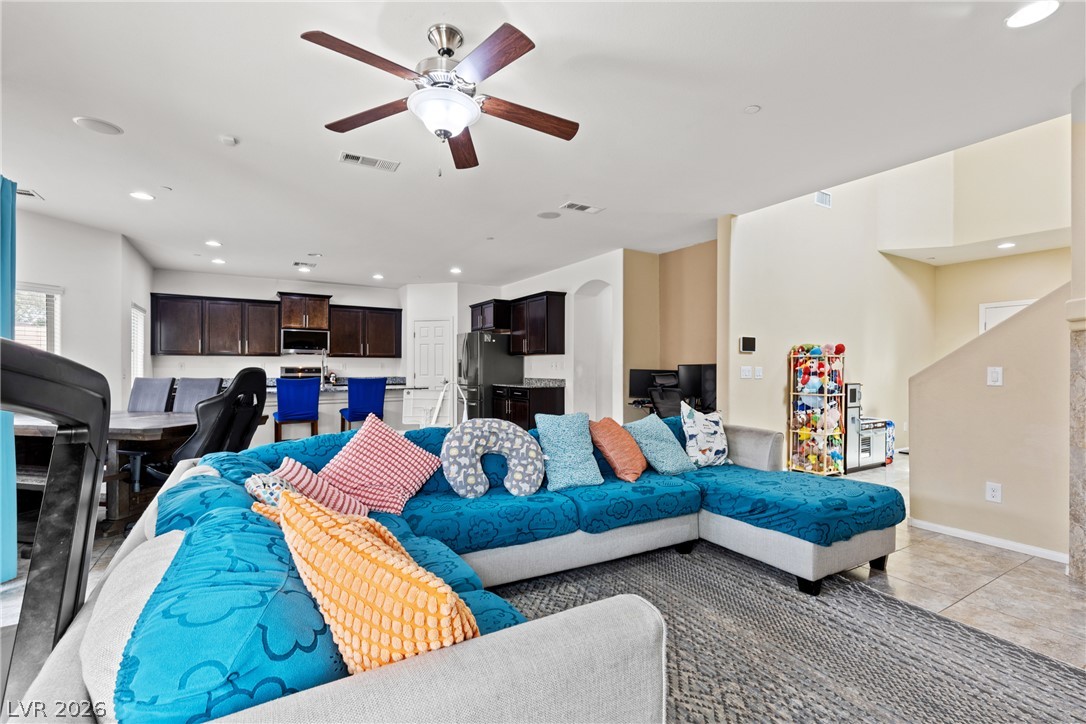
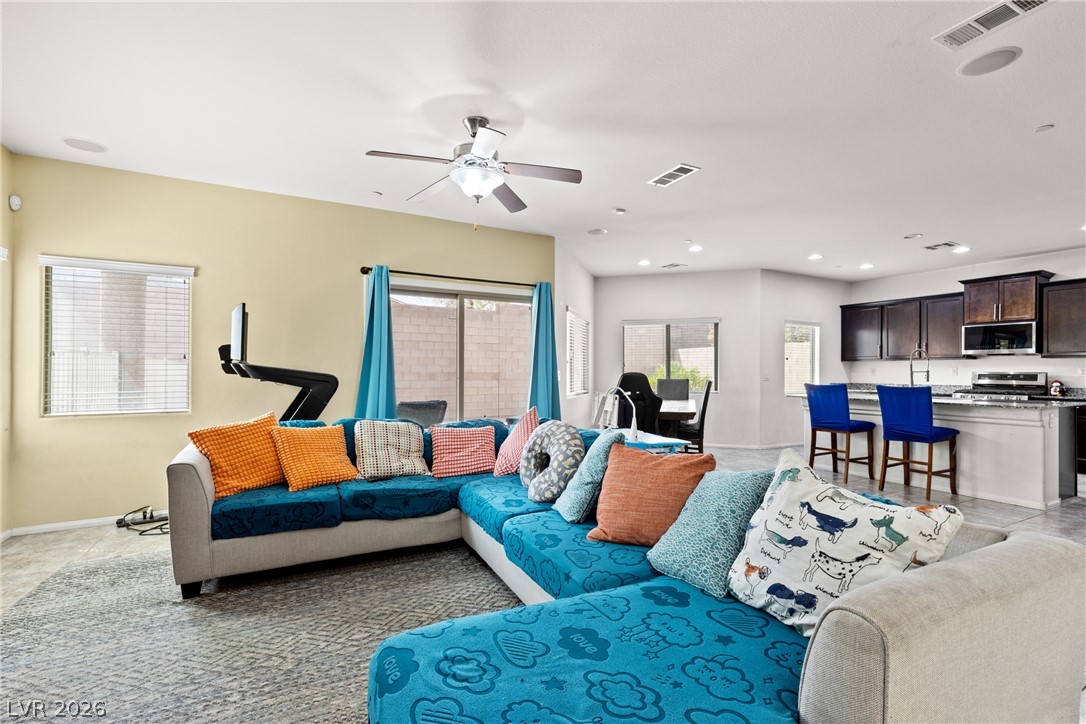
An open floor plan seamlessly connects the living space to the adjacent kitchen area.
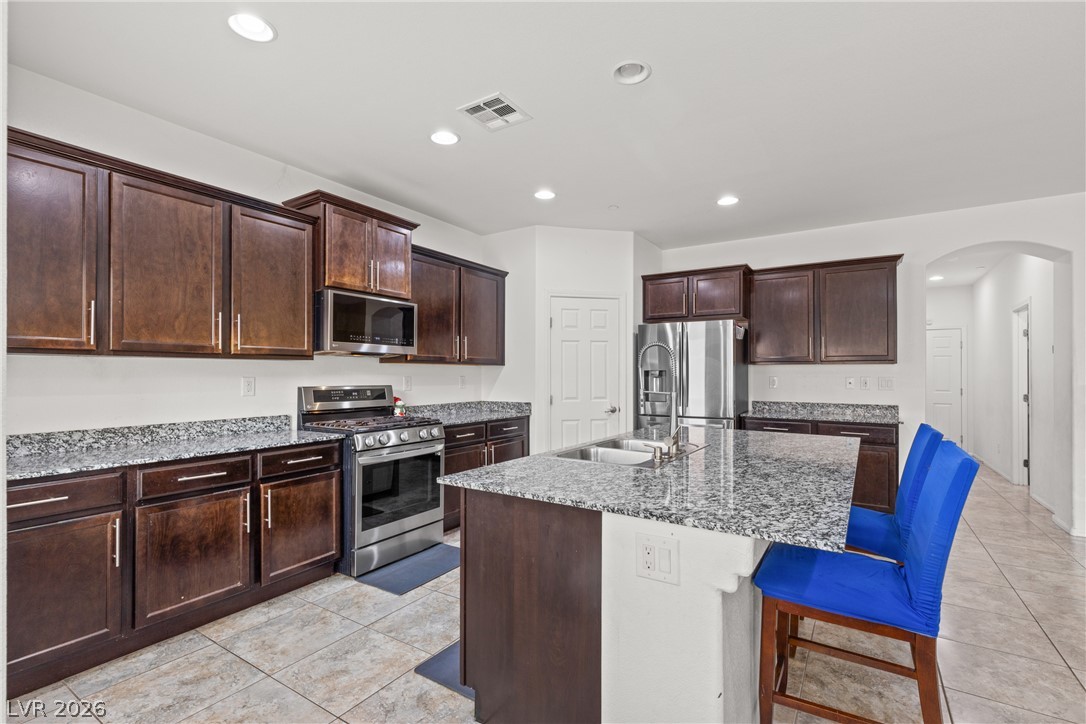
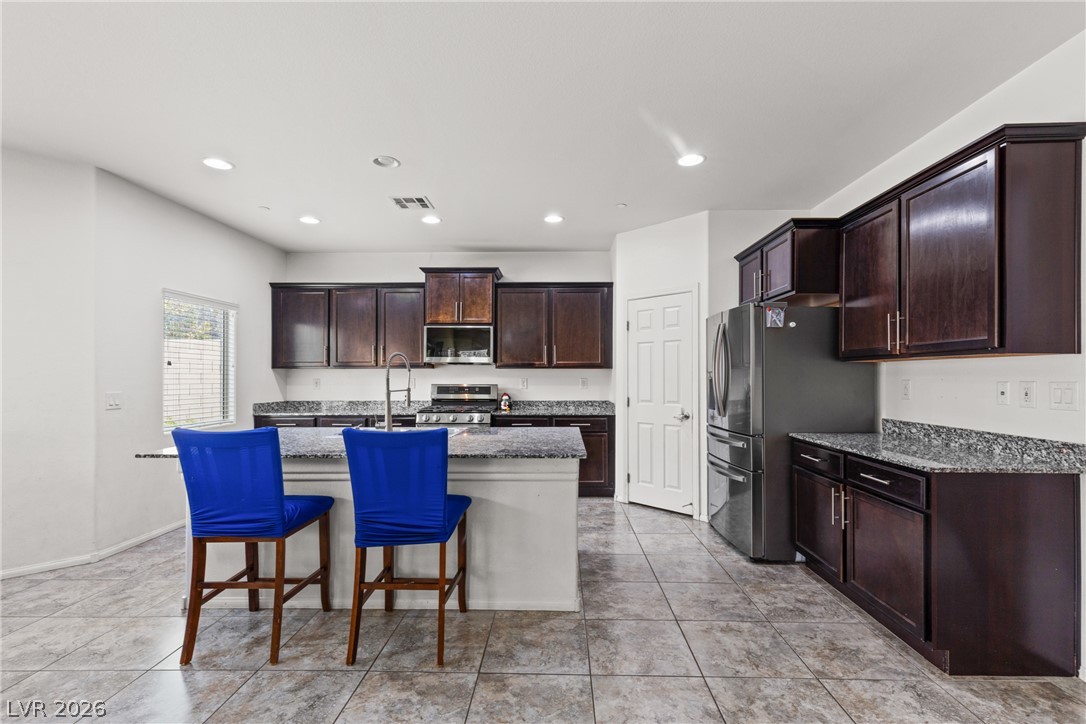
Rich wood cabinetry and stone countertops anchor this central kitchen layout.
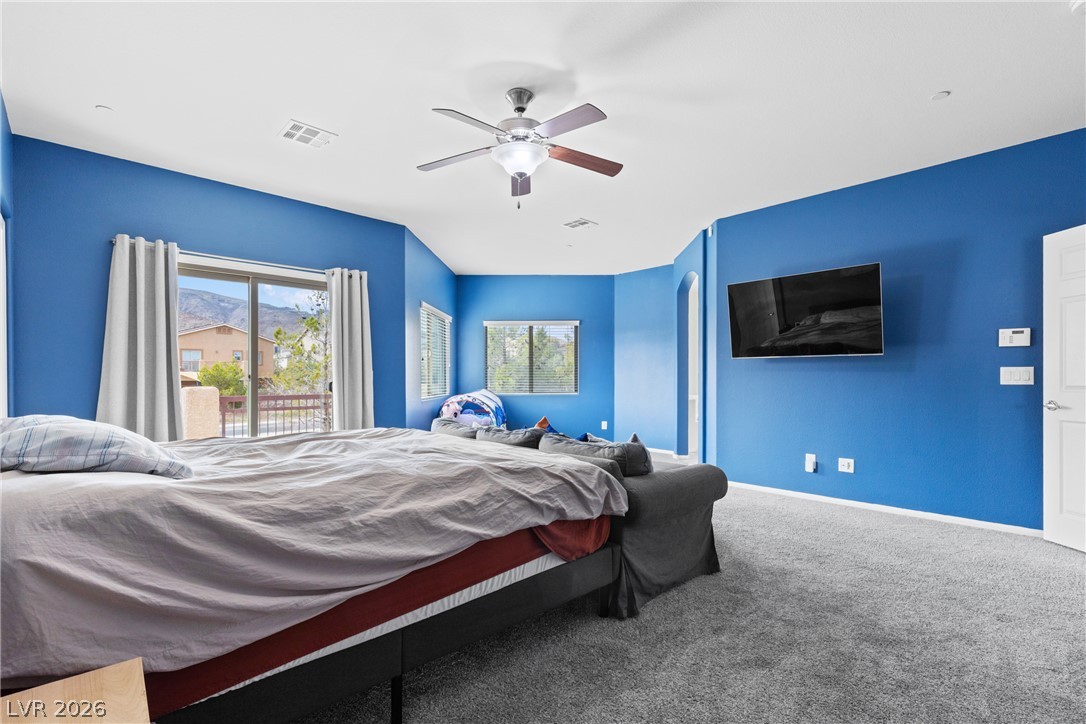
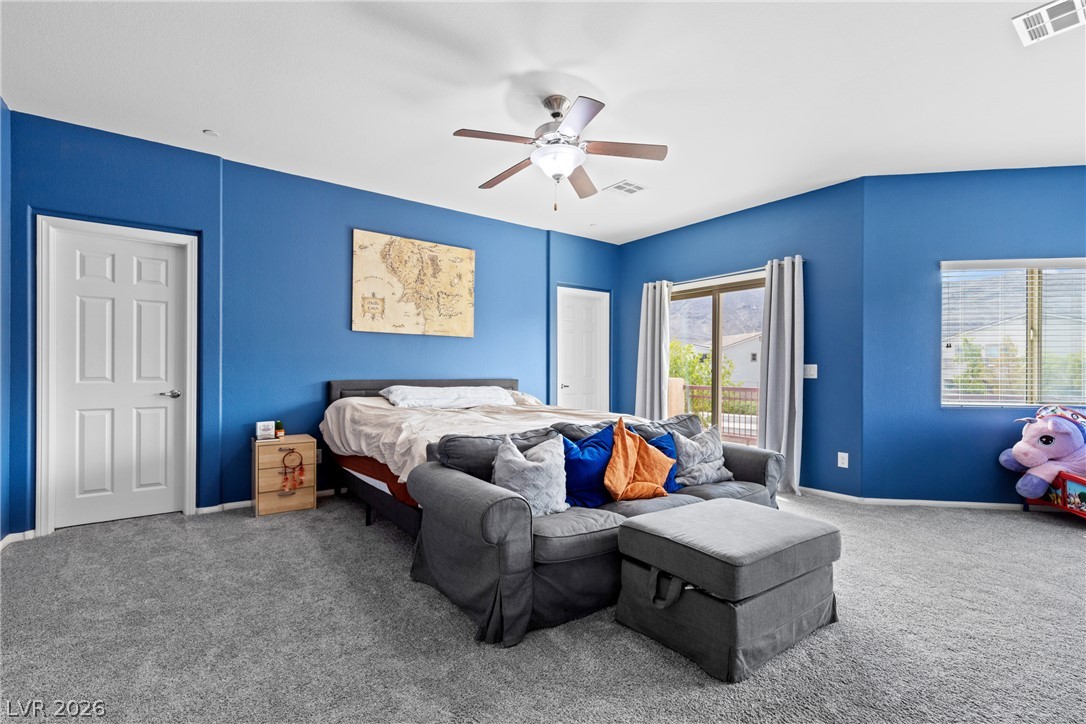
Sliding glass doors open to outdoor views from this generous bedroom with soft carpet flooring.
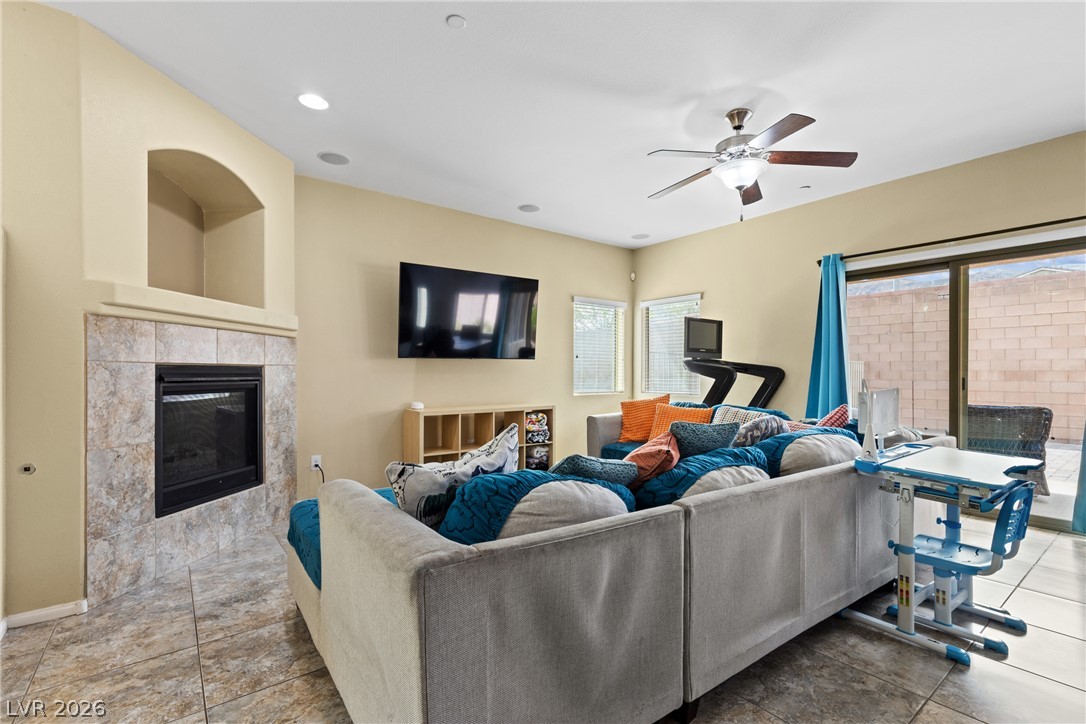
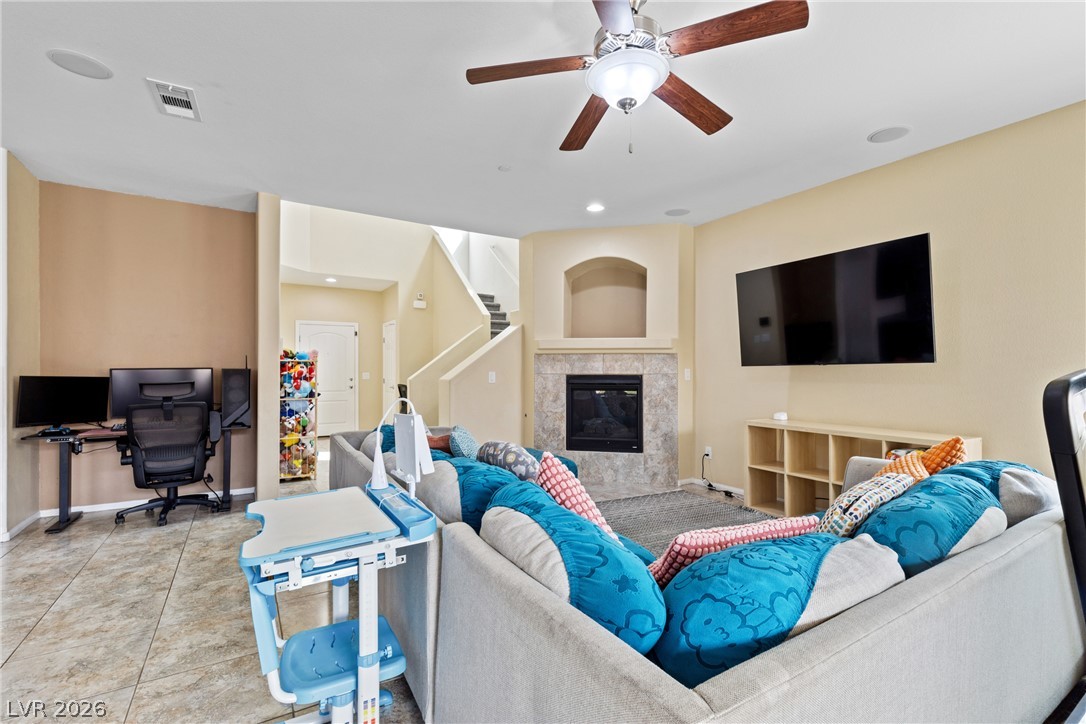
Tiled flooring and a stone-faced fireplace anchor this inviting living space.
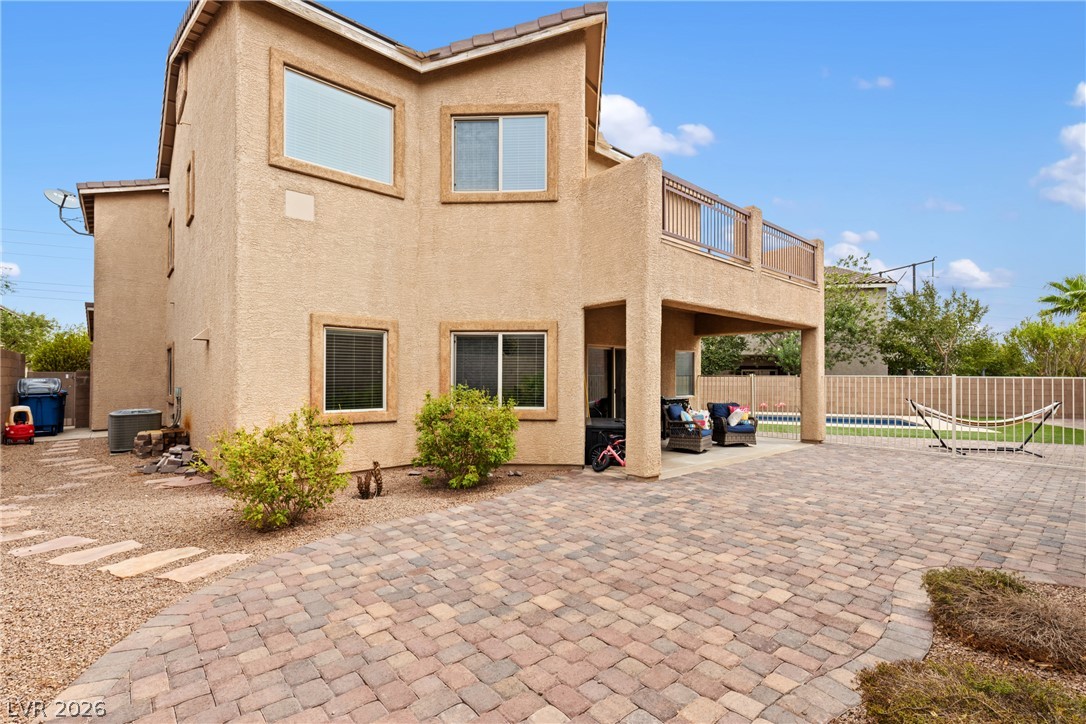
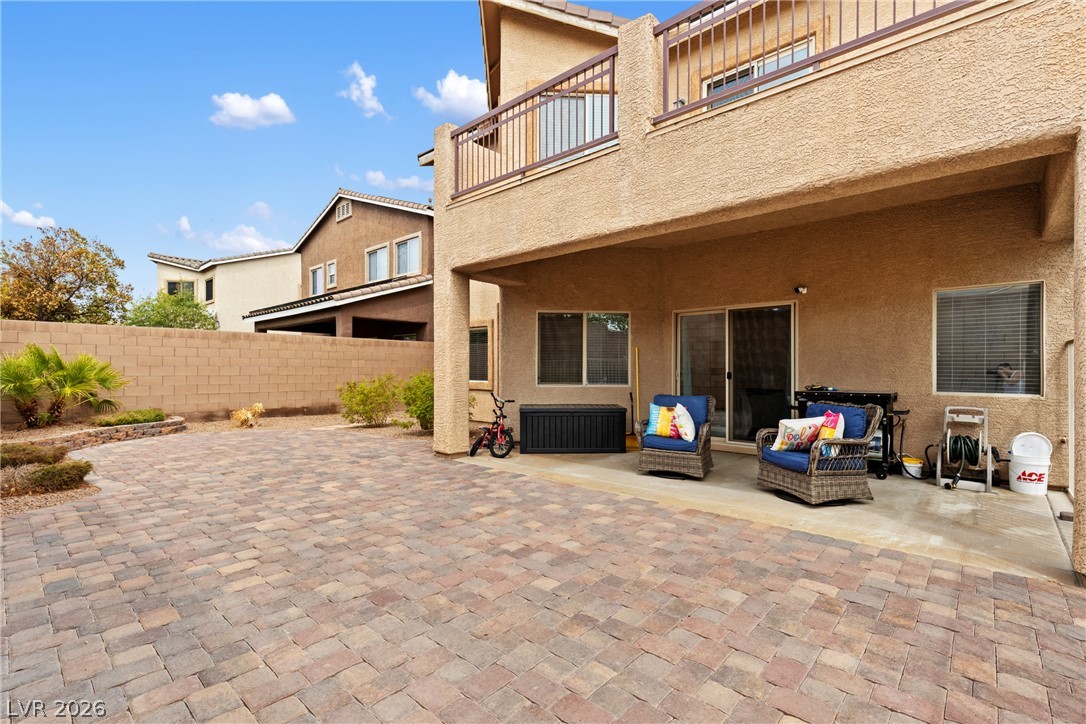
A spacious stone paver patio offers ideal outdoor living space beneath a private upper balcony.
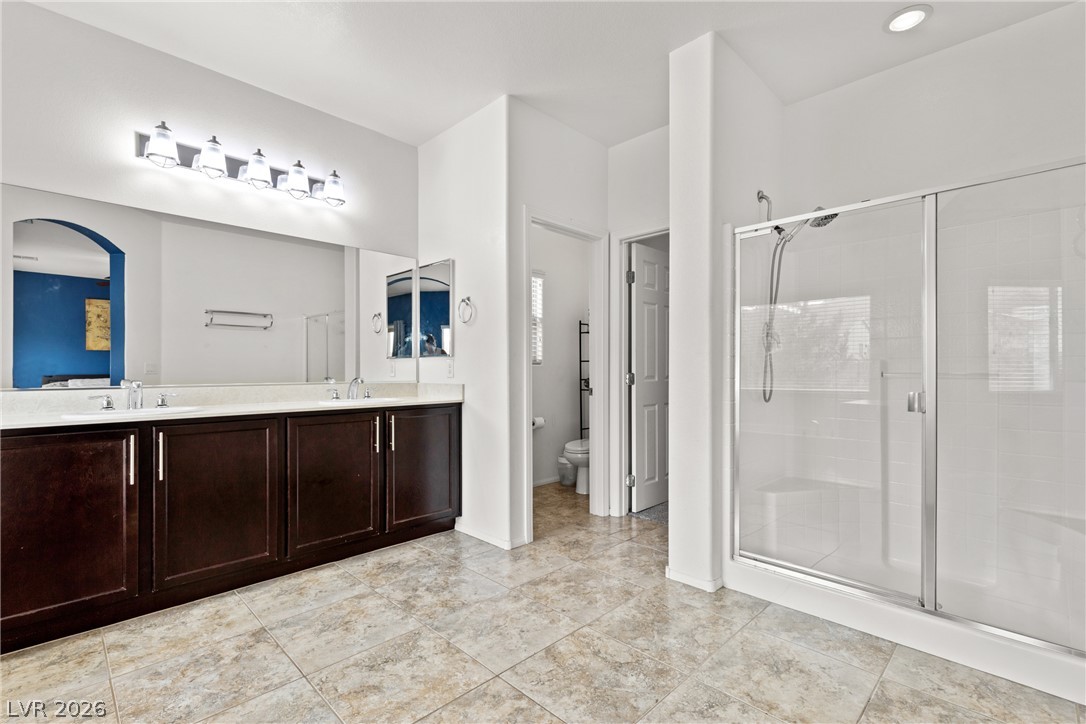
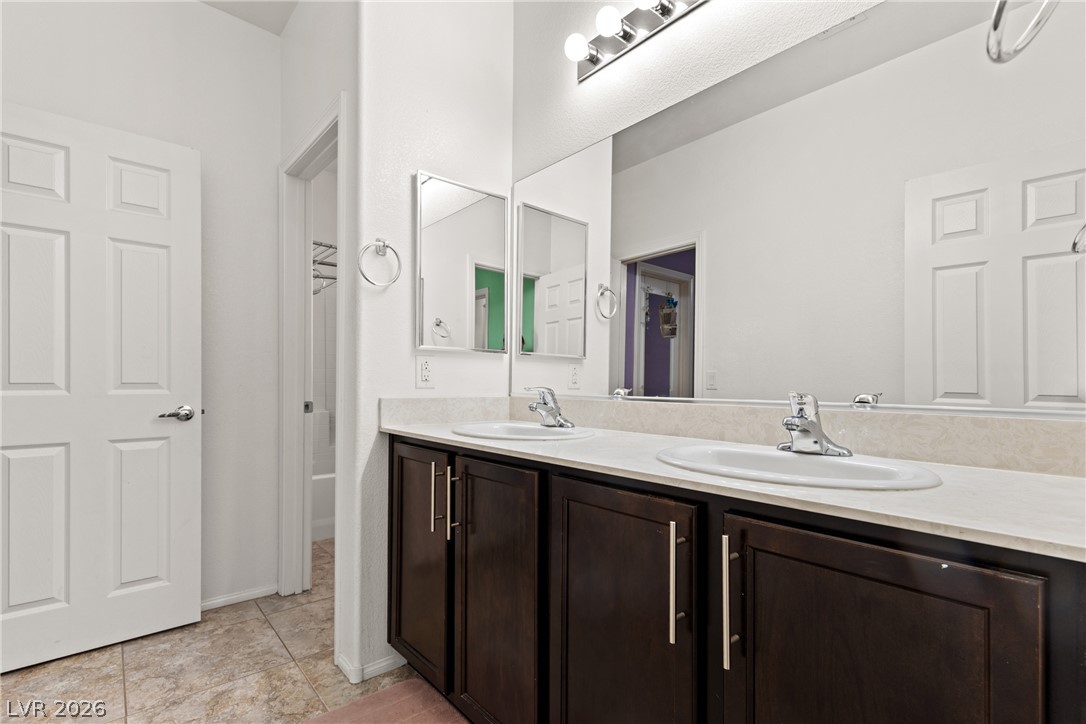
Stone-look tile floors and a dual vanity with dark cabinetry anchor this spacious washroom.
An inviting backyard oasis features a shimmering inground pool set against a privacy block wall.
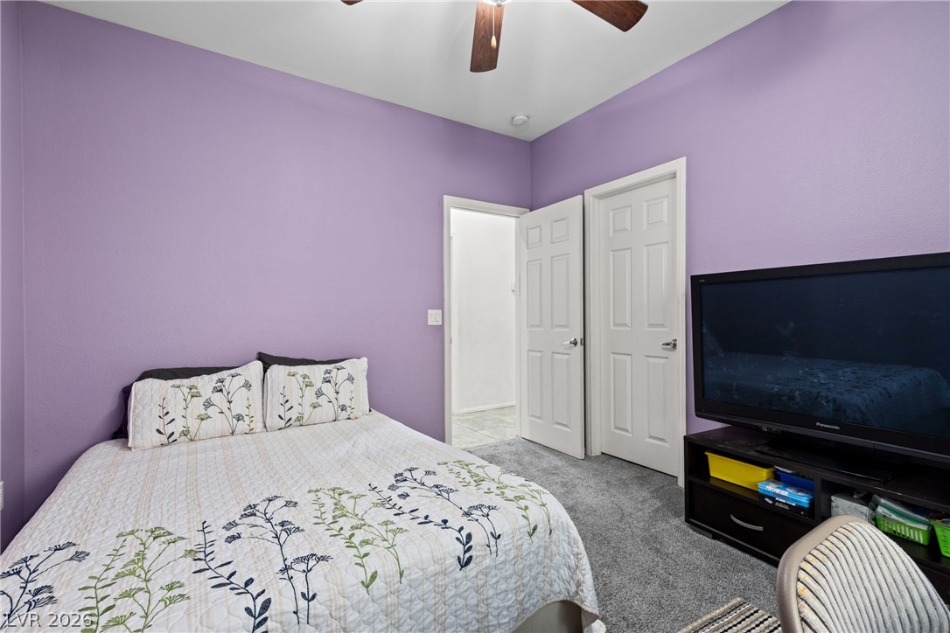
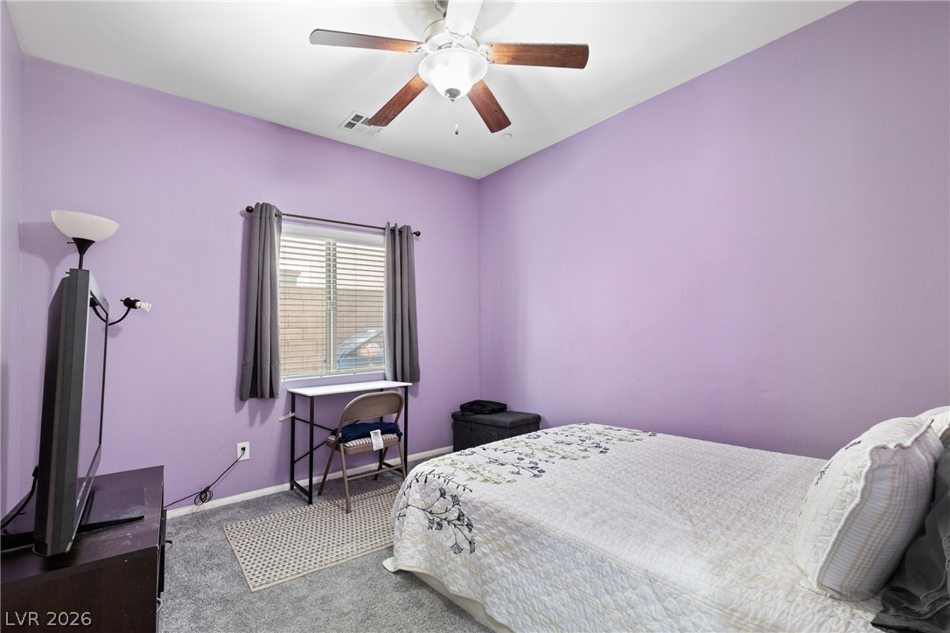
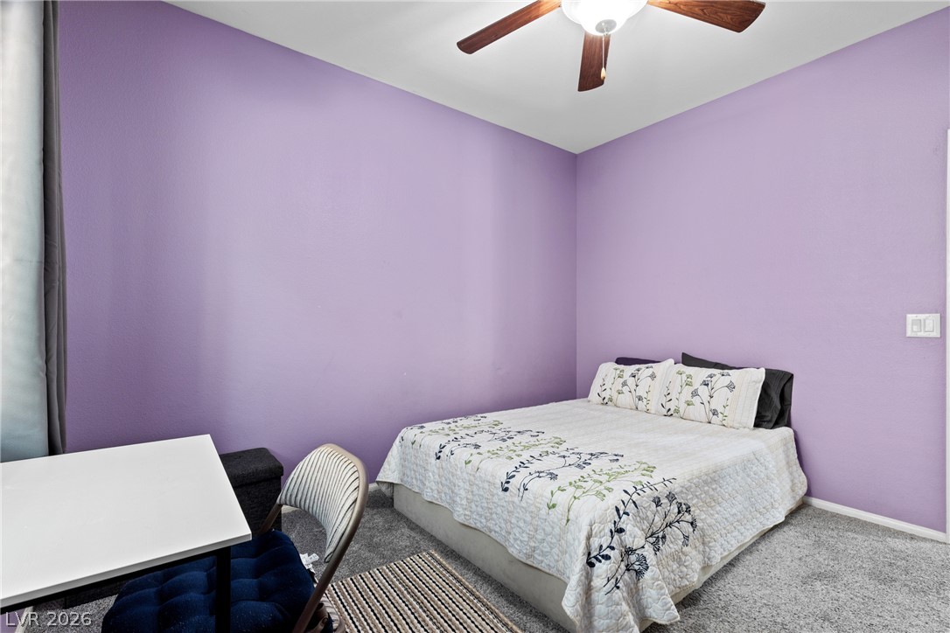
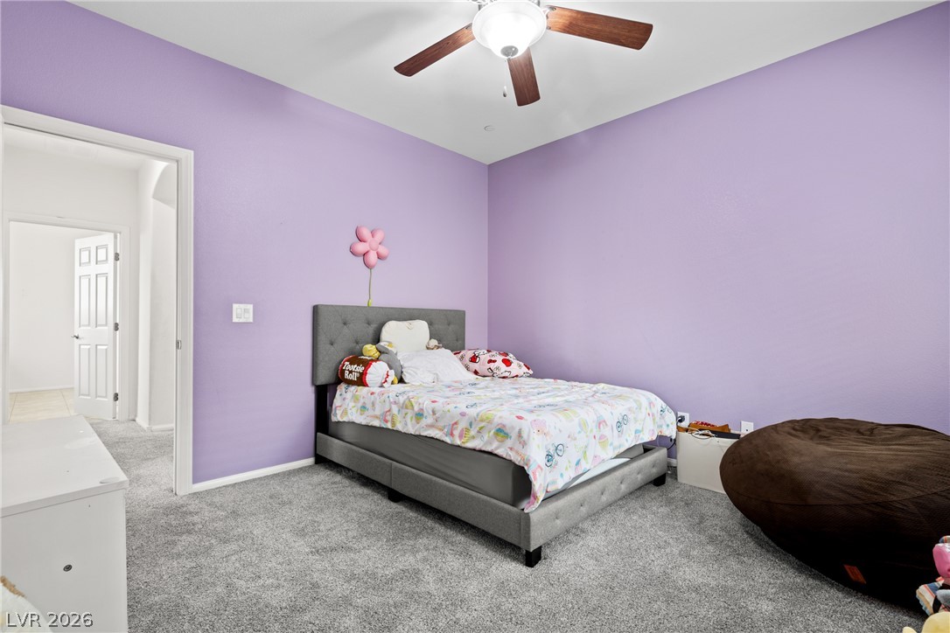
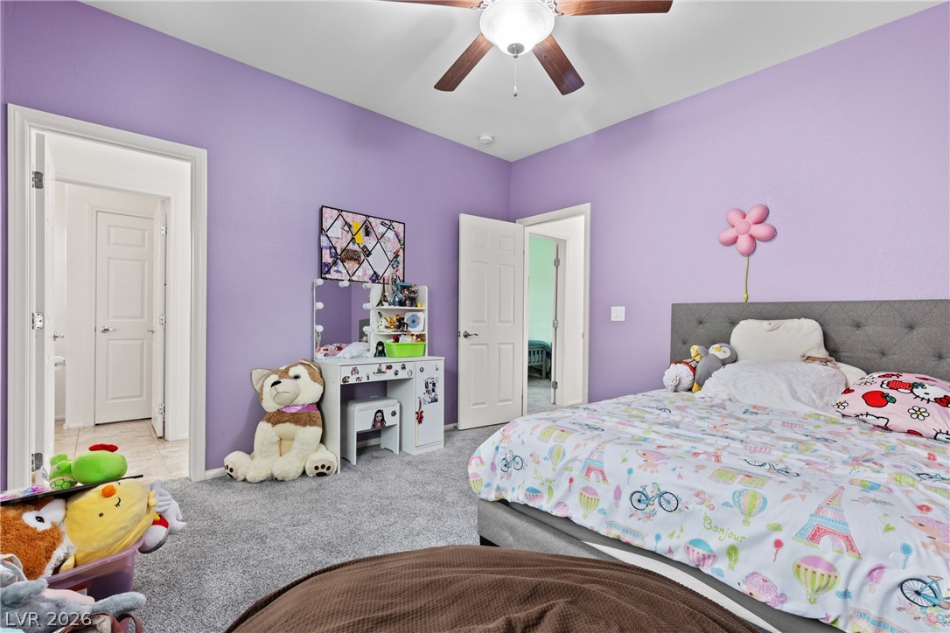
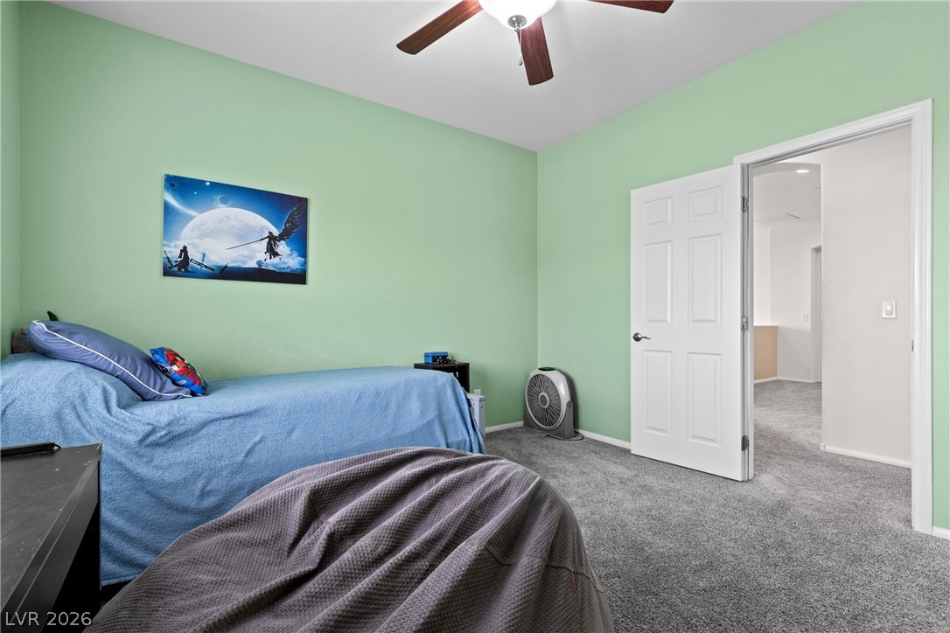
High ceilings and soft carpeting create a comfortable atmosphere in this secondary bedroom.
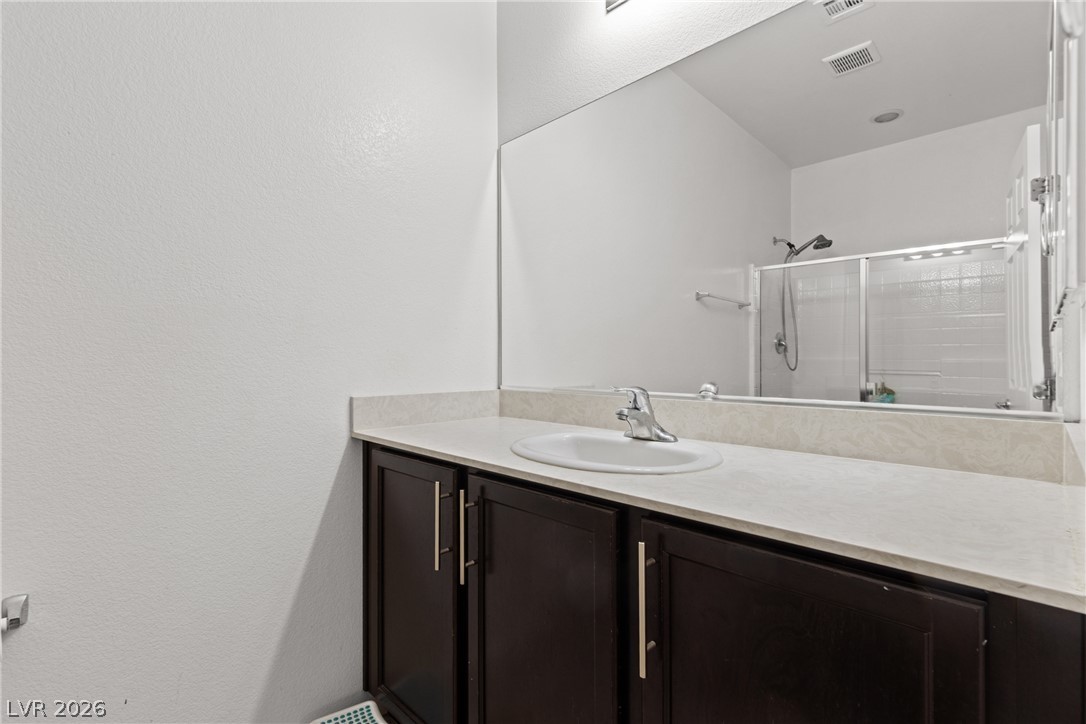
Dark wood cabinetry pairs with a stone-look countertop in this functional bath space.
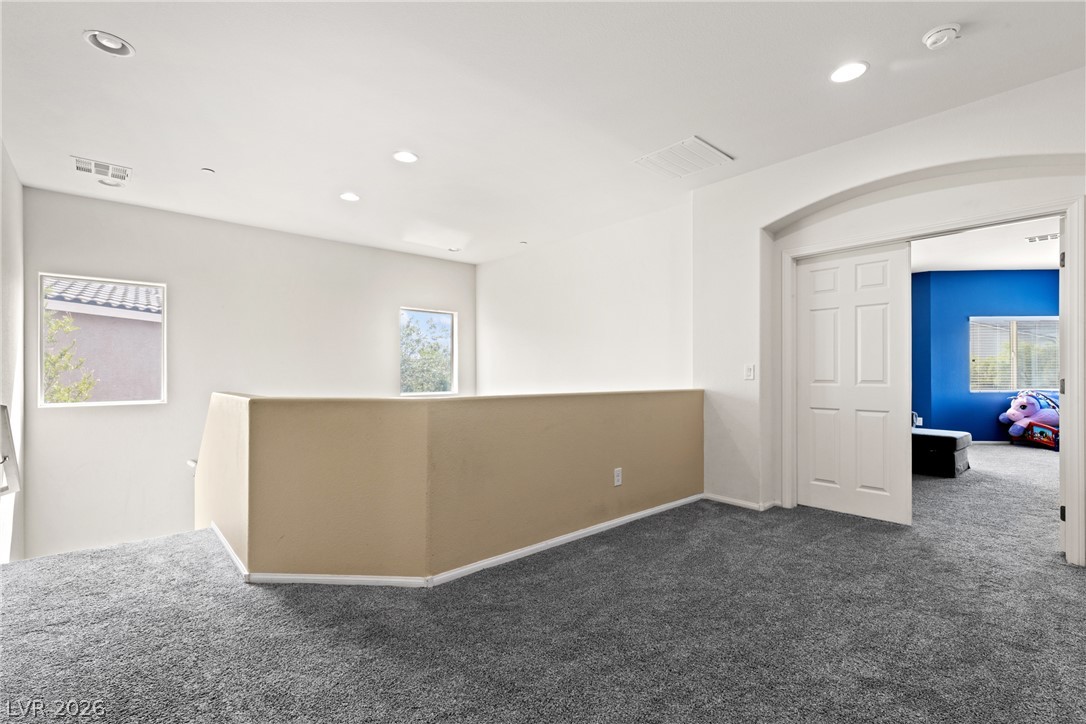
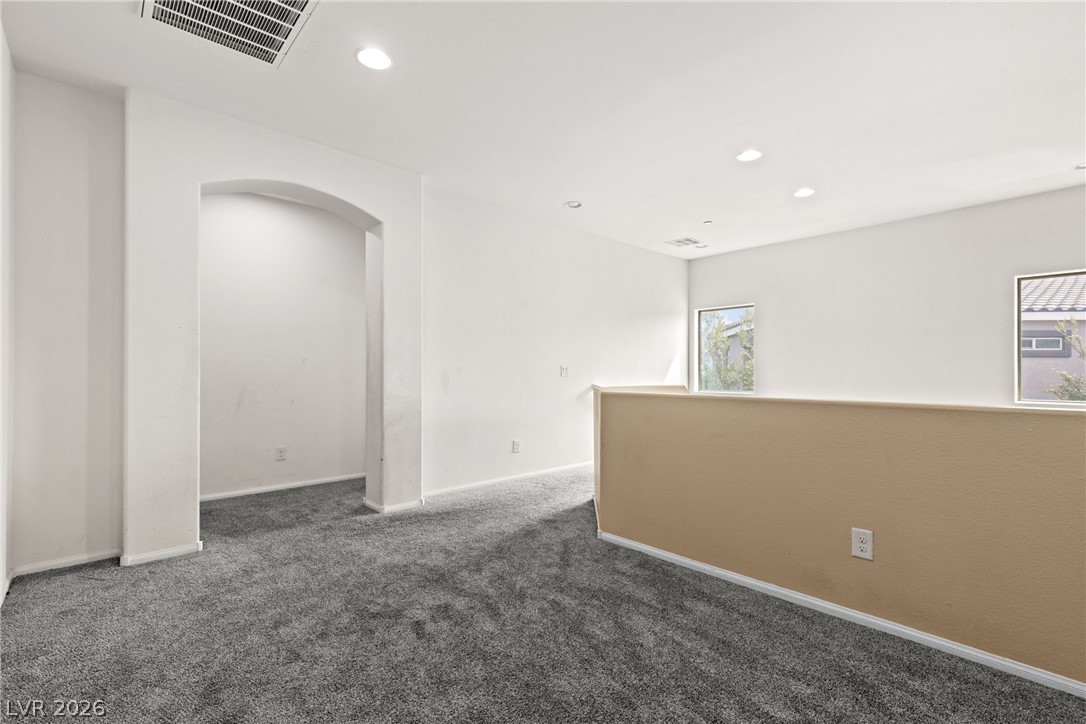
A spacious upper landing features plush carpeting and arched transitions to adjoining rooms.
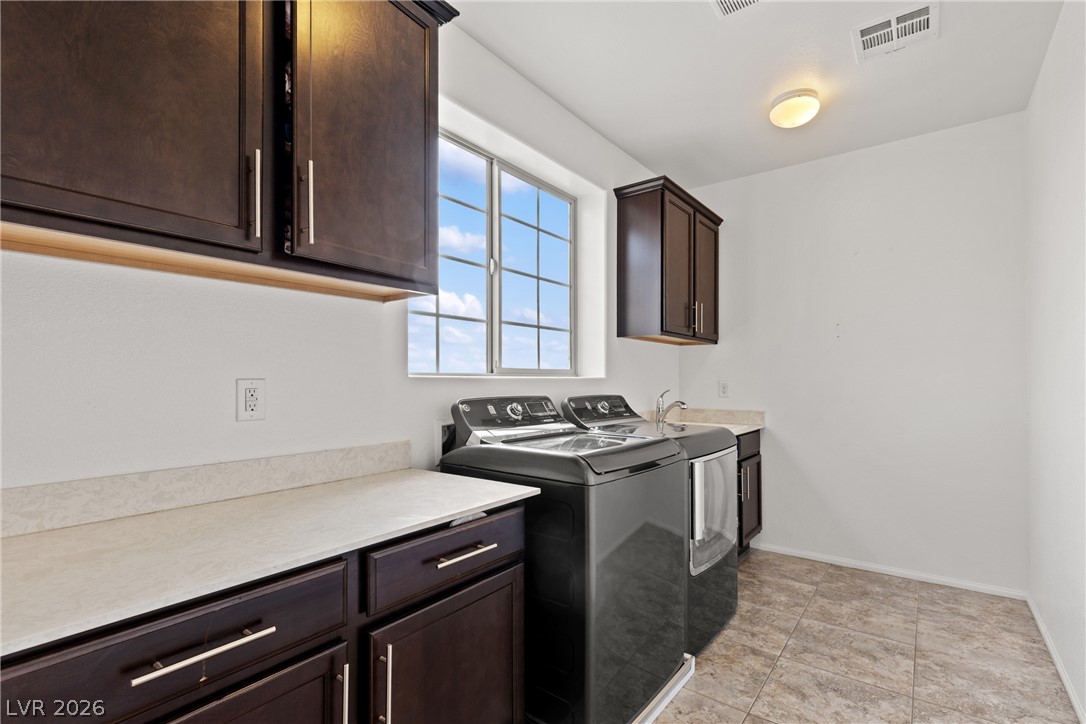
Ample counter space and cabinetry flank the modern laundry setup beneath a bright window.
Plush wall-to-wall carpeting and natural window light define this comfortable personal retreat.
Plush carpeting anchors this spacious bedroom featuring tall ceilings and abundant natural light.
Clean lines and dual sinks define this well-appointed Jack & Jill bathroom.
Rich dark cabinetry and polished stone countertops elevate this expansive culinary space.
An open floor plan seamlessly connects the spacious living room to the kitchen beyond.
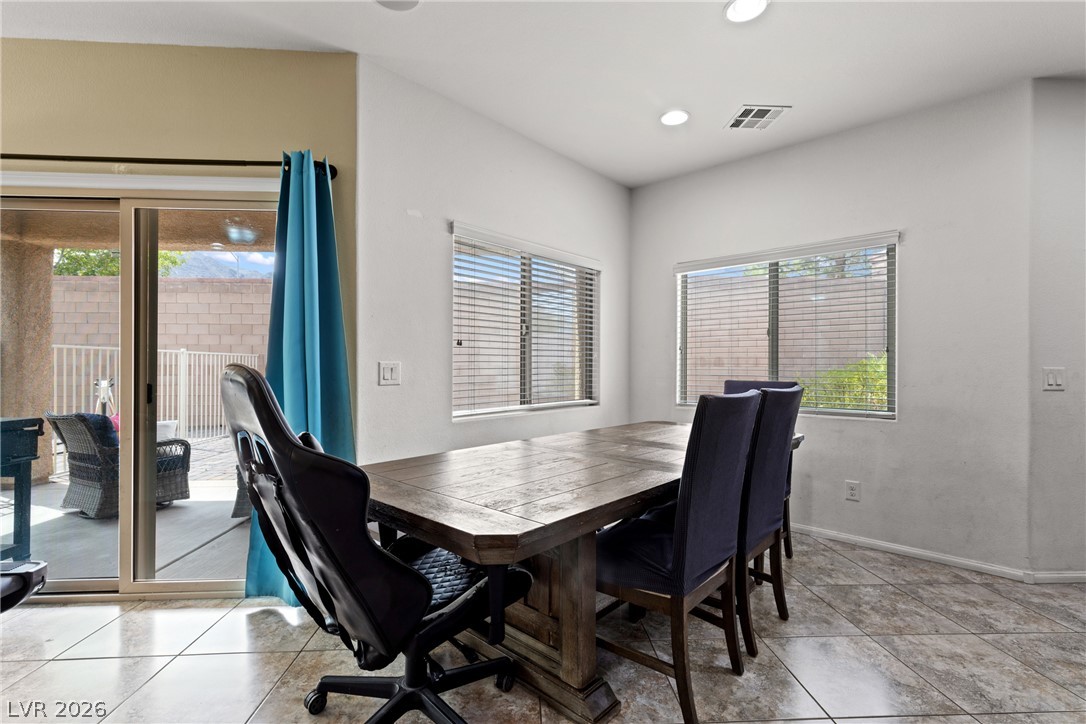
Tile flooring and glass doors leading outside highlight this casual dining space.
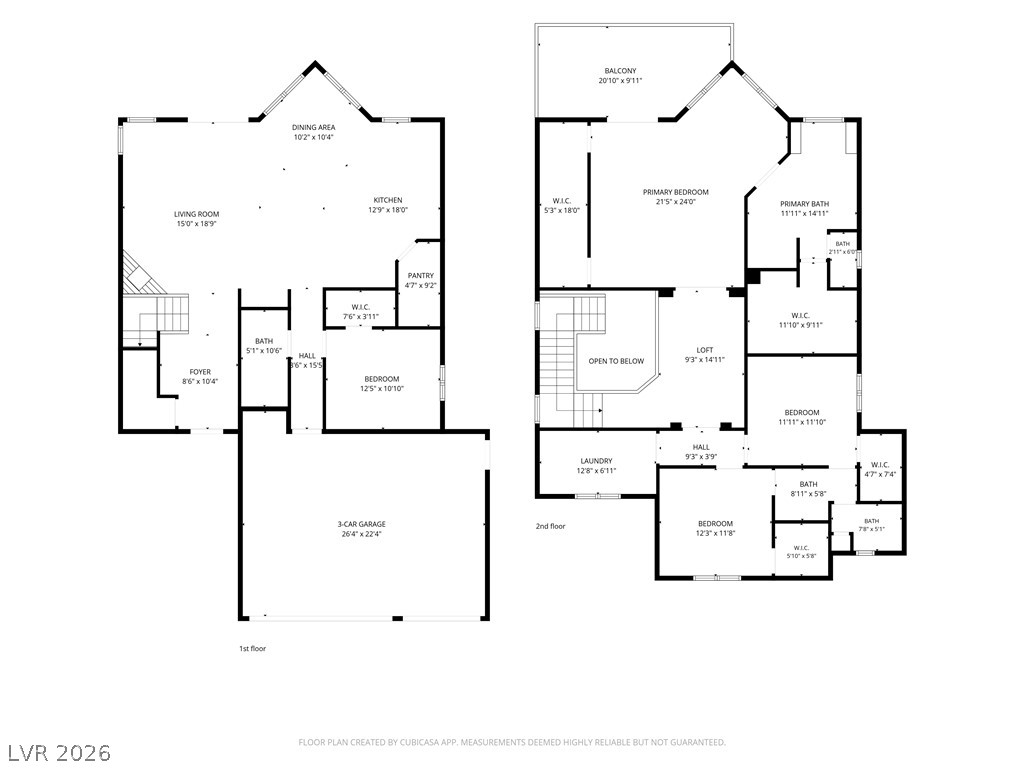
Thoughtfully planned multi-level layout optimizing flow and spatial efficiency throughout the home.
An expansive paver patio sits beneath a covered terrace, bordered by a private block wall.
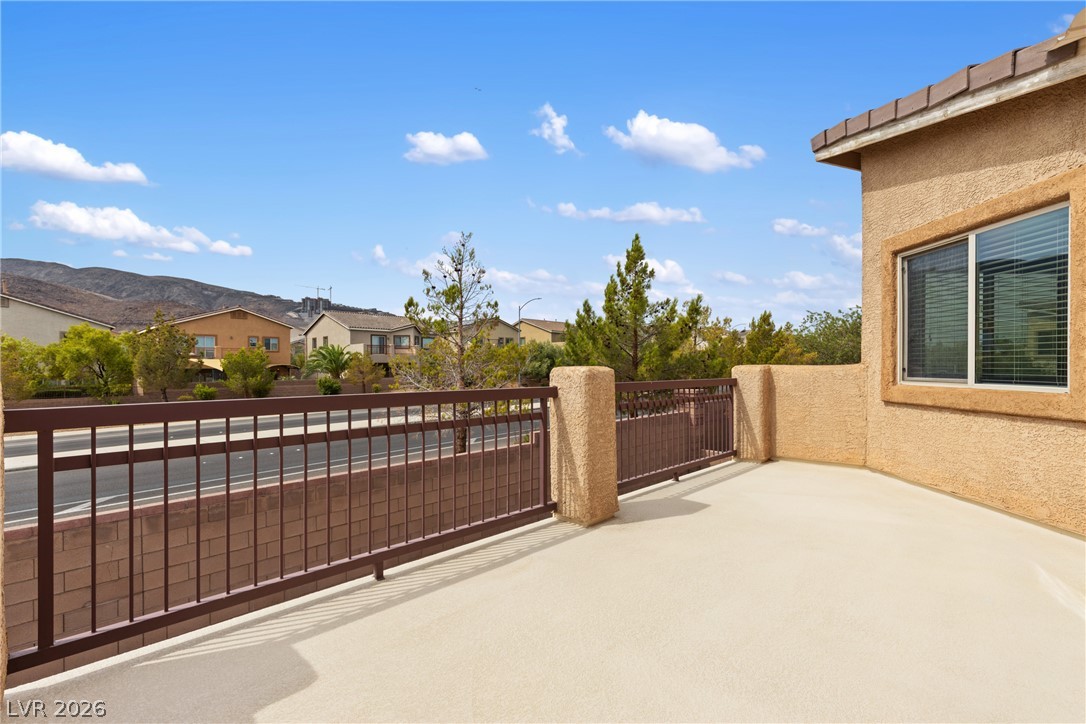
An open balcony with sturdy metal railings overlooks the surrounding neighborhood and distant hills.
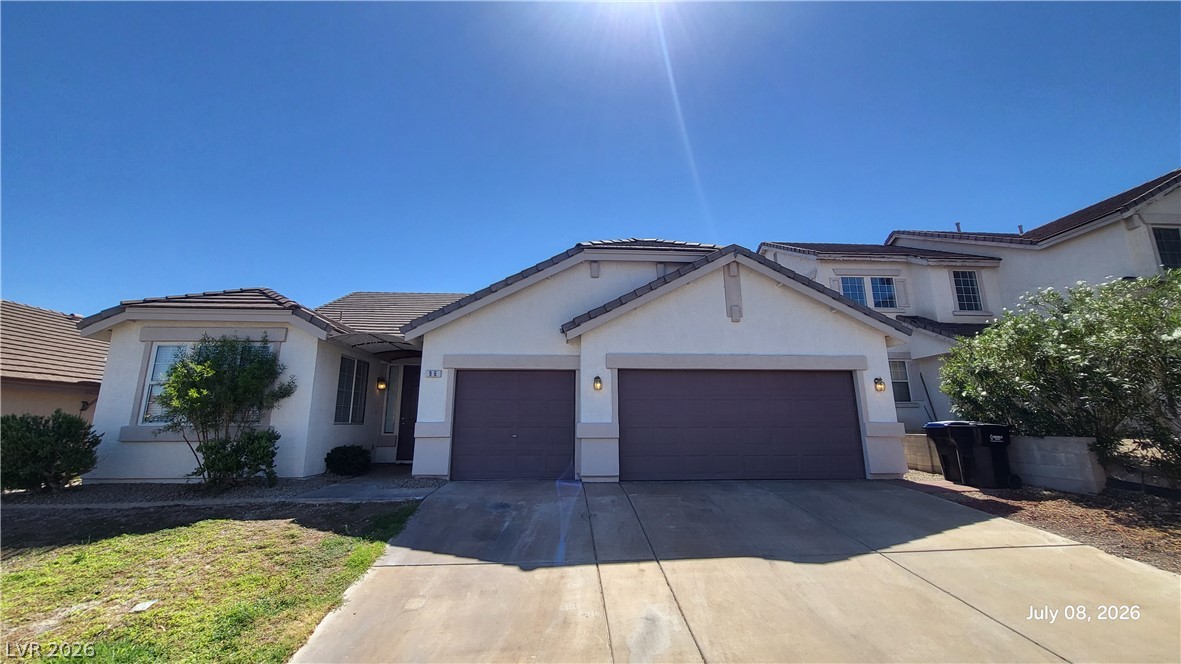
Suburban residences stand against a dramatic mountain backdrop under a clear blue sky.
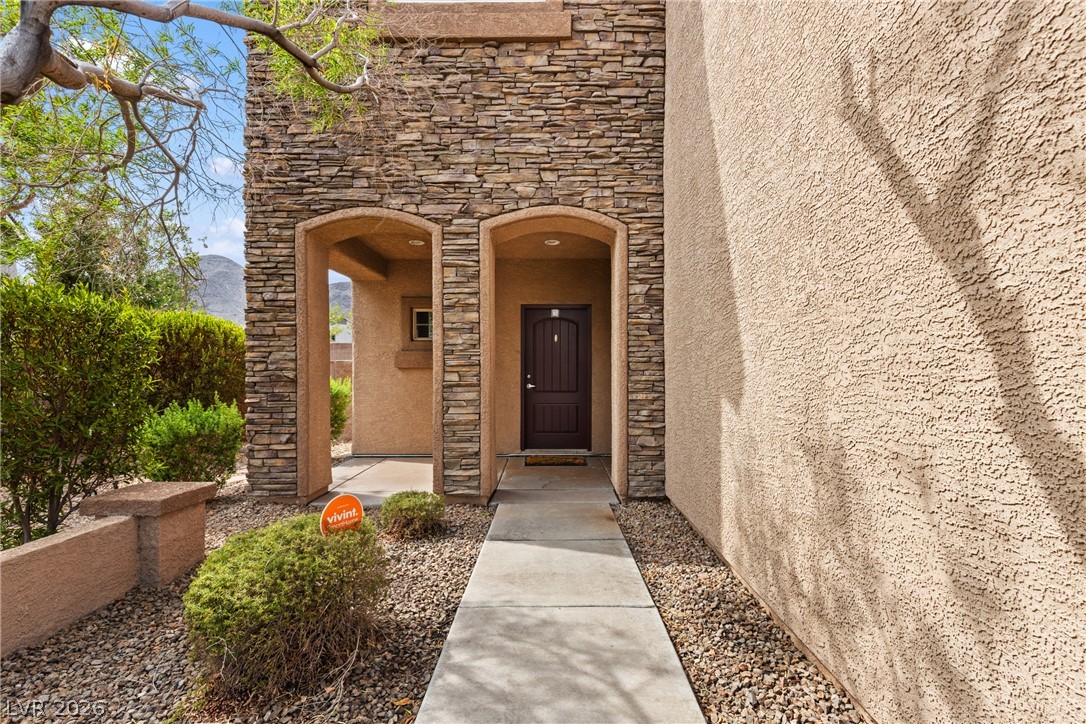
Stone and stucco finishes line the walkway leading to a recessed entryway.
An inviting corner fireplace and tiled flooring anchor this open-concept main living space.
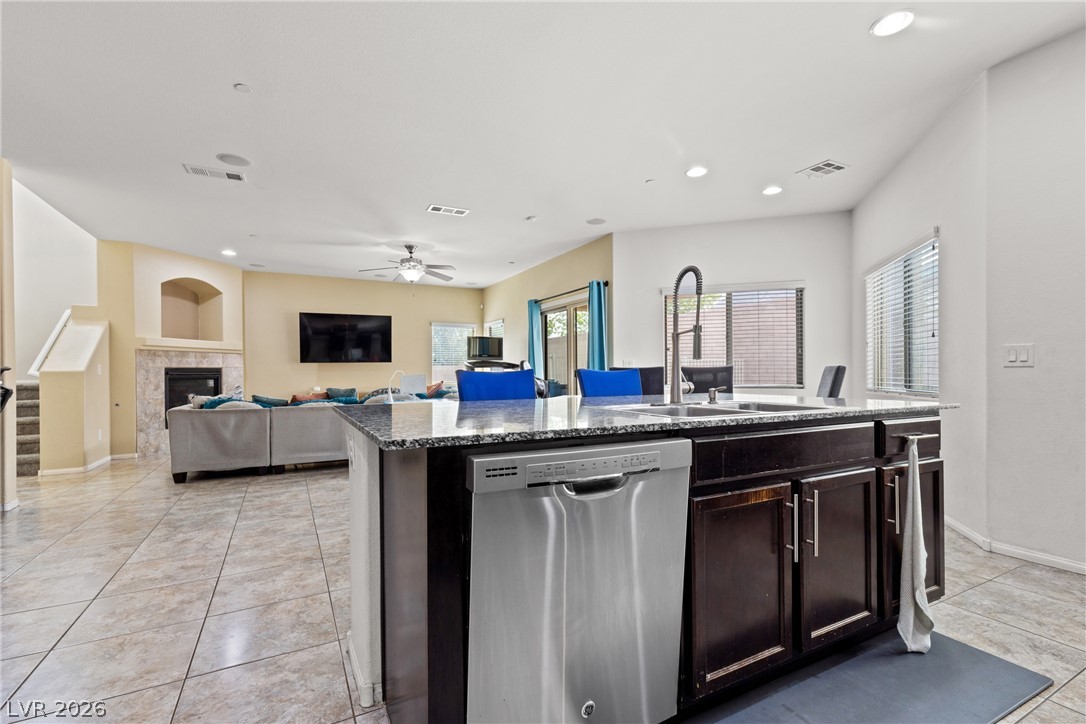
Granite counters and tiled flooring connect the central kitchen island to the living fireplace.
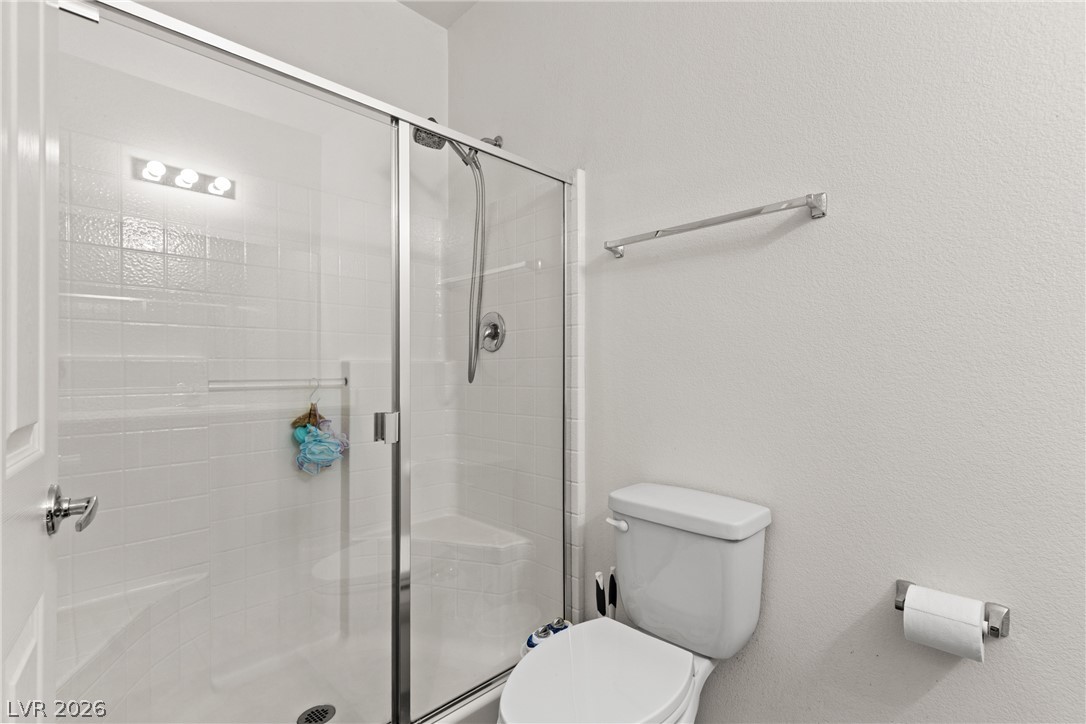
A glass-enclosed walk-in shower with tiled walls stands beside a classic white commode.
Plush carpet flooring pairs with smooth walls and an overhead fixture in this cozy bedroom.
Smooth plaster walls rise to meet a clean ceiling in this cozy bedroom.
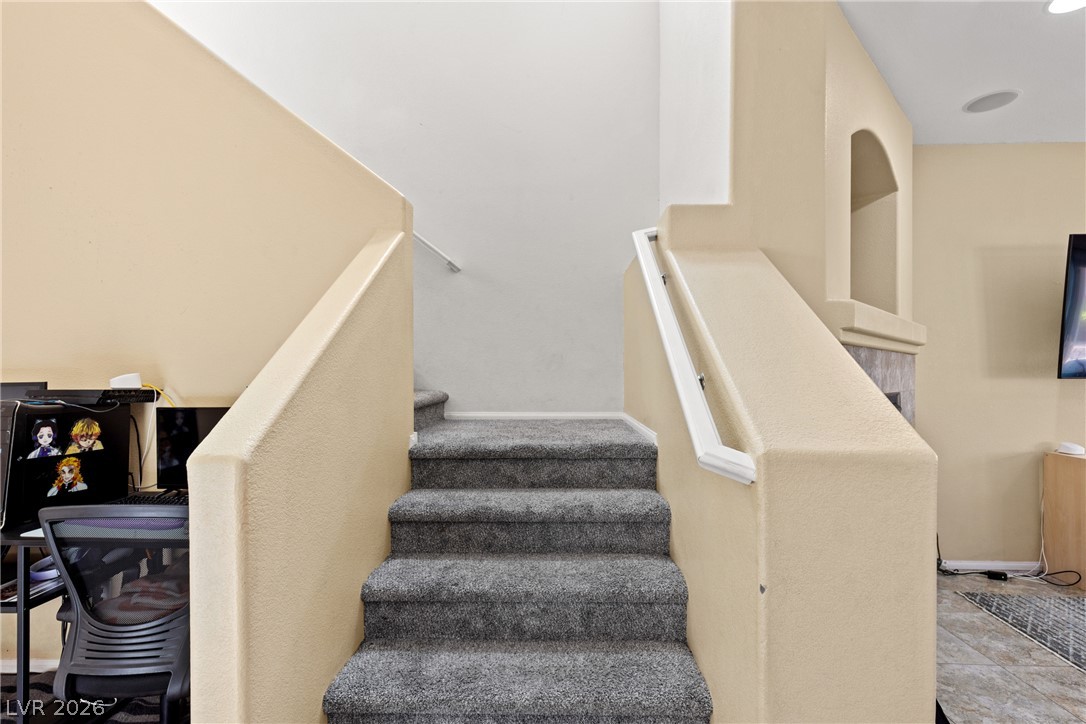
Plush carpeted stairs ascend past neutral walls beneath recessed ceiling lights.
Plush carpeting anchors this versatile room detailed with recessed lighting and a broad arched entryway.
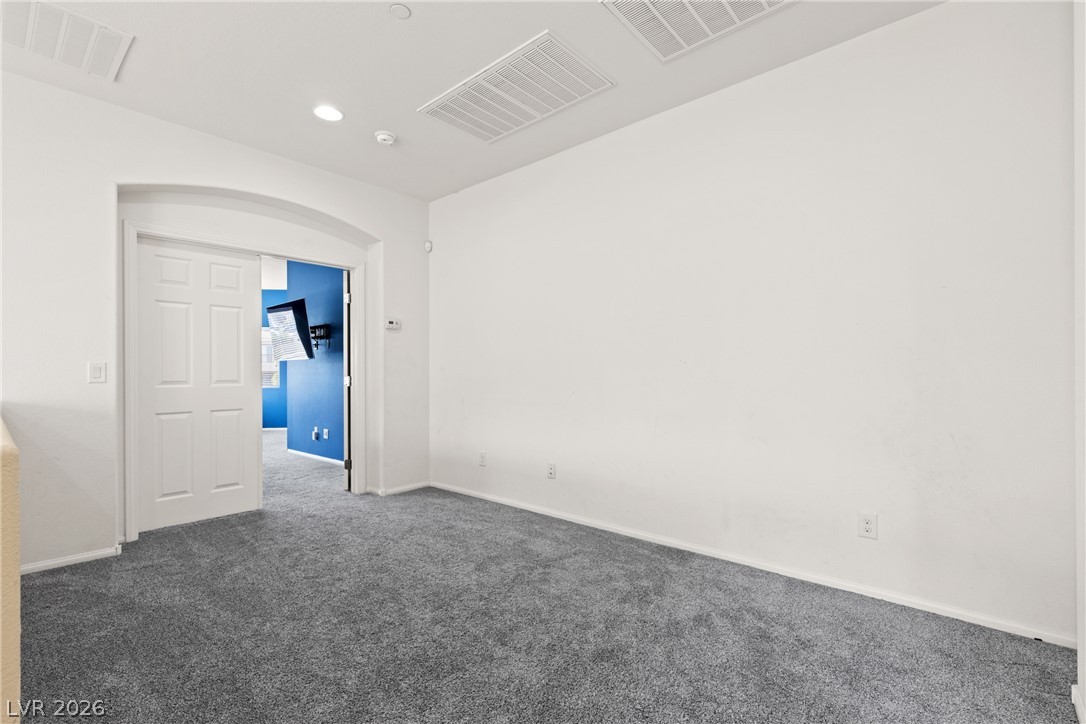
Plush carpeting and an elegant arched transition define this versatile upper-level loft space.
Plush wall-to-wall carpeting and smooth plaster ceilings anchor this bedroom retreat.
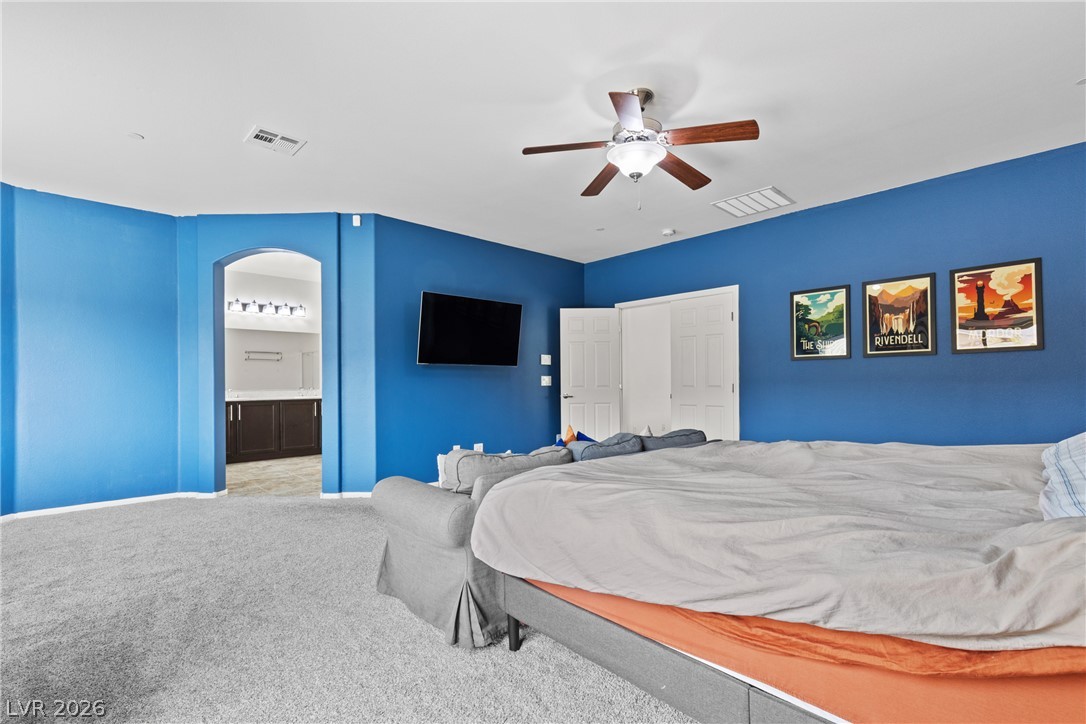
An arched doorway connects this spacious bedroom suite directly to the private bath.
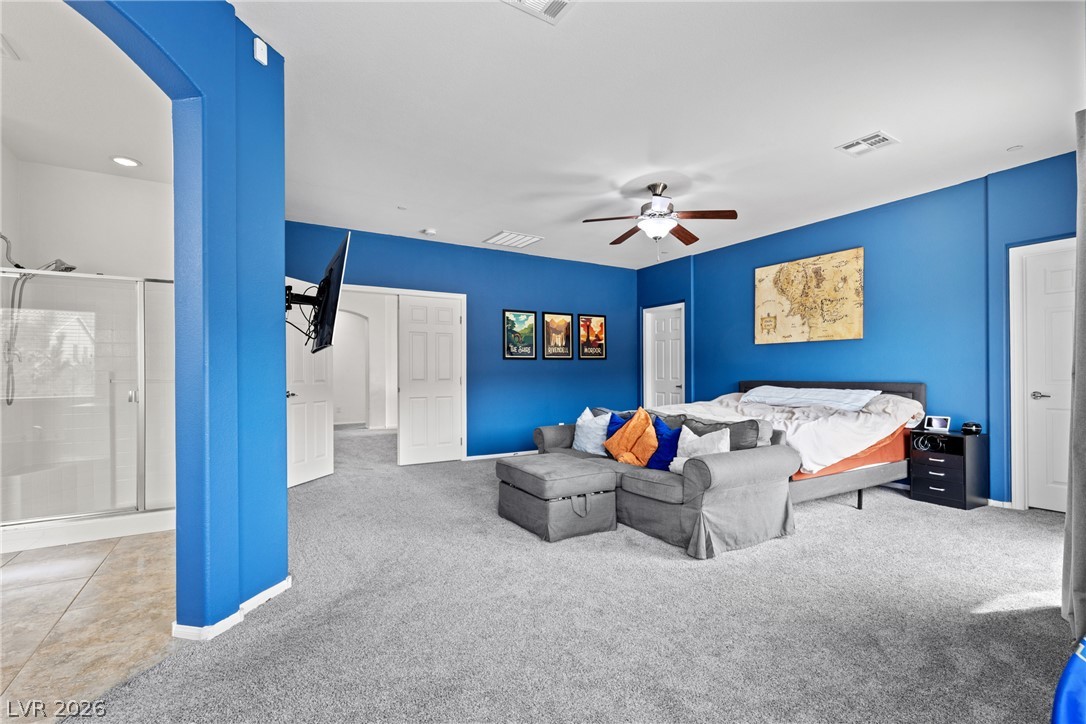
Plush carpeting anchors this spacious layout connecting directly to an adjacent tile bathroom.
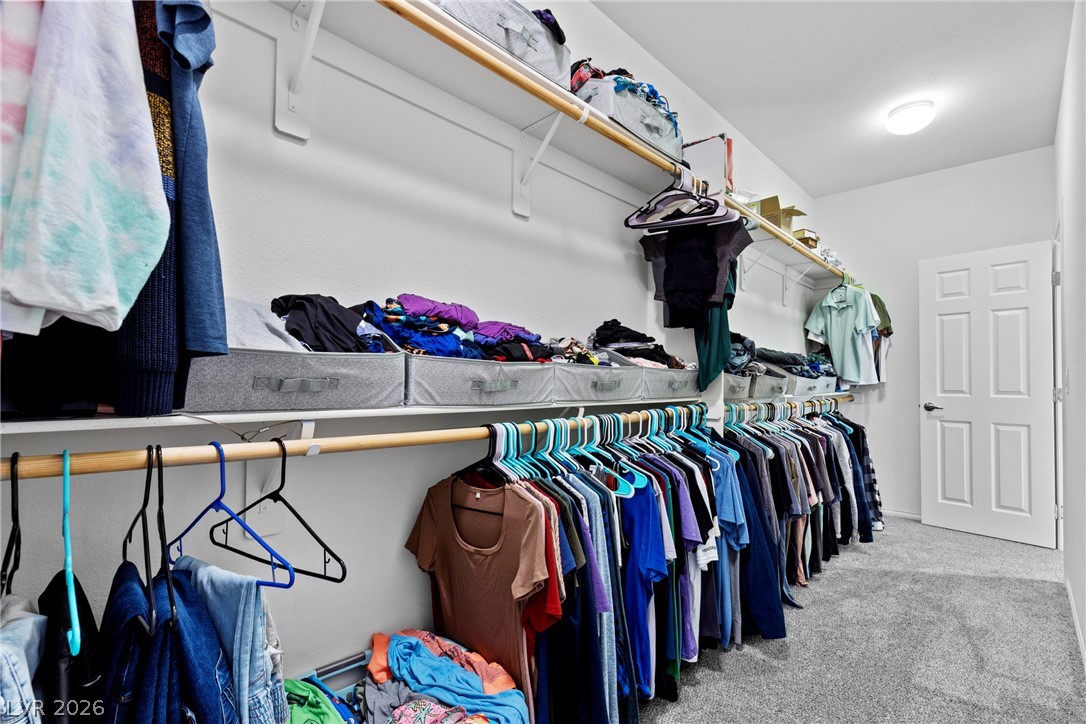
A spacious walk-in closet features built-in shelving, hanging rods, and soft carpeting.
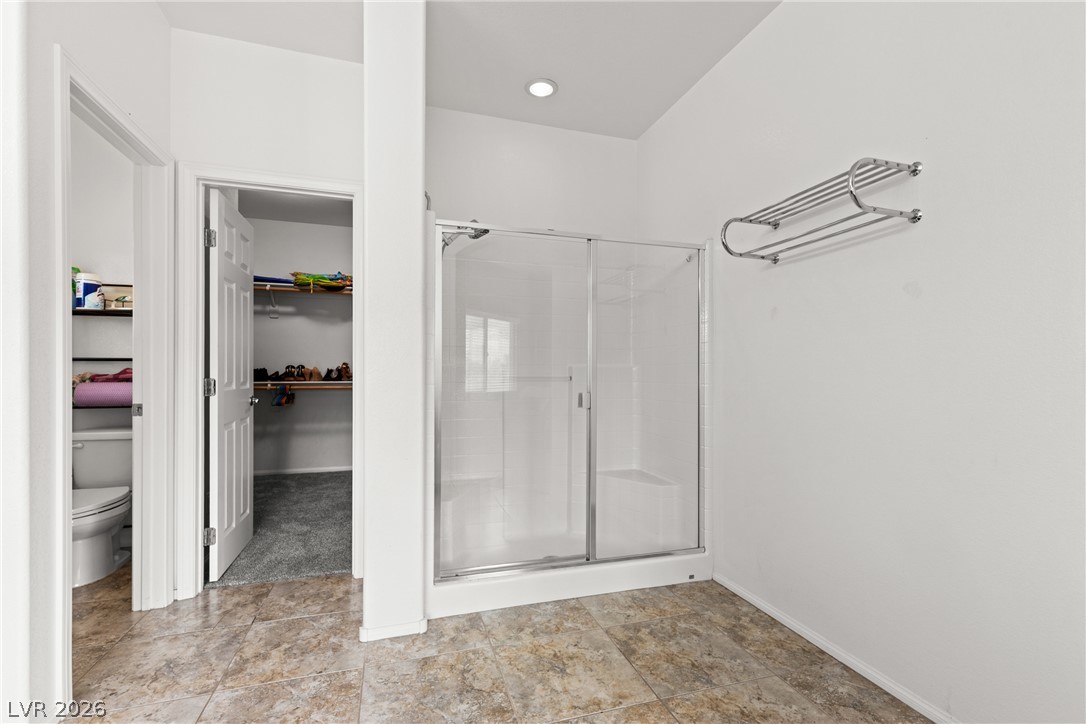
Tiled flooring and a glass-enclosed shower create a functional layout adjacent to the closet.
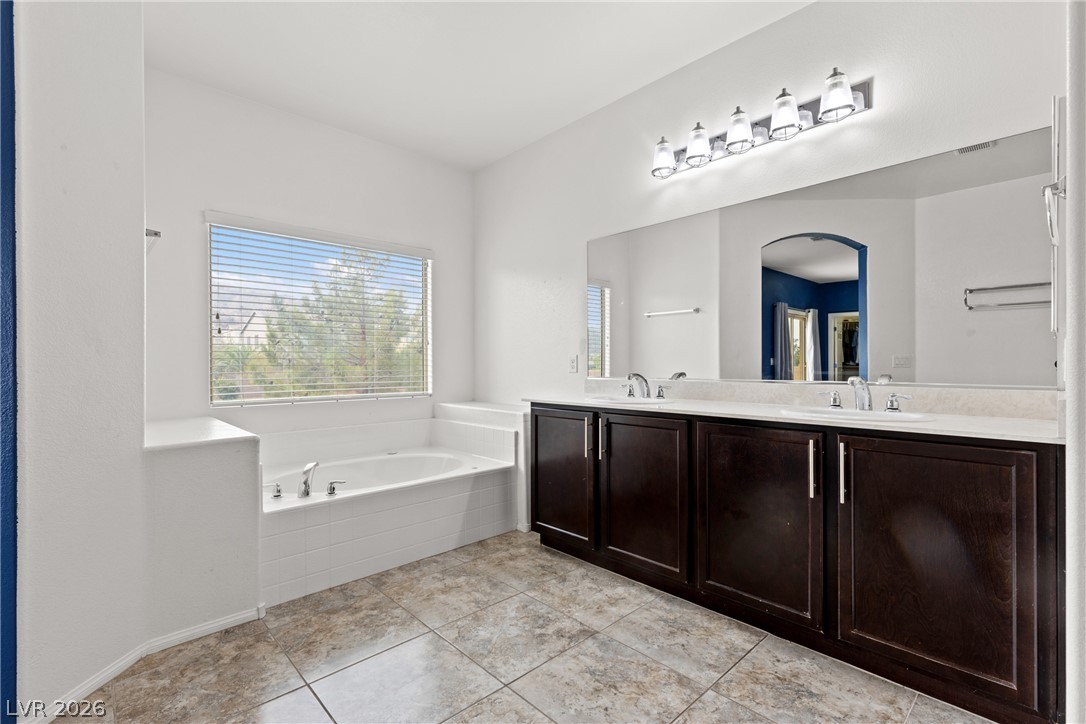
Tiled flooring and a built-in soaking tub anchor this spacious bathroom alongside a double vanity.
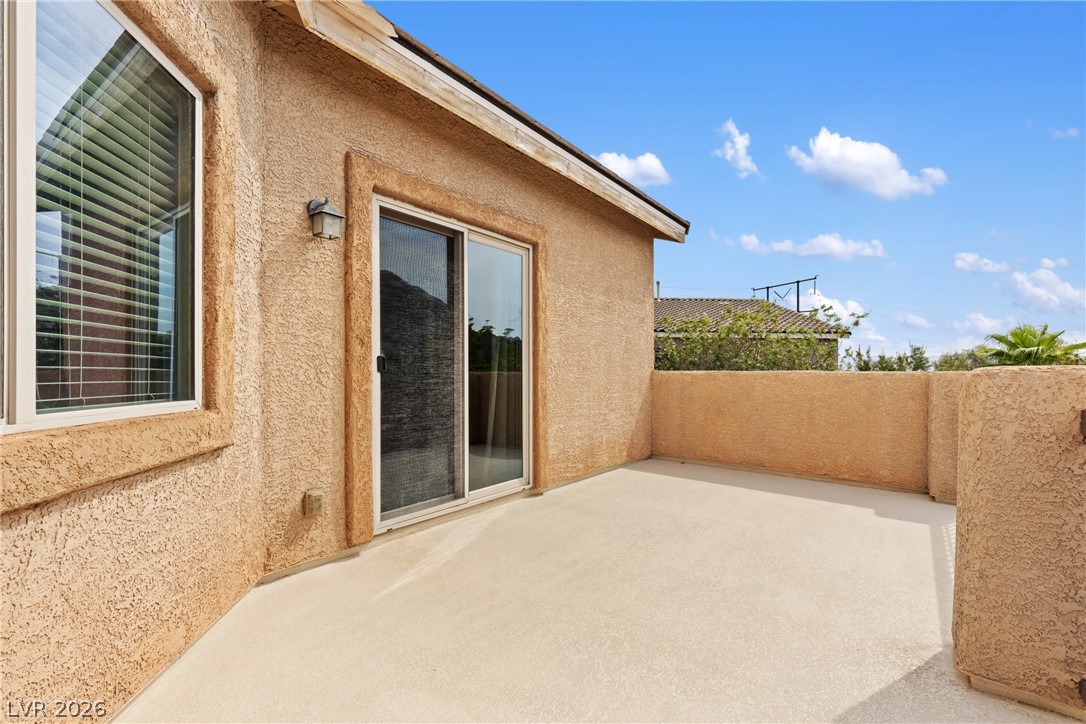
Stucco walls and concrete flooring define this private elevated balcony set against blue skies.
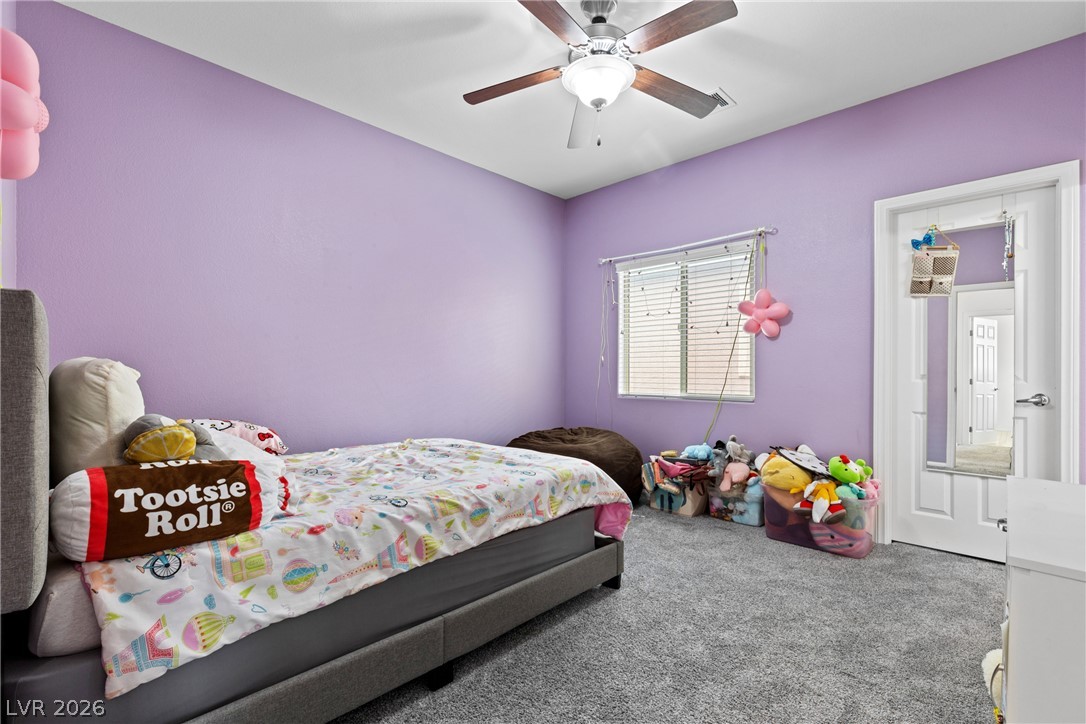
Plush wall-to-wall carpeting and high ceilings define this inviting second-floor bedroom.
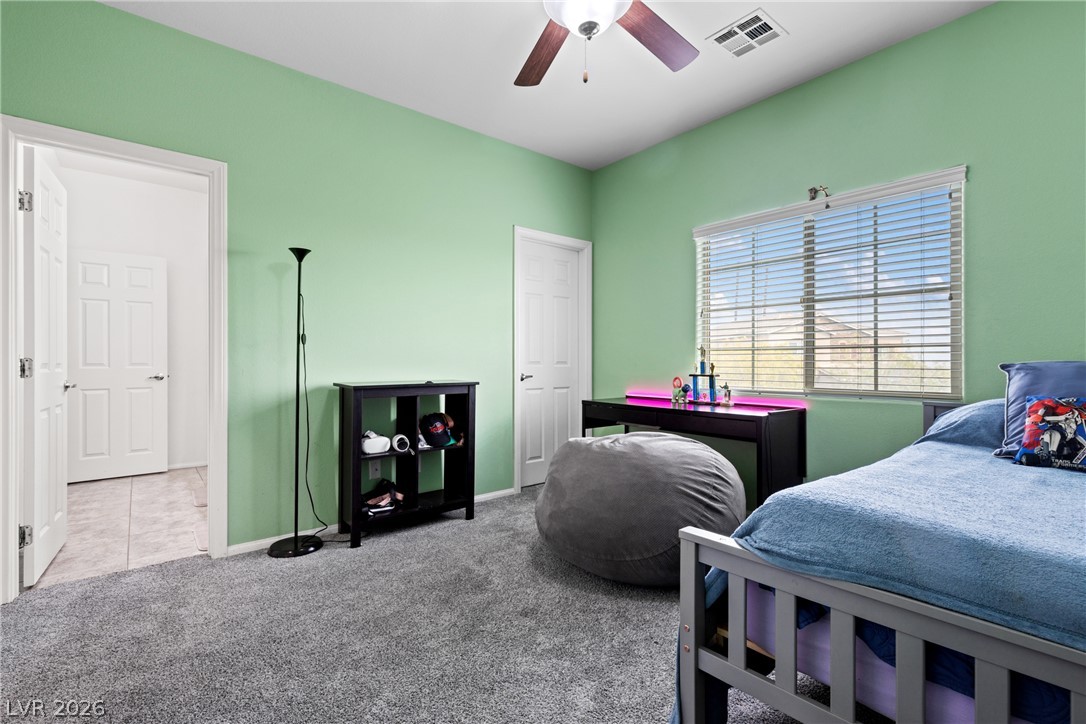
High ceilings and plush carpeting anchor this inviting secondary bedroom setup.
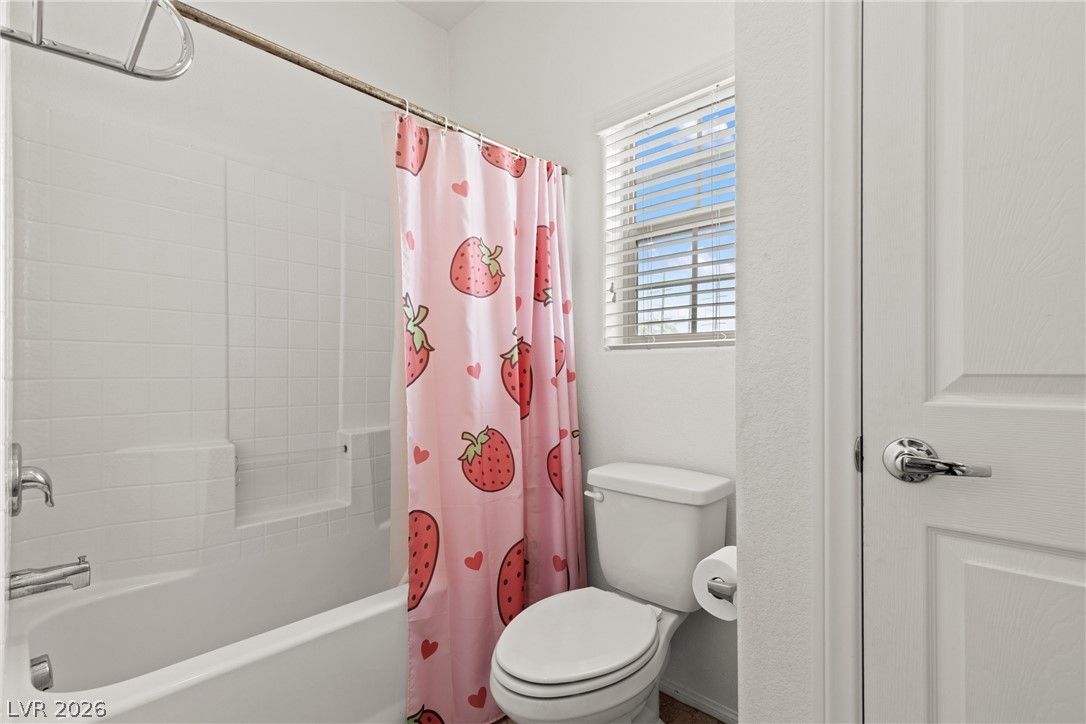
Clean white tiled walls pair with a classic bathtub in this bathroom.
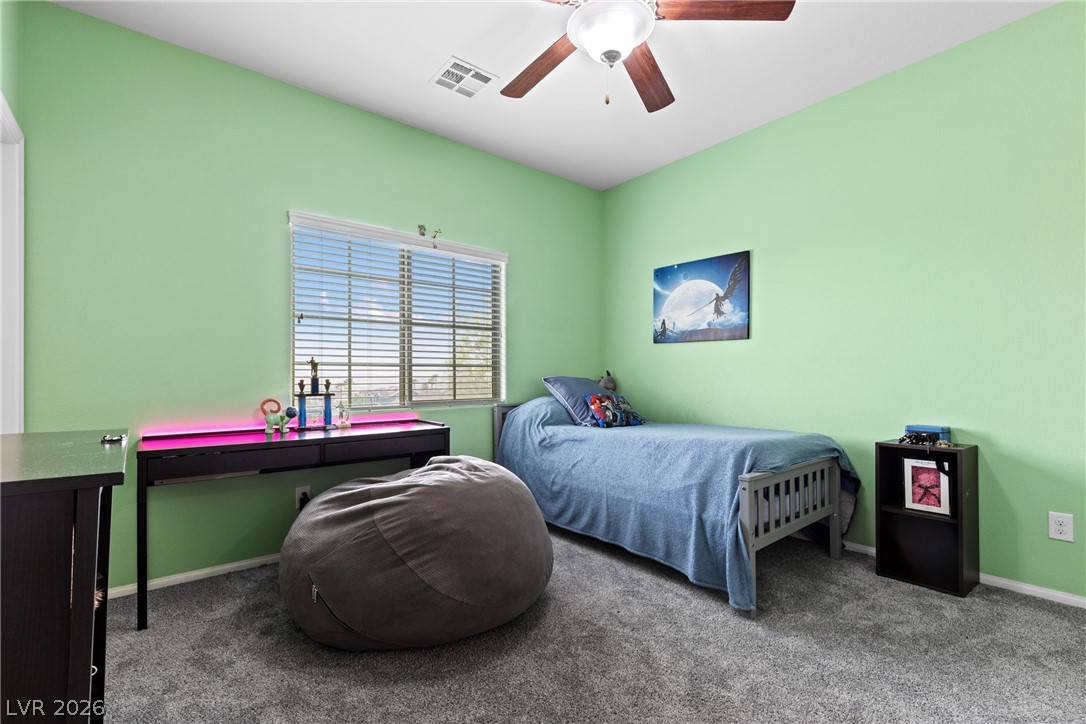
A spacious bedroom featuring comfortable carpeting and a wide window that welcomes plenty of natural light.
Soft carpeted flooring and high walls define this comfortable bedroom space.
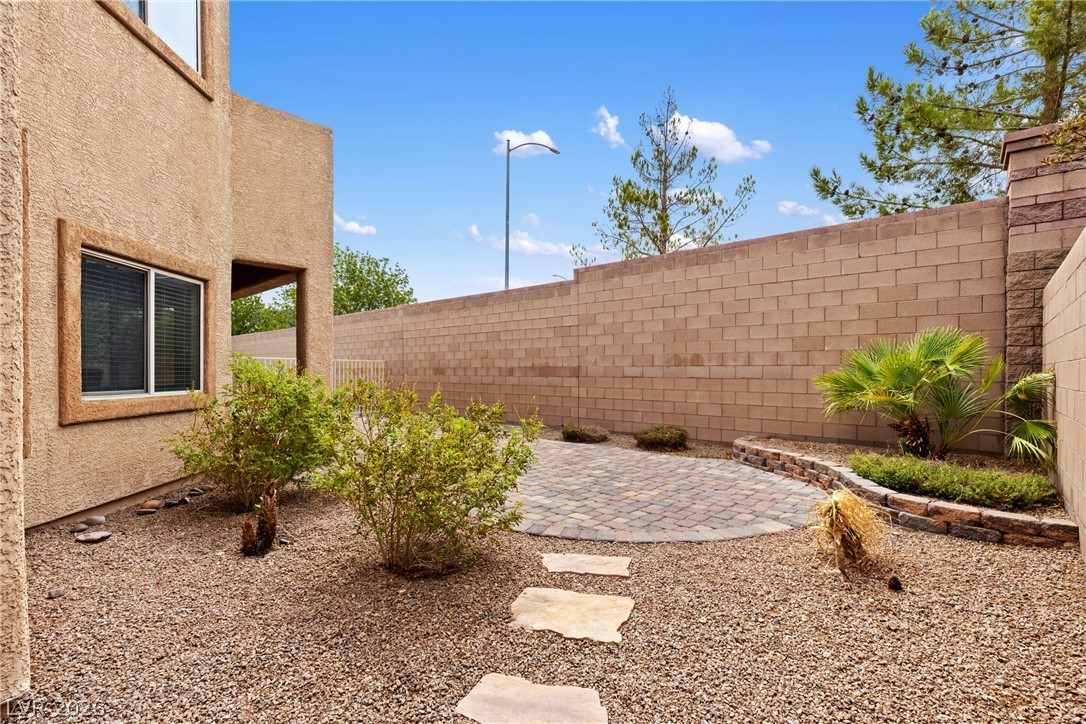
An enclosed backyard features gravel landscaping, stepping stones, and a circular paved patio area.
An inviting backyard features a paved patio area alongside a swimming pool and green lawn.
A bird's-eye perspective reveals a sparkling swimming pool nestled within a private corner lot.
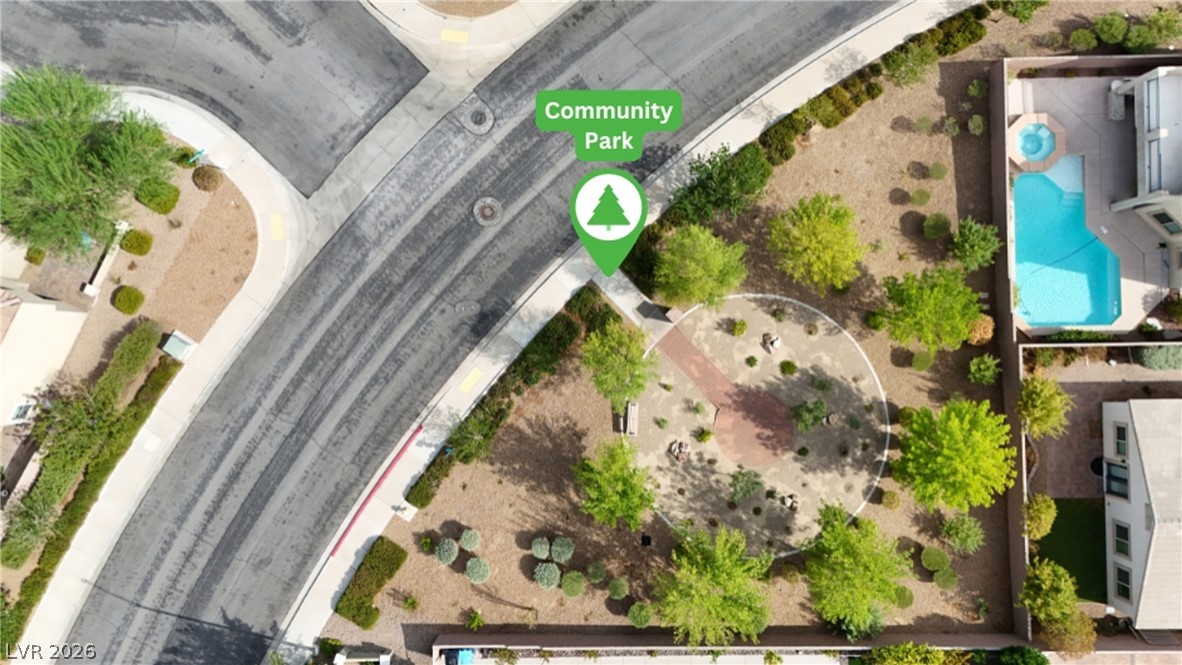
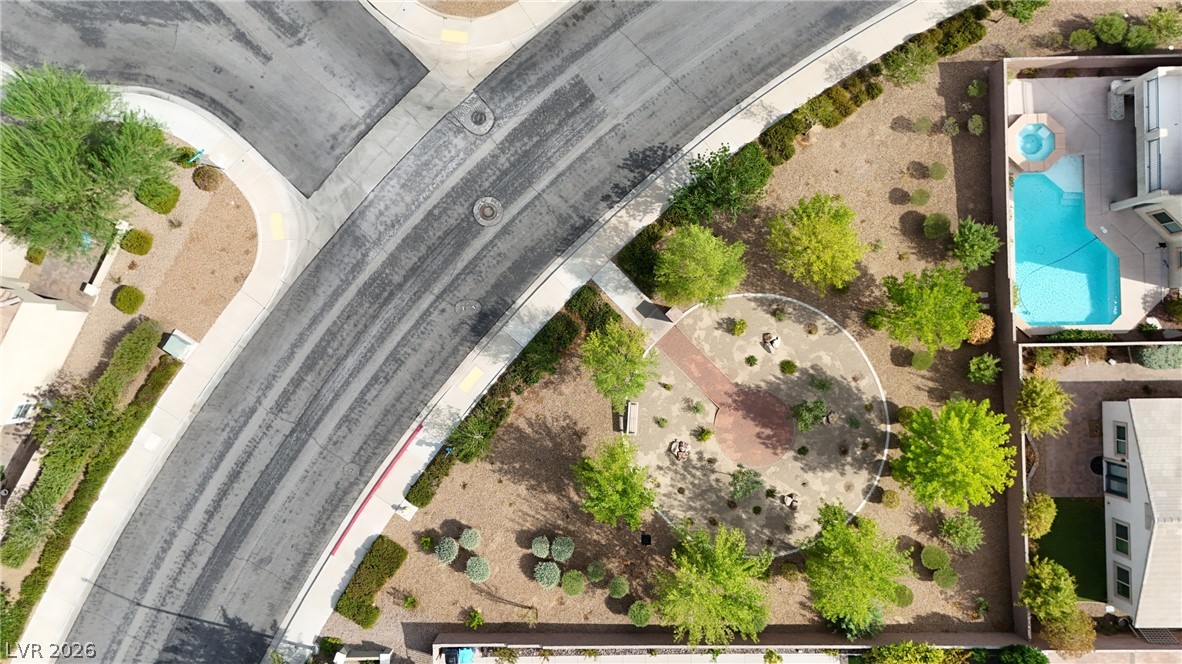
An aerial perspective showcases a designed community park with circular walking paths and native landscaping.
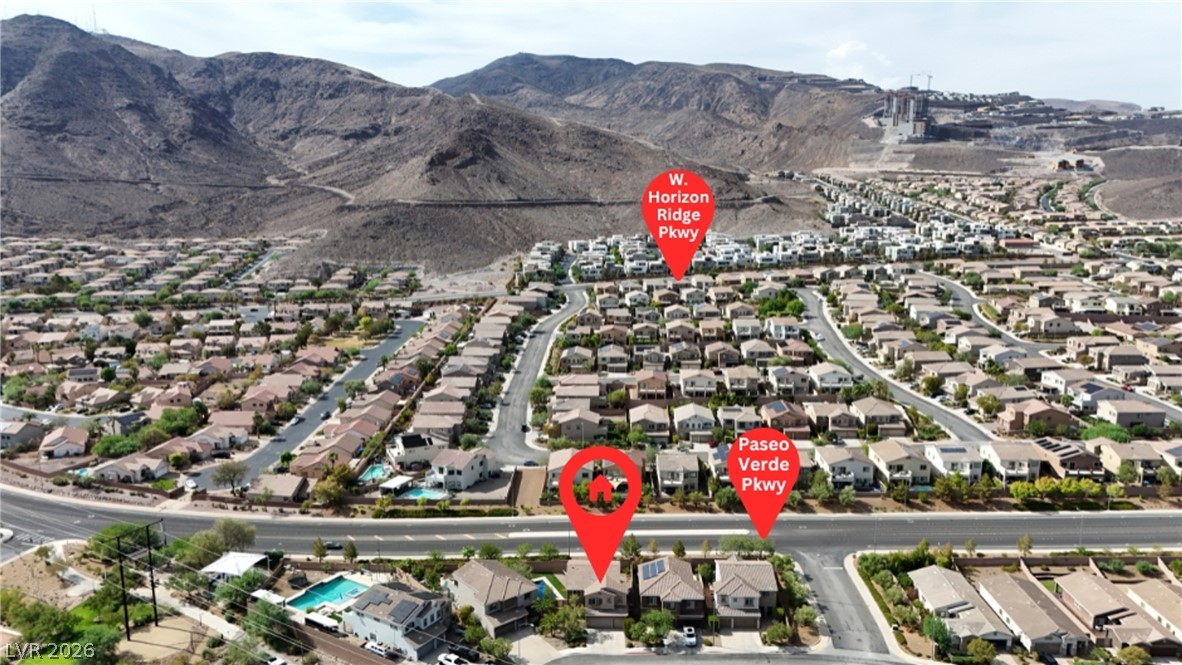
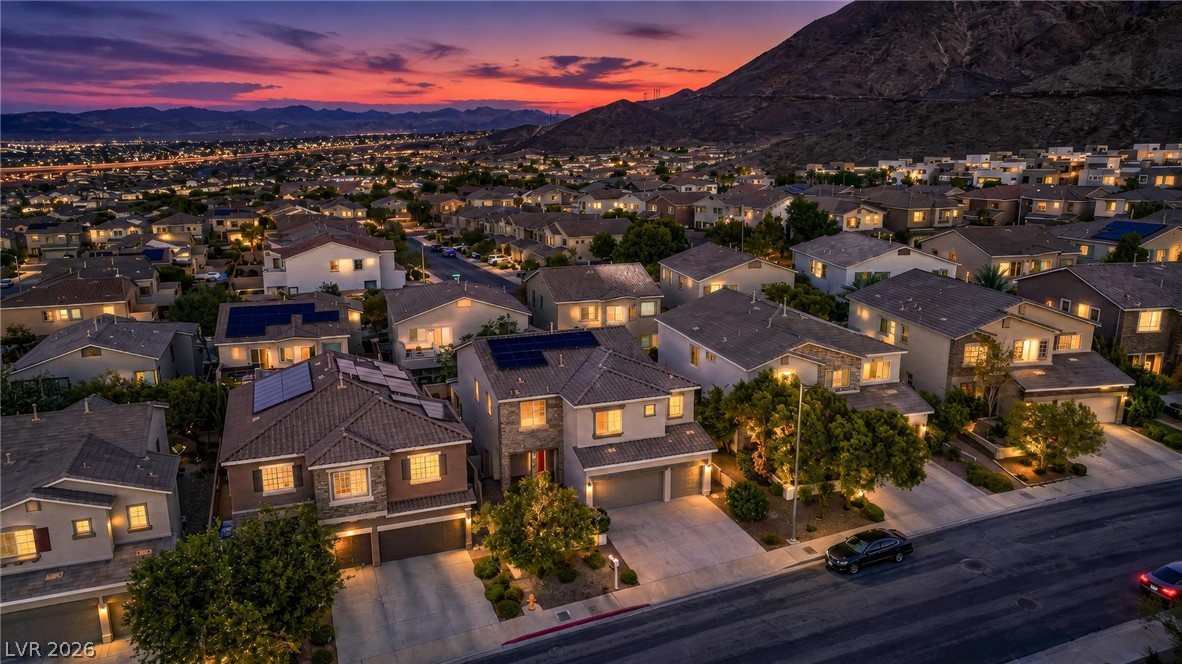
A bird's-eye view highlights the surrounding neighborhood streets, landscaping, and nearby home features.
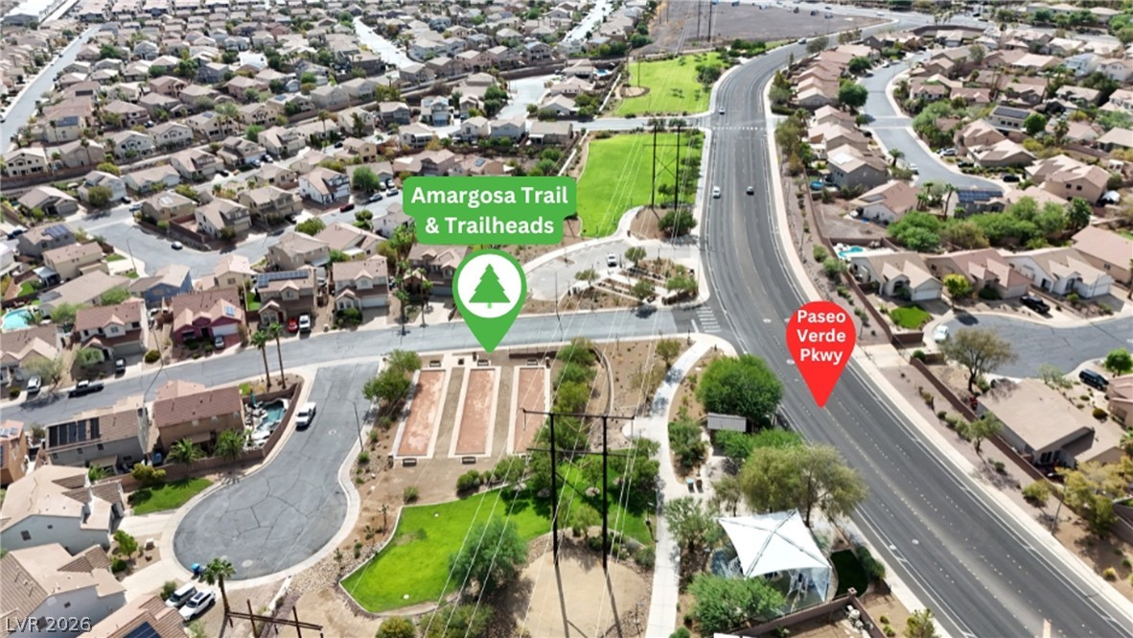
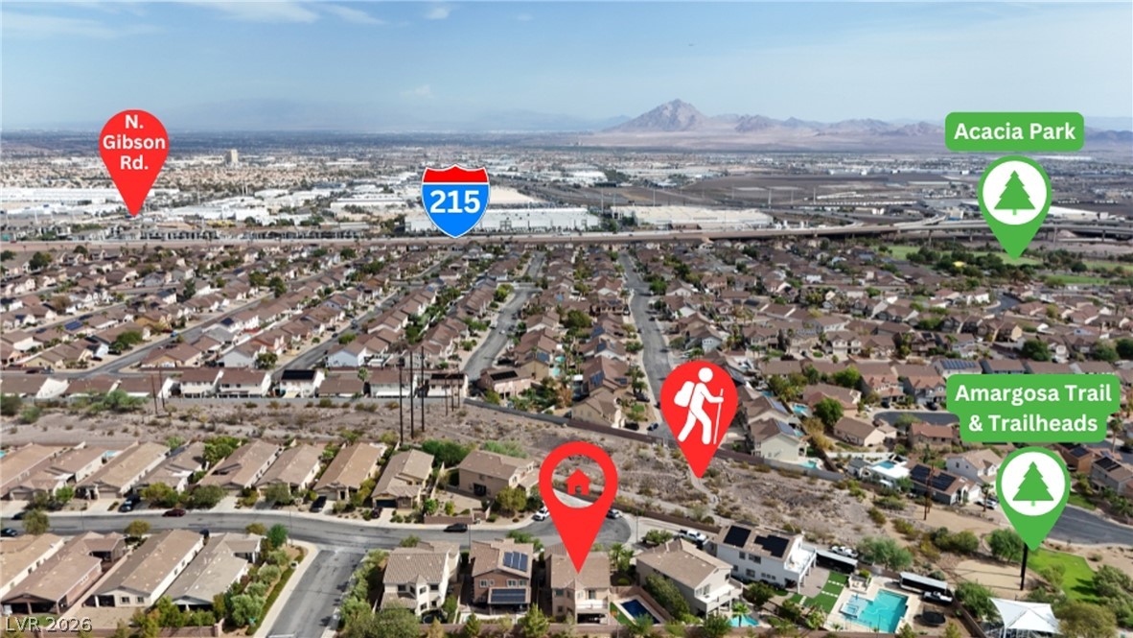
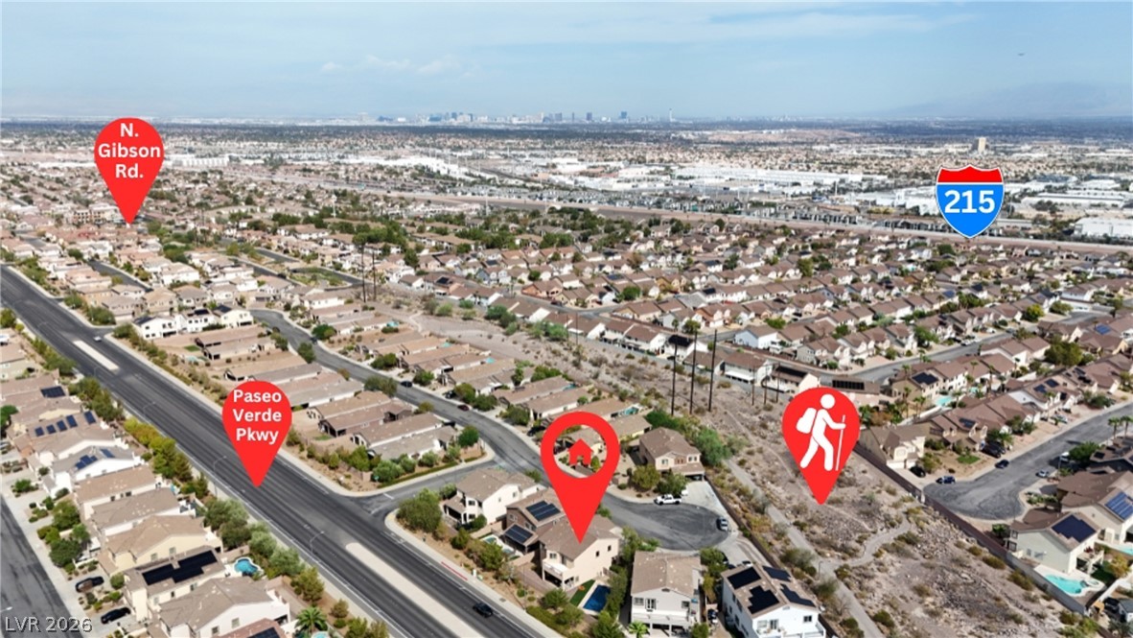
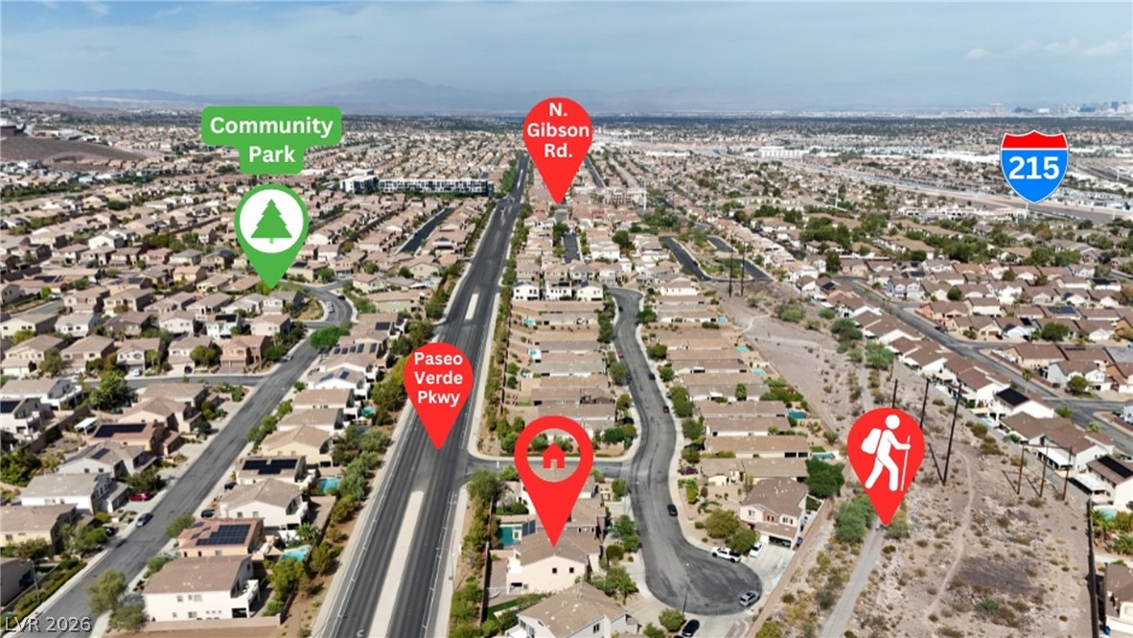
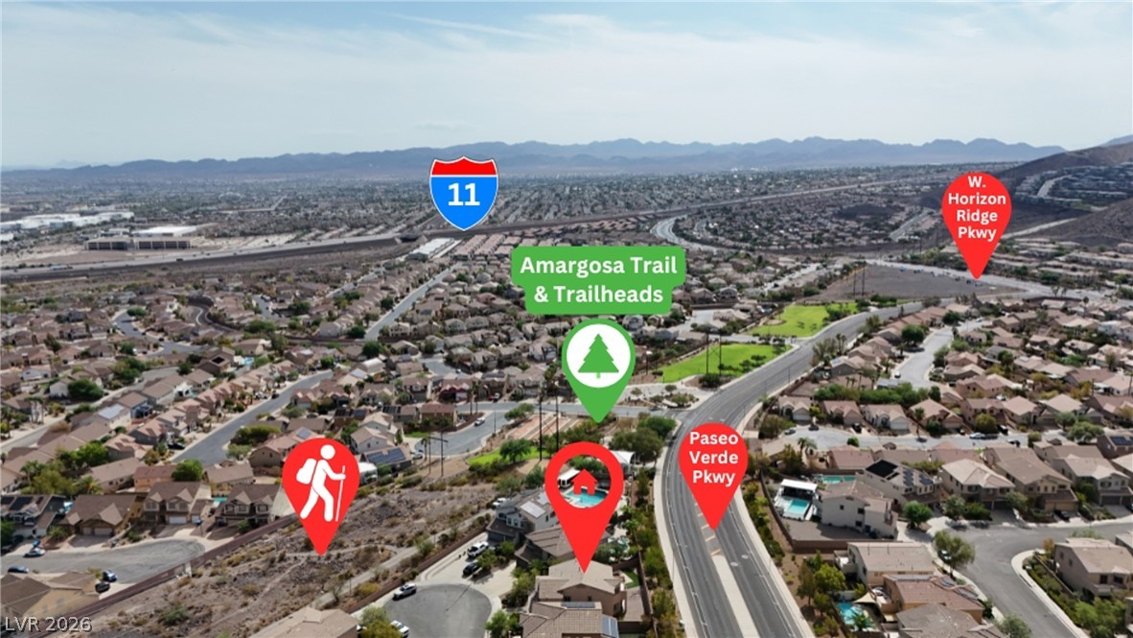
An aerial perspective showcases the proximity to local trailheads and community parks.
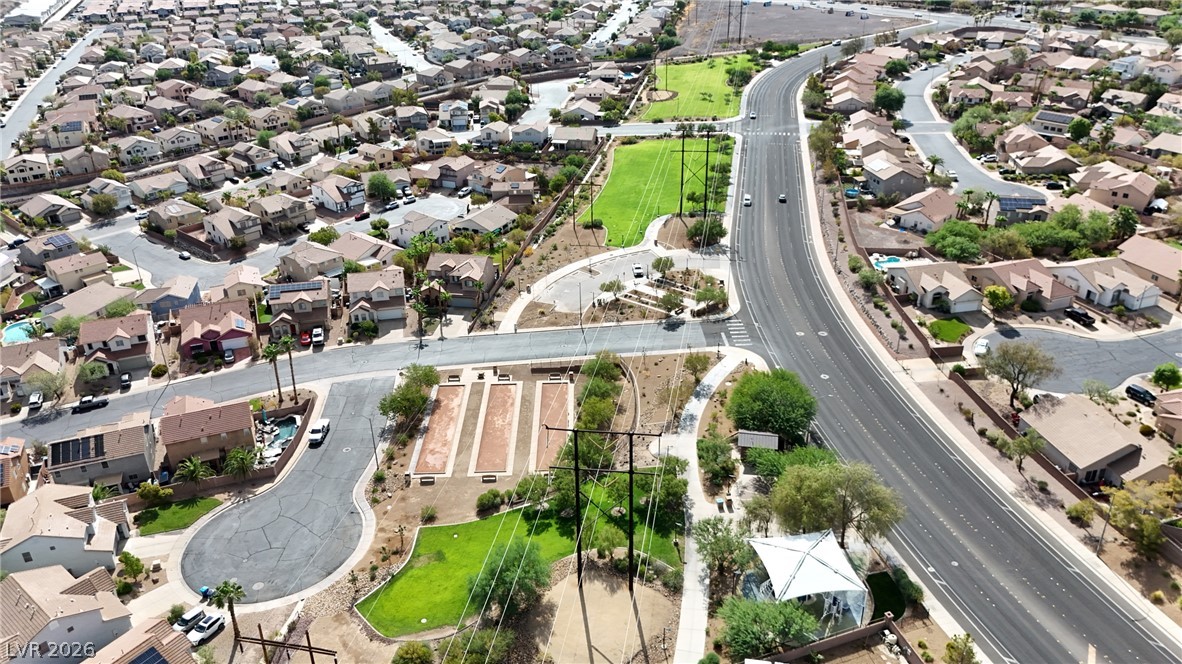
An aerial perspective showcases a vibrant suburban community bordered by winding roadways and green spaces.
Aerial view displays a residential neighborhood flanked by parks, trails, and distant mountains.
Aerial view demonstrates proximity to local trails and major transport routes in a suburban neighborhood.
Aerial view highlights proximity to community parks, major thoroughfares, and nearby mountain vistas.
An aerial perspective showcases the surrounding neighborhood nestled near scenic mountain ridges and local thoroughfares.
Dramatic mountain vistas frame this peaceful residential neighborhood development.
 New Listing